Skip to content
Our Services

All General Contractor Services

General Contractor in Snoqualmie, Washington.

5 ยท 23 ReviewsLicensed & InsuredUpfront, Transparent PricingAll Major Brands

All Our Services

Choose the service that matches your property goal, from a focused room update to a complete build.

A smiling man in a cap gestures toward an open doorway beside a wall with blueprints and paint swatches

Remodeler

Our remodeling team manages whole-home renovations, tenant improvements, office remodels, retail spaces, and specialty projects. We coordinate layout changes, lighting, flooring, fixtures, cabinetry, countertops, and finish work around your goals and budget.
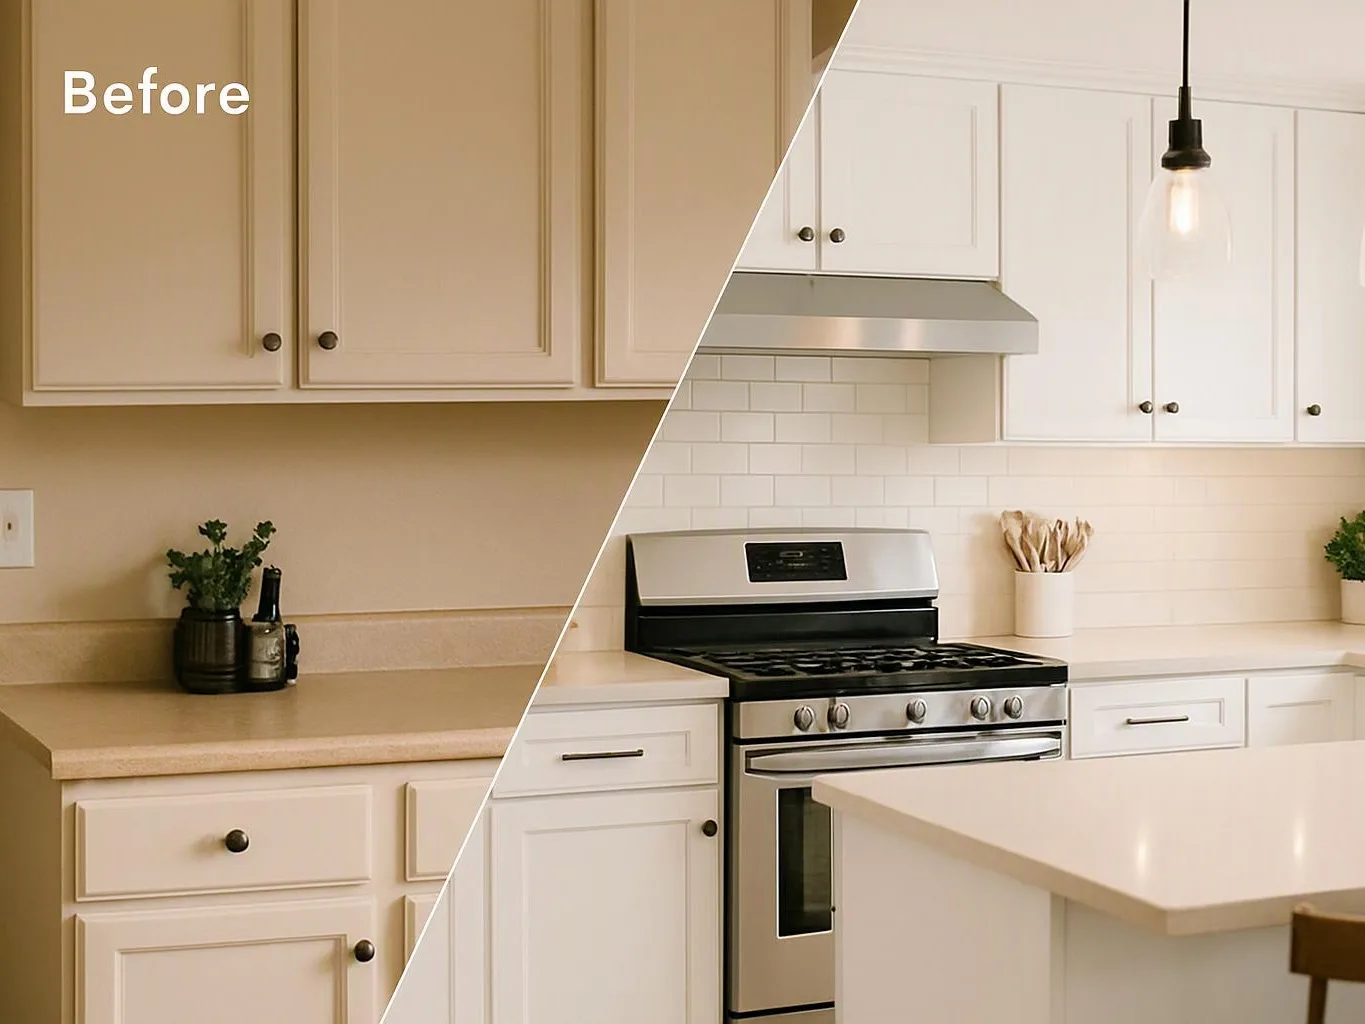
A split before-and-after kitchen shows darker cabinets changing to a bright white remodel with a stove and island

Kitchen Remodeling

Kitchen remodeling covers planning, layout updates, cabinetry, countertops, lighting, flooring, fixtures, and finish upgrades. We organize the work so the new kitchen functions well and connects cleanly with the surrounding space.

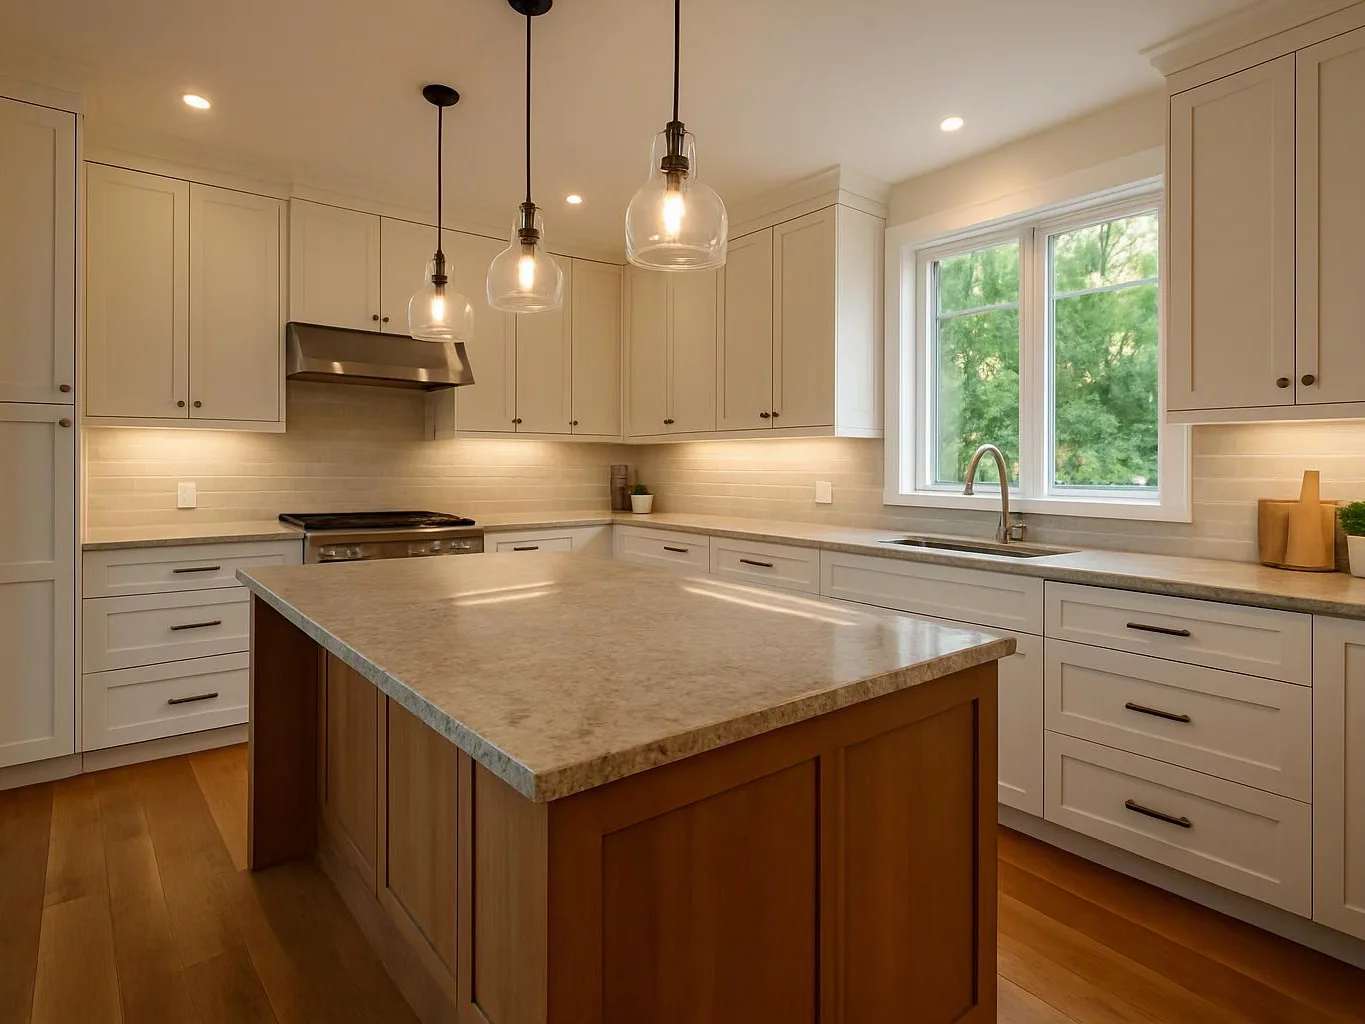
A bright modern kitchen with white cabinets, a large island, pendant lights, and a window over the sink

Kitchen remodeler

As your kitchen remodeler, we handle the construction details behind a more useful and polished kitchen. Our scope may include cabinet installation, countertop fitting, backsplash work, electrical coordination, flooring, and final trim.

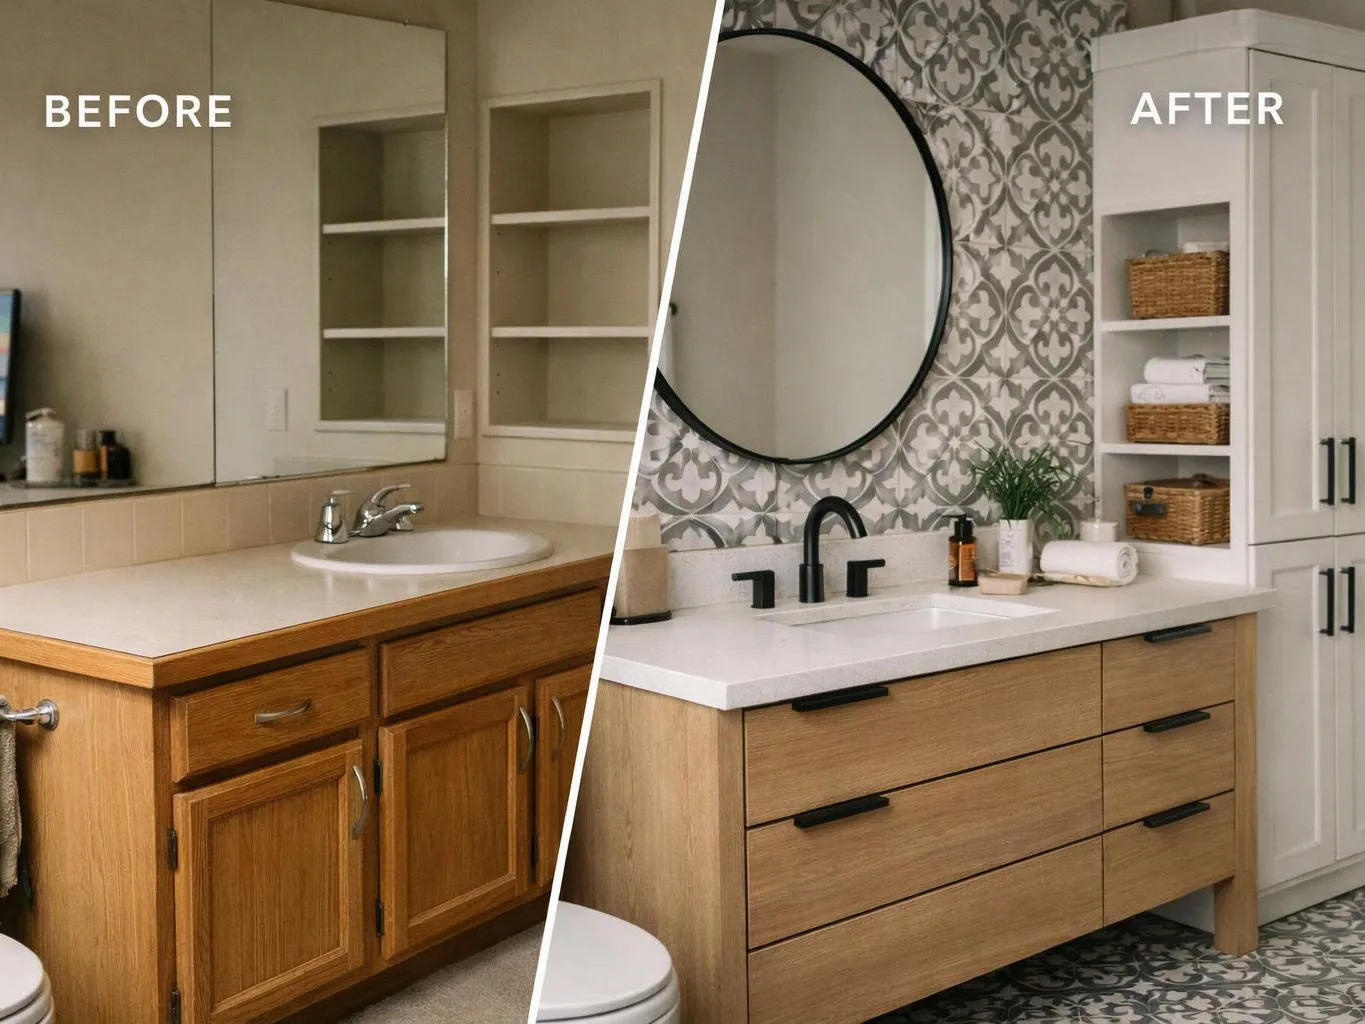
Split bathroom remodel shows a wood vanity before and a patterned modern vanity with round mirror after

Bathroom Remodeling

Bathroom remodeling brings together layout changes, showers, tubs, vanities, tile, flooring, fixtures, lighting, and paint. We check the room’s surfaces and installation details so the finished space is practical and built to last.
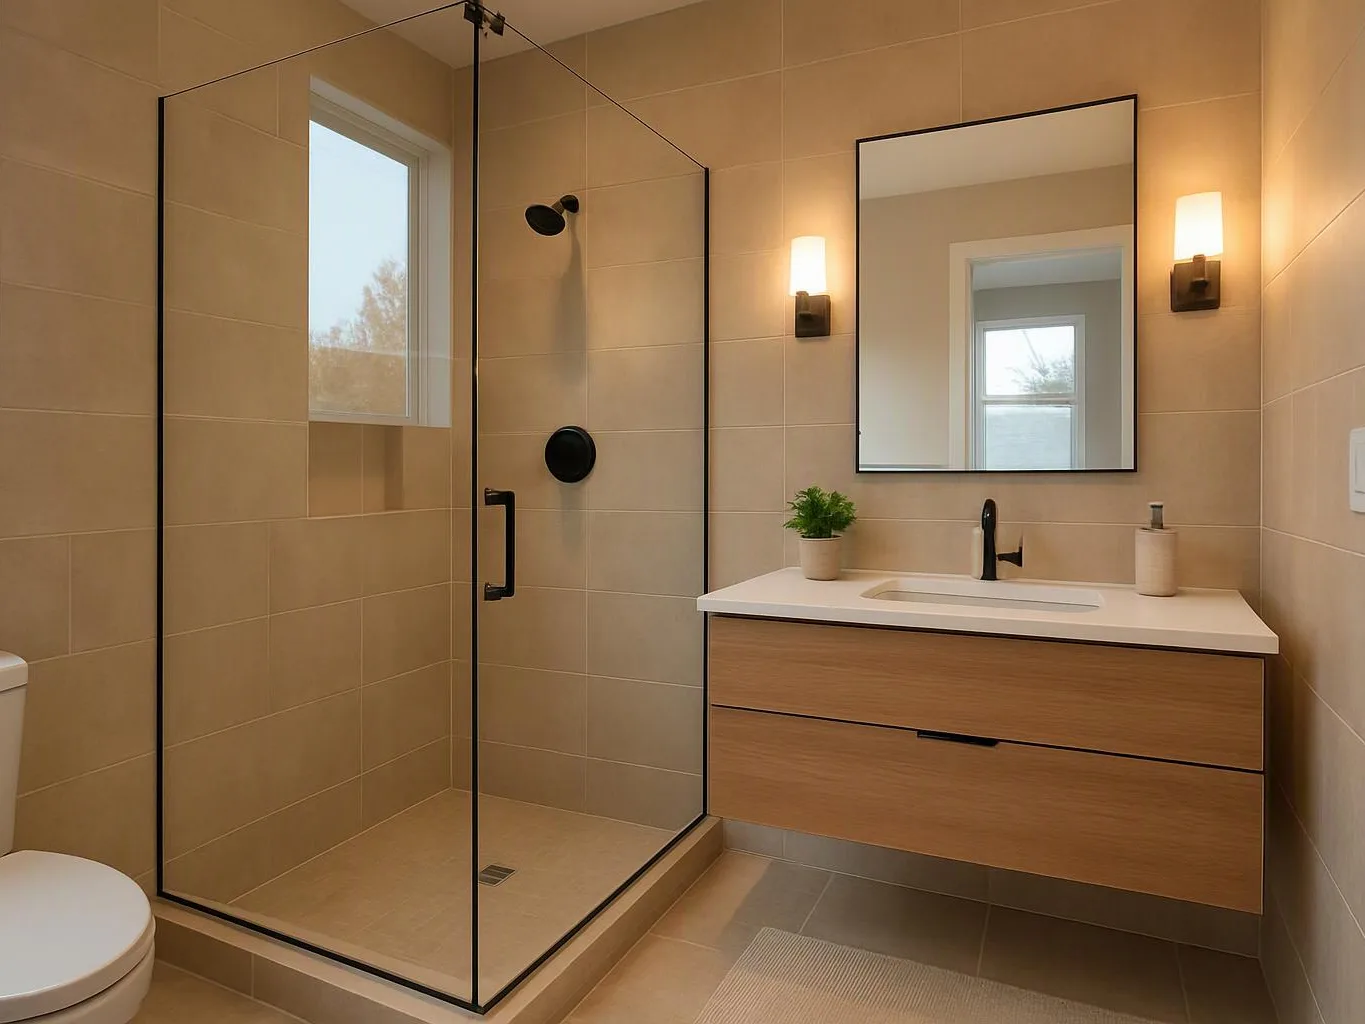
A modern bathroom shows a glass shower, floating wood vanity, black mirror, and warm wall lights

Bathroom remodeler

Our bathroom remodeler service covers both focused updates and larger bathroom renovations. We coordinate demolition, surface preparation, plumbing fixture placement, cabinetry, tile installation, ventilation coordination, and finish work.

A worker seals a roof vent on asphalt shingles with a caulking gun

Home Additions

Home additions expand usable living or working space through coordinated design and construction. We manage the new room’s layout, foundation or structural work, exterior connections, roofing, windows, doors, insulation, drywall, flooring, and interior finishes.

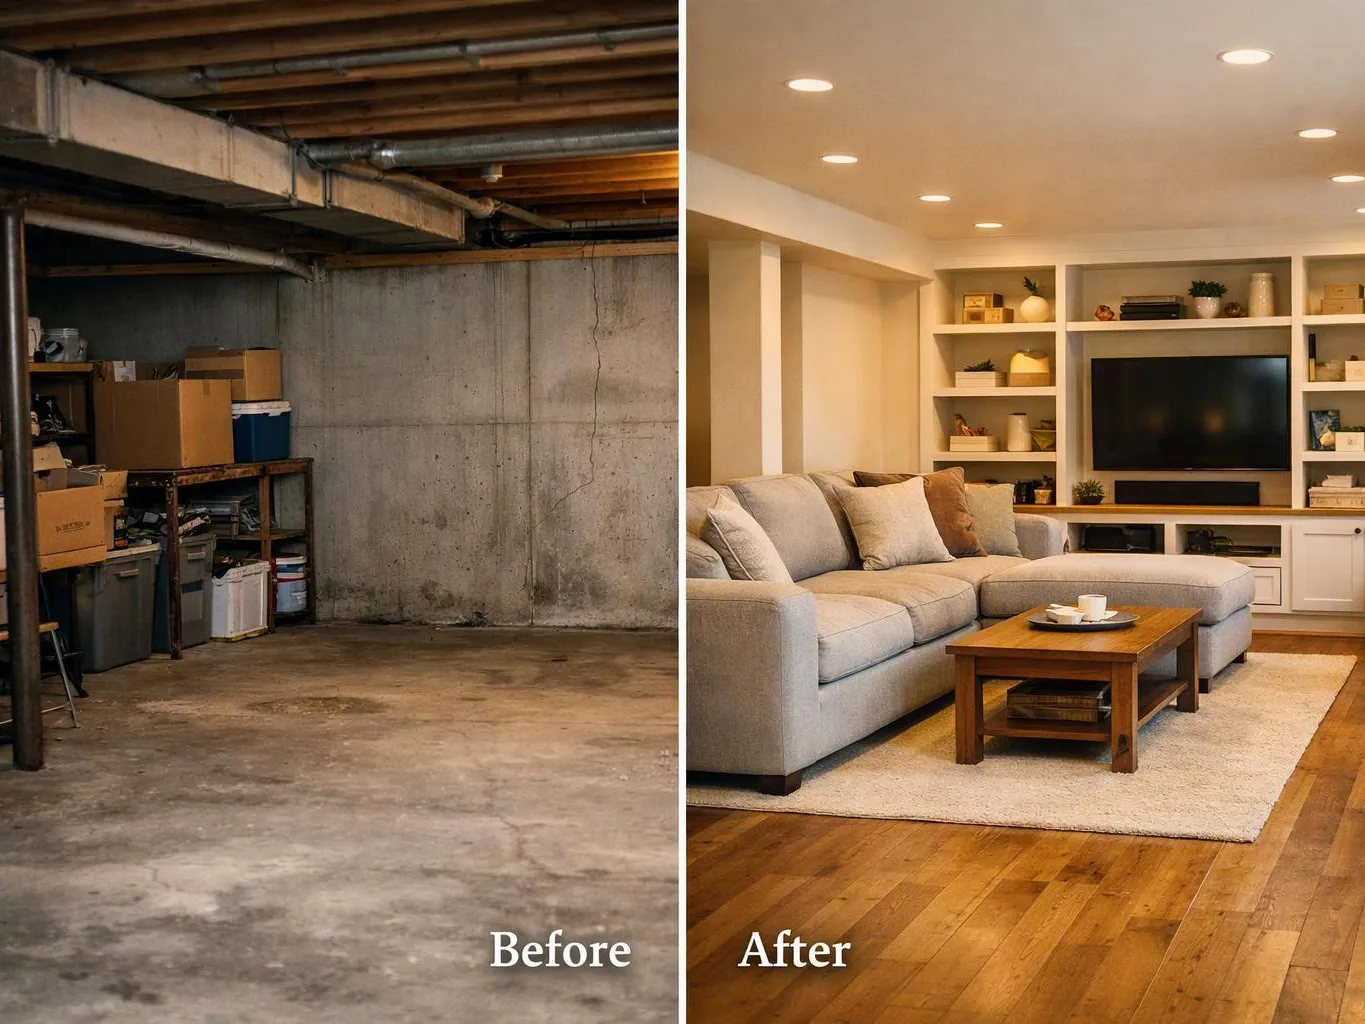
A split image shows a bare unfinished basement before, and a bright furnished living room after

Basement Remodeling

Basement remodeling turns unfinished or outdated lower-level space into an organized area for living, work, storage, or recreation. We address room layouts, drywall, flooring, lighting coordination, doors, trim, paint, and finish details.

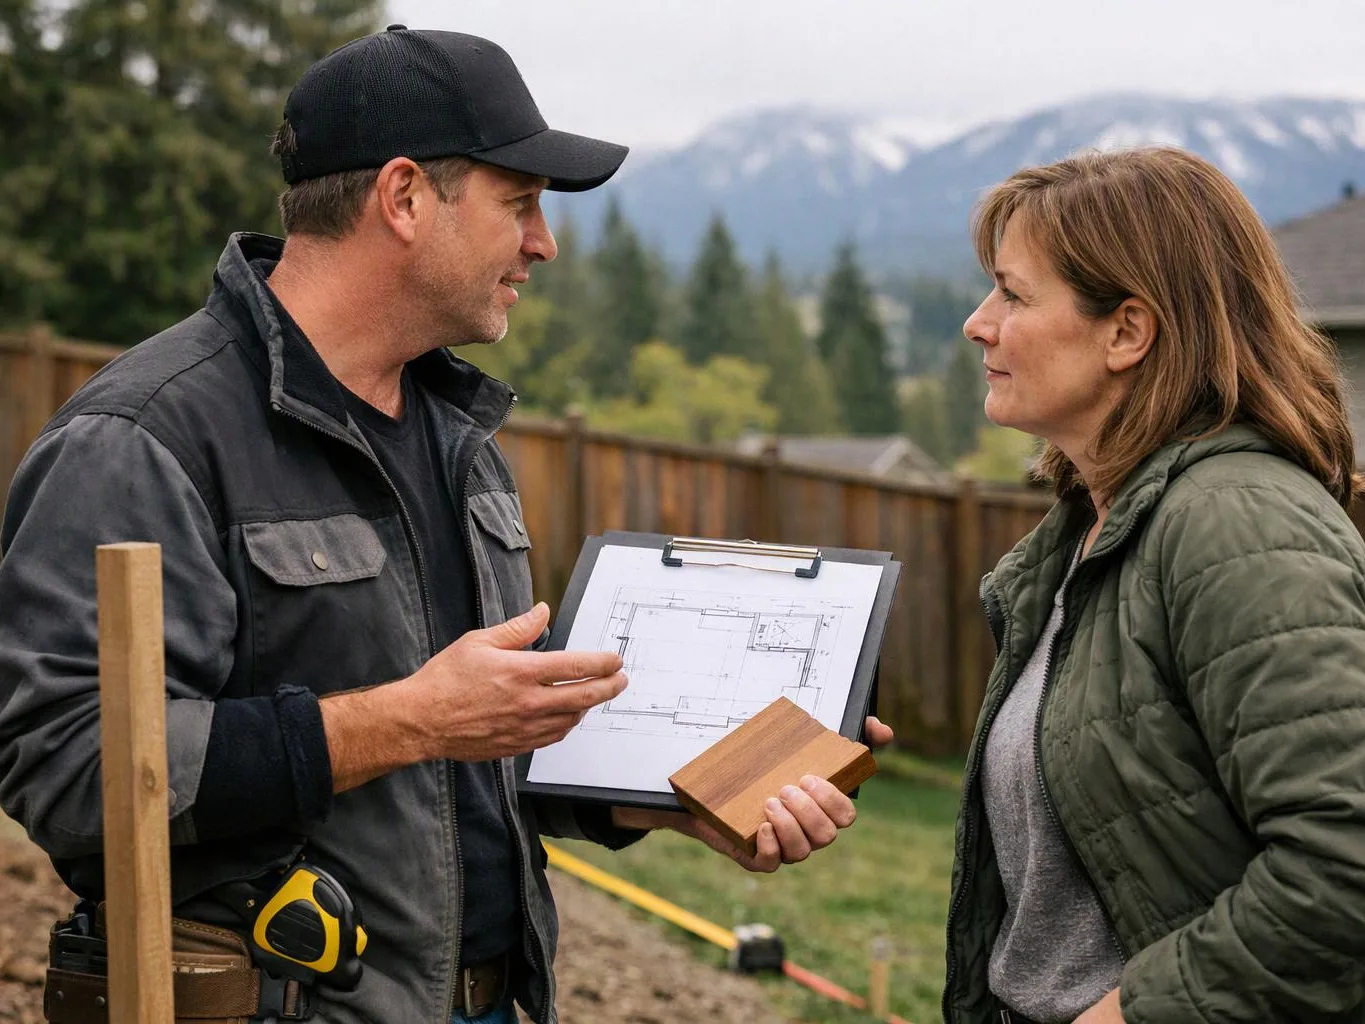
A man shows a woman a floor plan and wood sample at a home construction site with mountains behind them

Custom Home Building

Custom home building starts with your desired layout, features, materials, and daily-use needs. We coordinate planning, construction, interior finishes, exterior details, and project management through final handover.

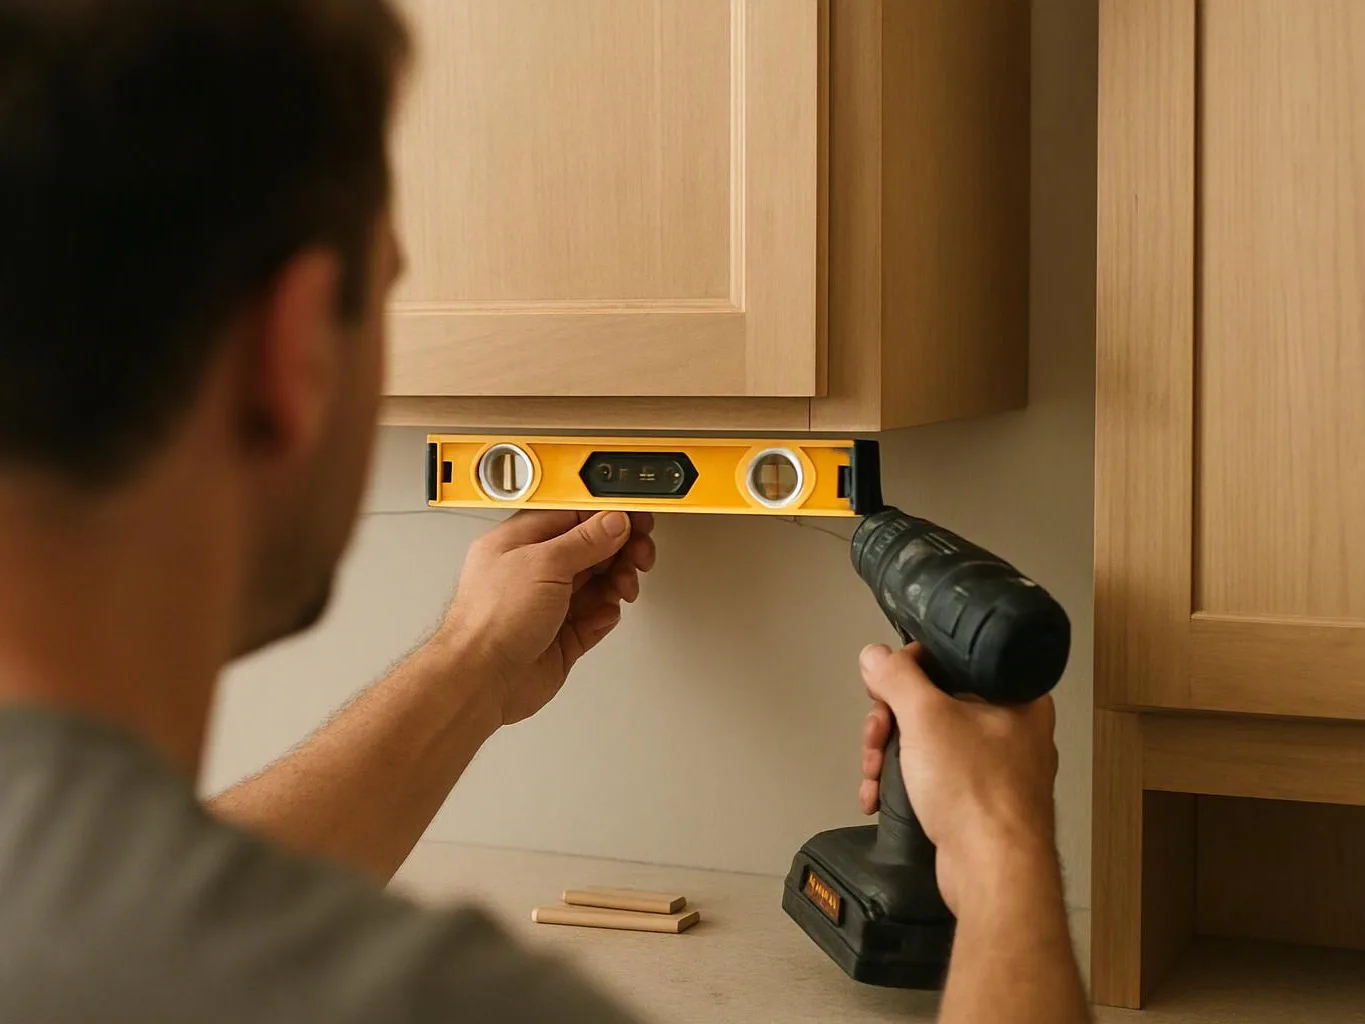
A person uses a drill and level to install a wooden cabinet in a kitchen-like room

Cabinet Installation

Cabinet installation includes measuring, placement, leveling, securing, and fitting cabinets to the planned layout. We coordinate cabinet locations with countertops, appliances, backsplashes, trim, and surrounding finishes.

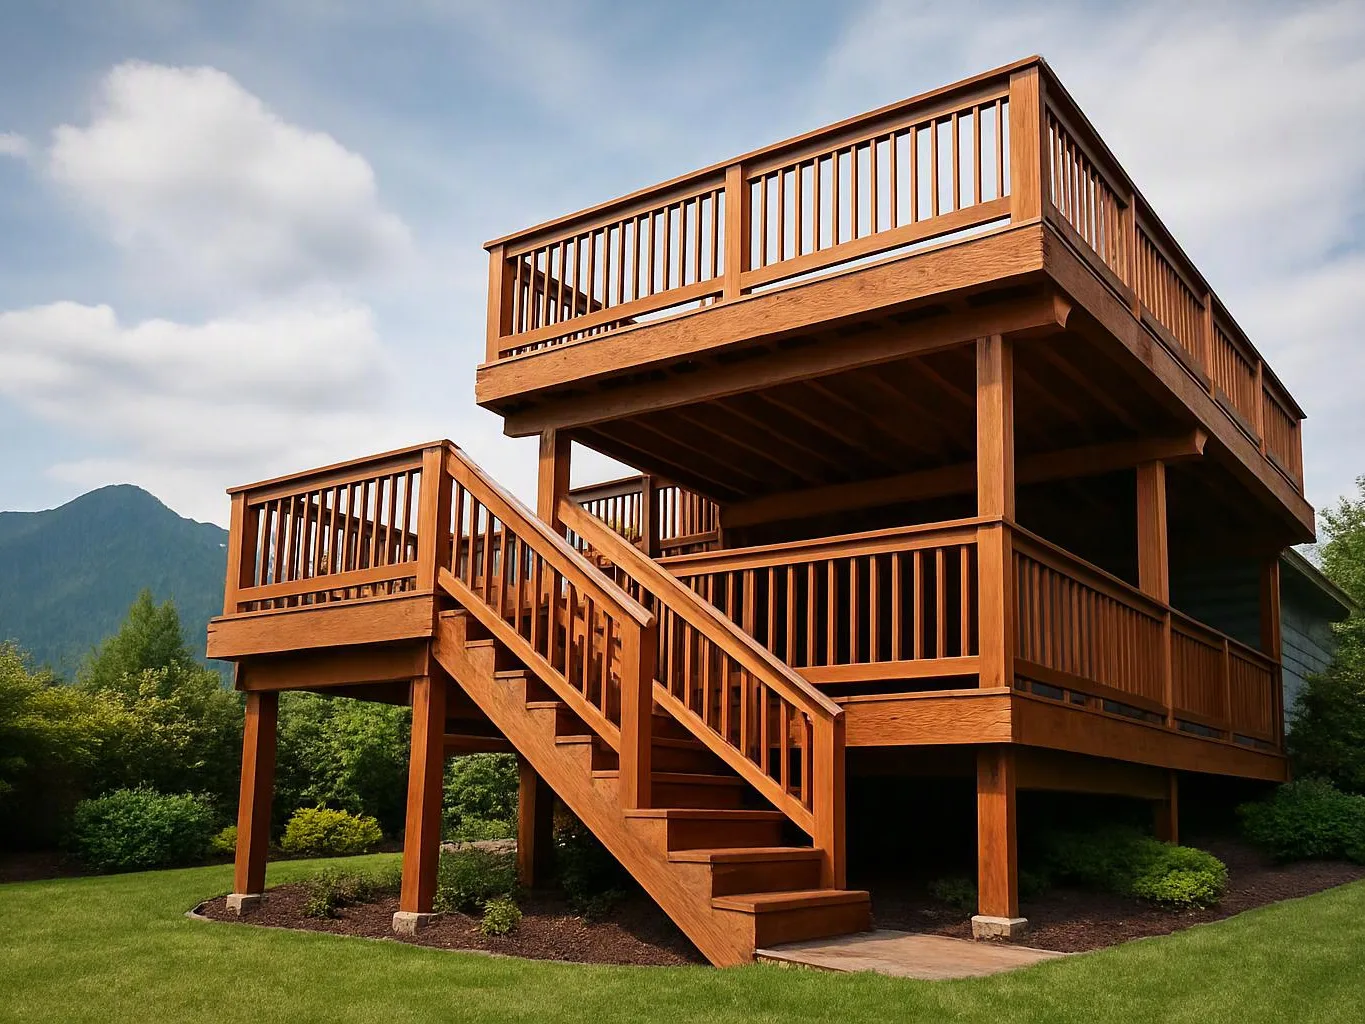
A wooden two-story deck with stairs stands in a grassy yard under a cloudy sky

Deck Construction

Deck construction covers planning the deck layout, preparing the build area, assembling the structure, and installing the selected deck surface and details. We pay close attention to connections, stairs, railings, and how the deck meets the home.

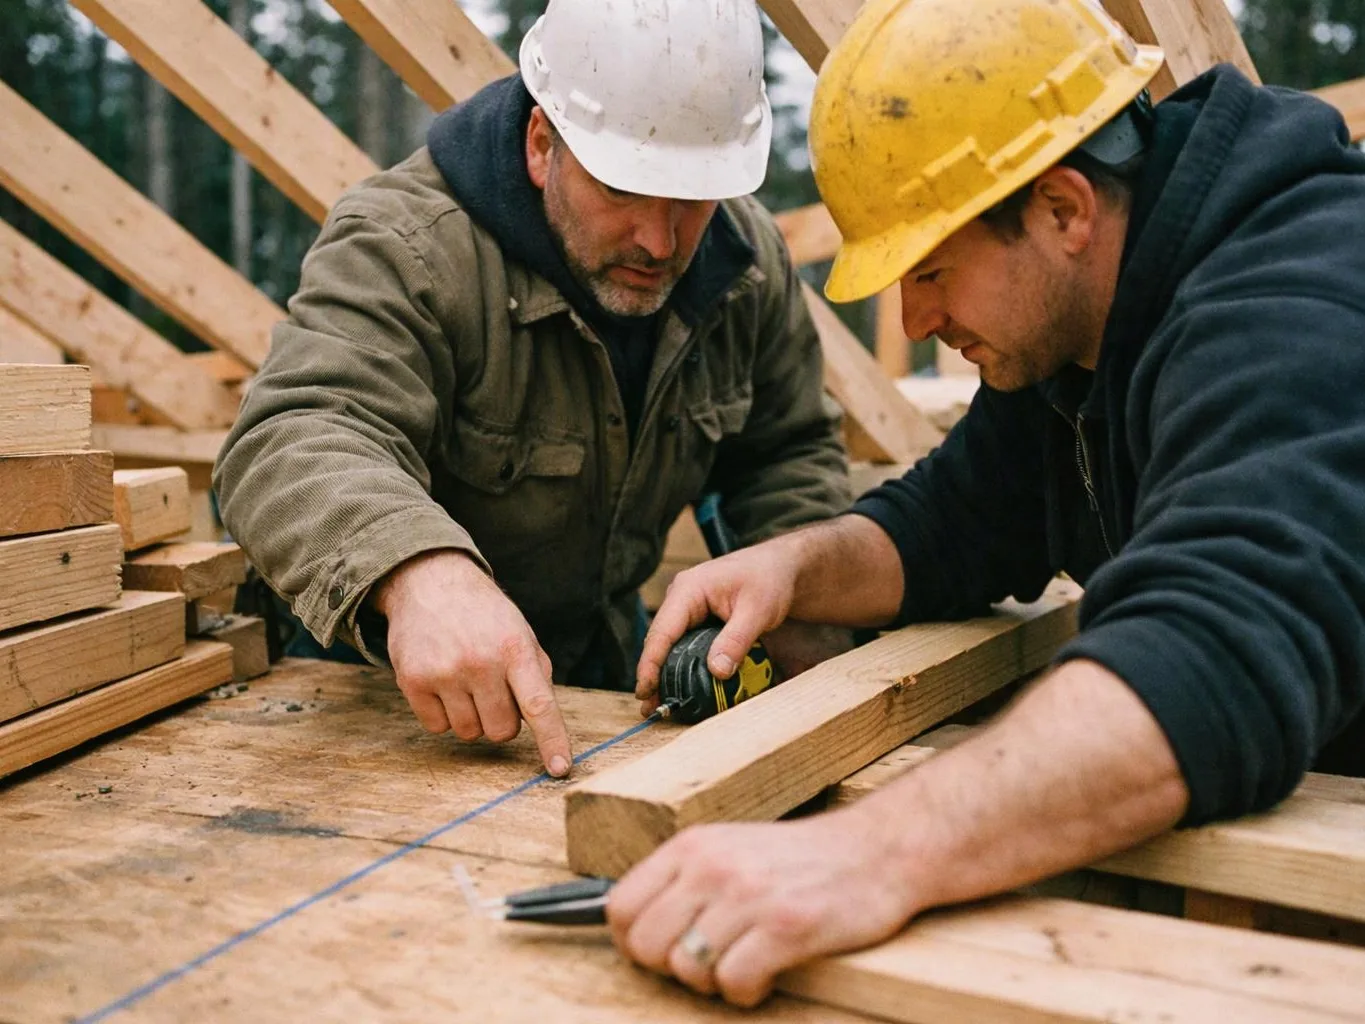
Two construction workers in hard hats measure lumber on a wooden frame outdoors

New Home Construction

New home construction brings together the major building phases from the initial plan through completion. Our team coordinates site work, structural construction, exterior elements, interior systems, finishes, and final project details.

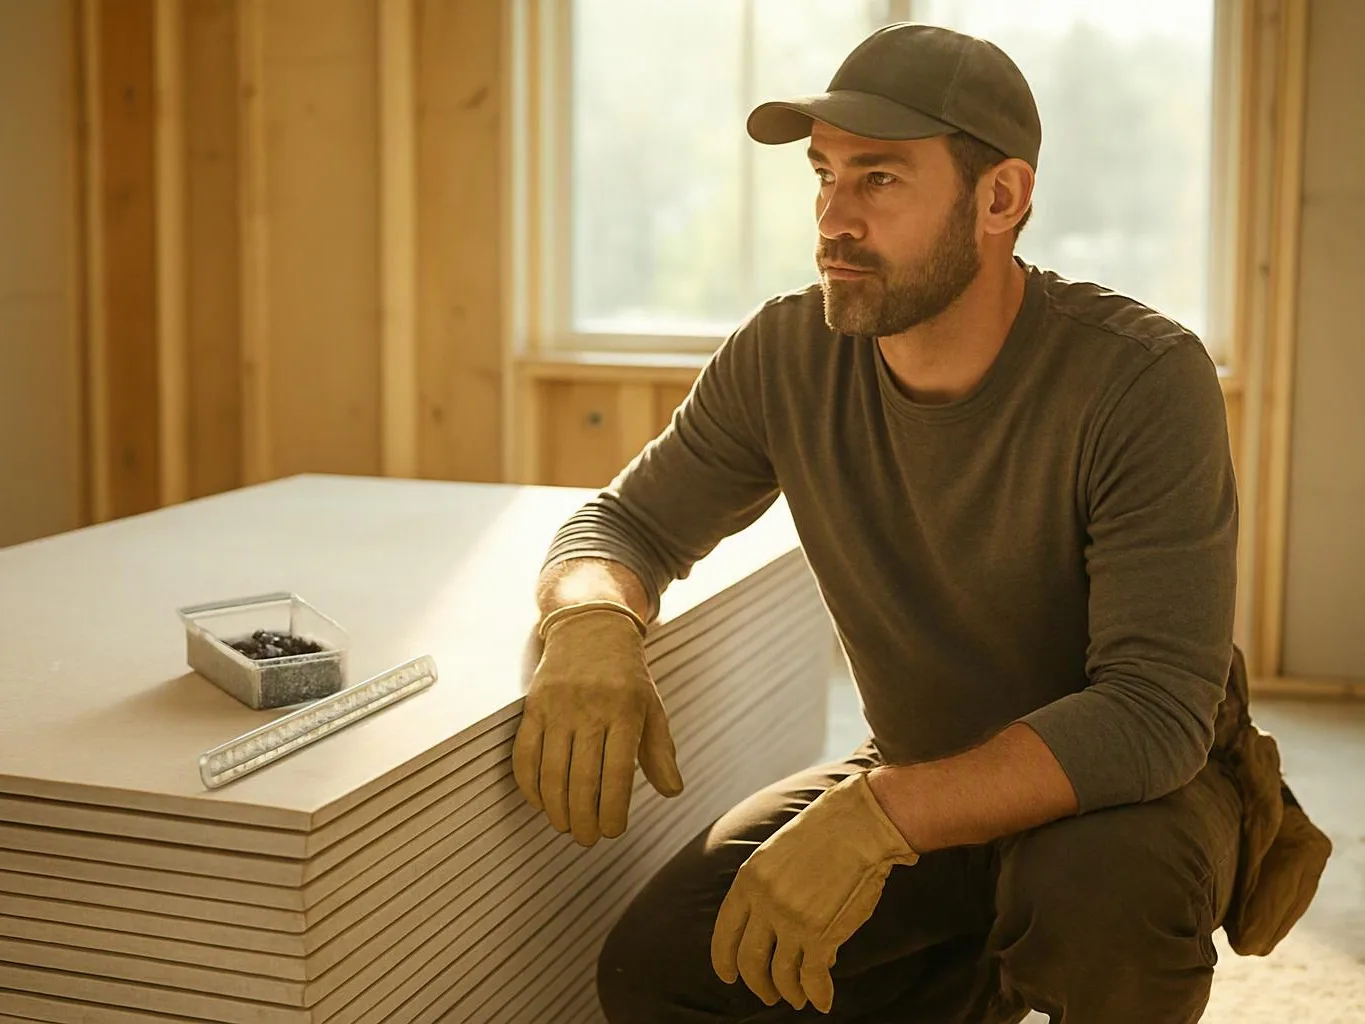
A man in a cap and gloves kneels beside stacked drywall sheets in a sunlit room under construction

Drywall Installation

Drywall installation creates finished wall and ceiling surfaces for new construction, additions, and remodeled rooms. We measure and place panels, prepare joints, address openings, and leave surfaces ready for texture or paint.

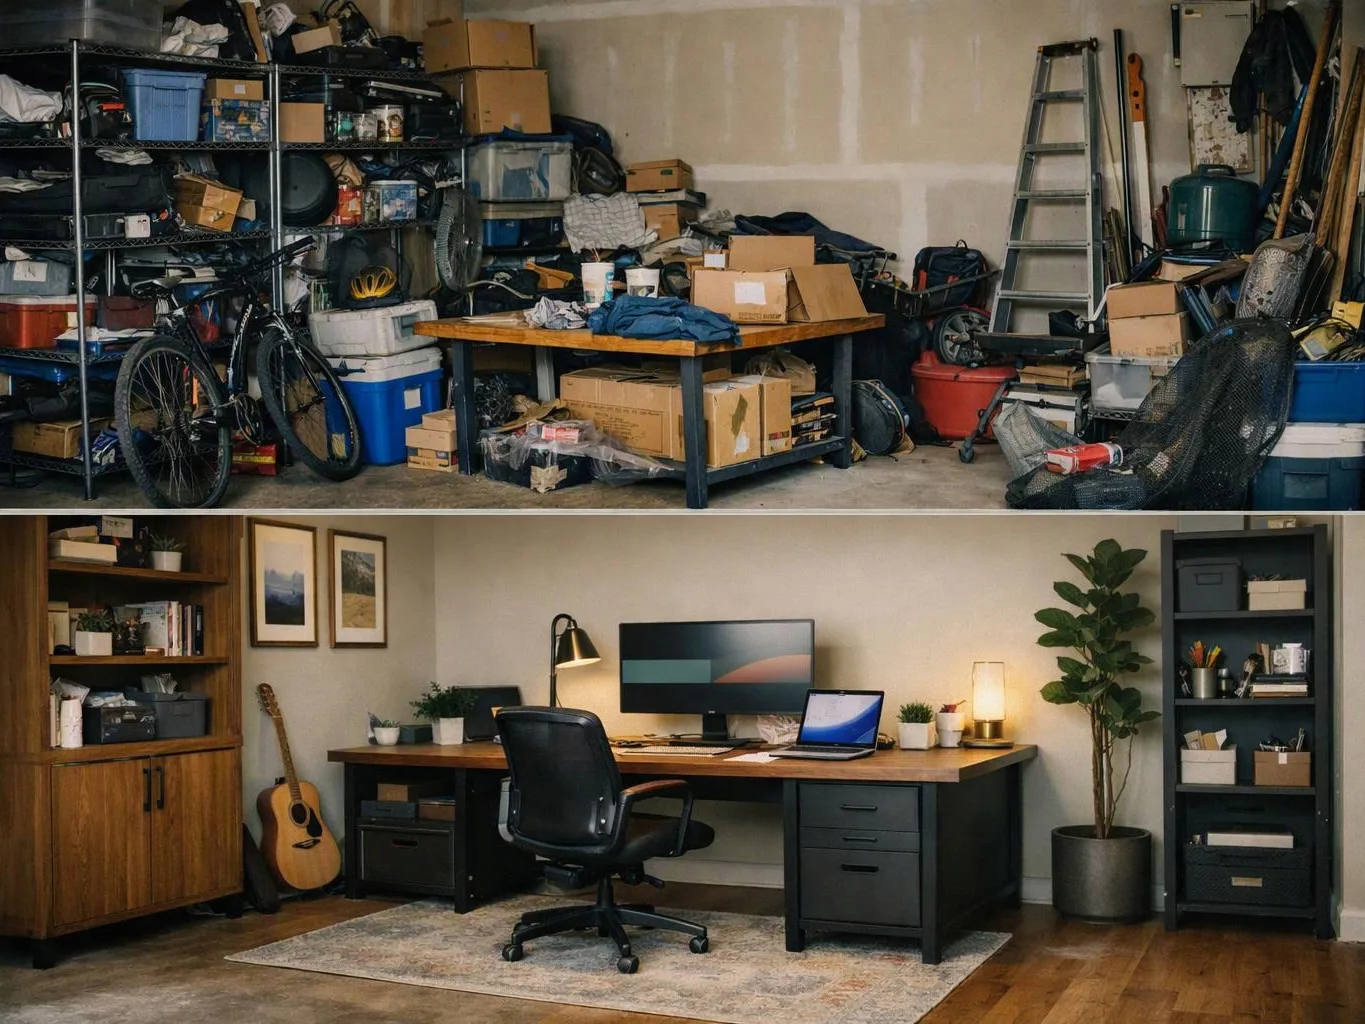
A split image shows a cluttered garage above and a neat home office below

Garage Conversions

Garage conversions turn existing garage space into a planned room through layout work, insulation coordination, drywall, flooring, doors, lighting coordination, and interior finishes.

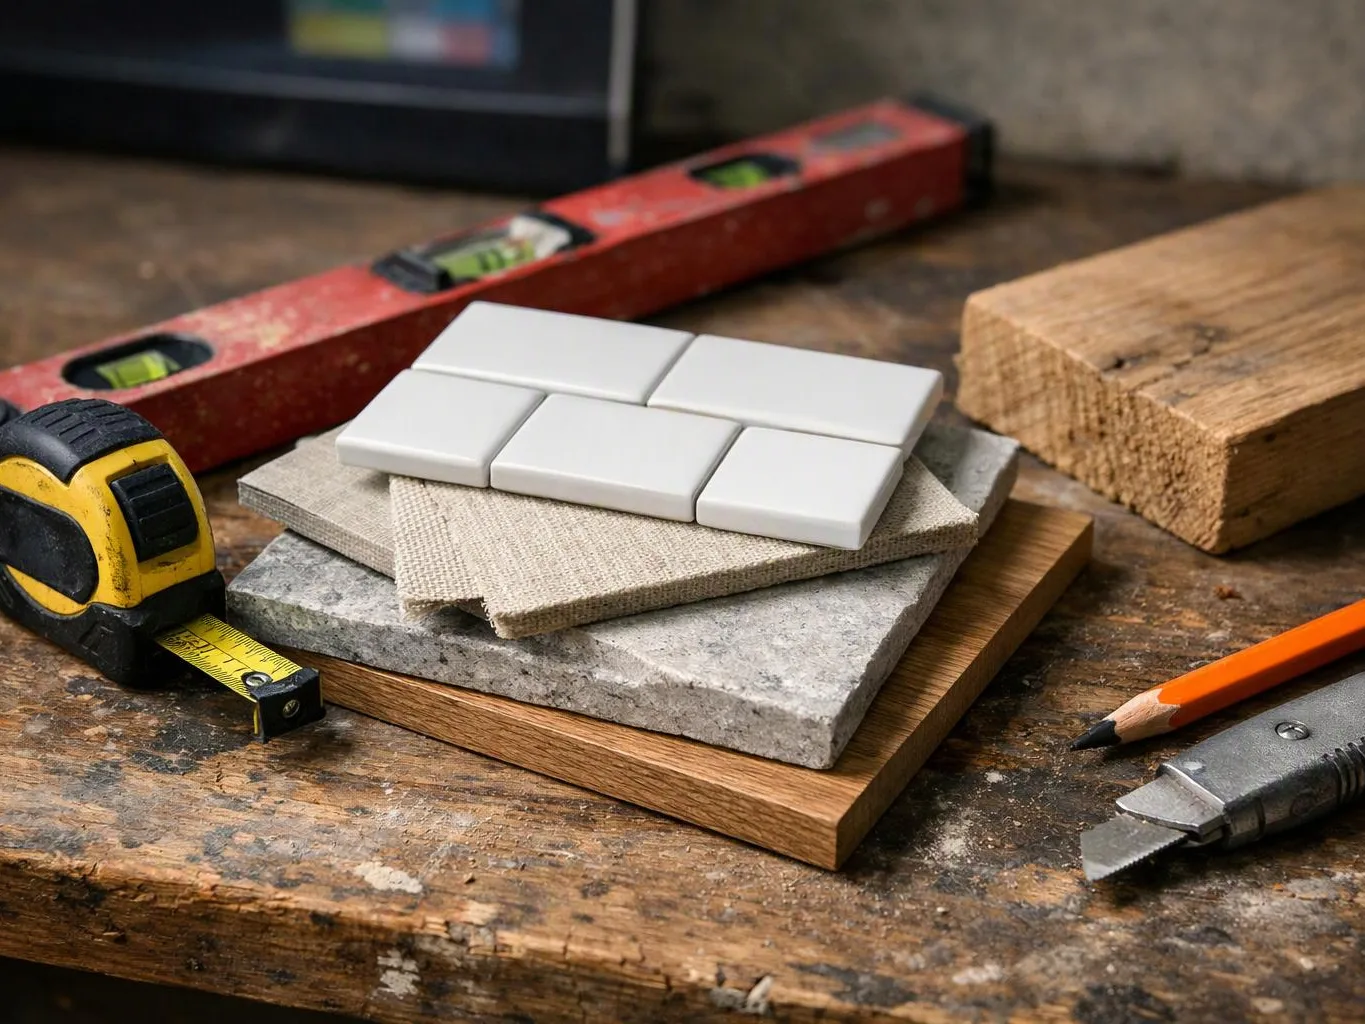
Construction tools and sample tiles sit on a worn workbench beside a pencil and utility knife

Accessory Dwelling Unit Construction

Accessory dwelling unit construction covers the planning and building of a separate living space, including layout, structural work, utilities coordination, finishes, and final details.

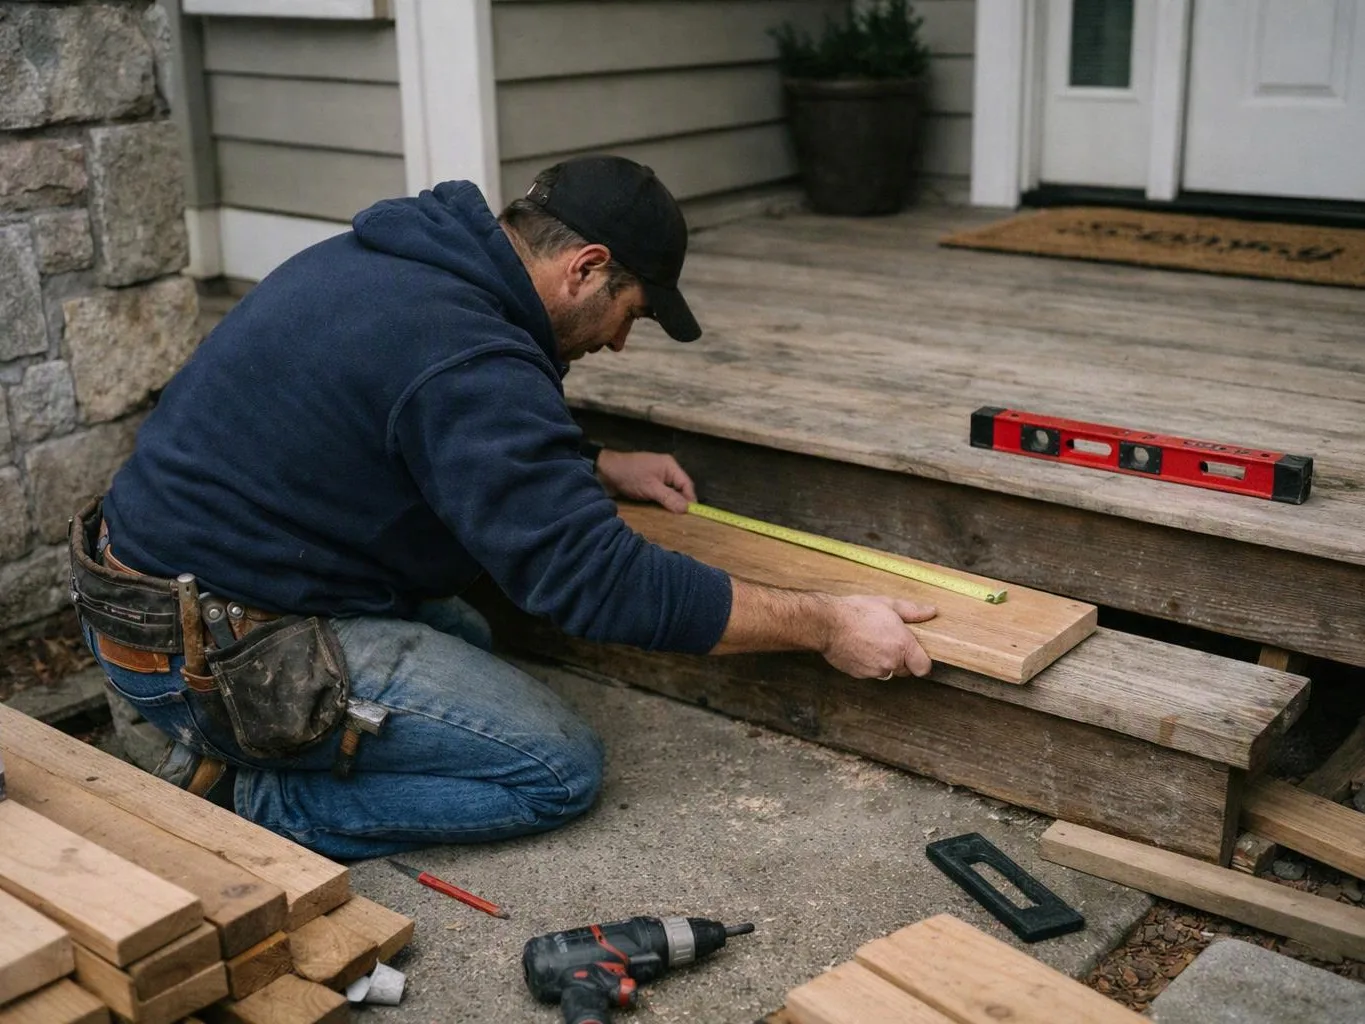
A kneeling man measures a wooden board while working on a porch repair project

Deck Repair

Deck repair addresses damaged or worn deck components, including surface boards, stairs, railings, and structural connections where repair work is appropriate.

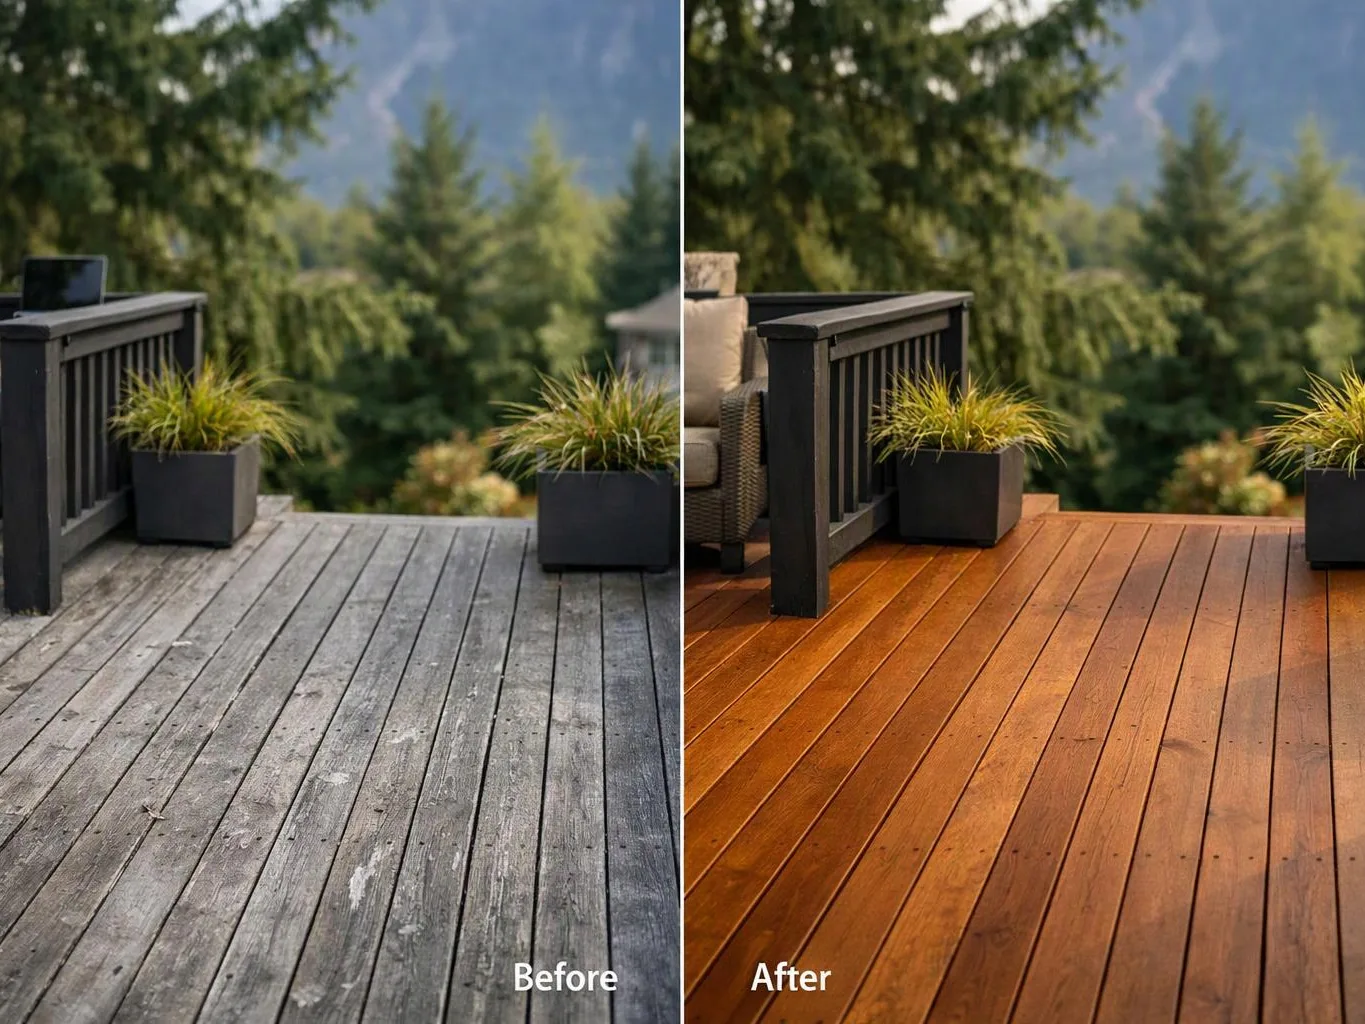
A split view shows a weathered deck before and a freshly stained deck after, with potted plants and a railing outside

Deck Staining

Deck staining prepares the wood surface and applies stain for a refreshed appearance and added surface protection.

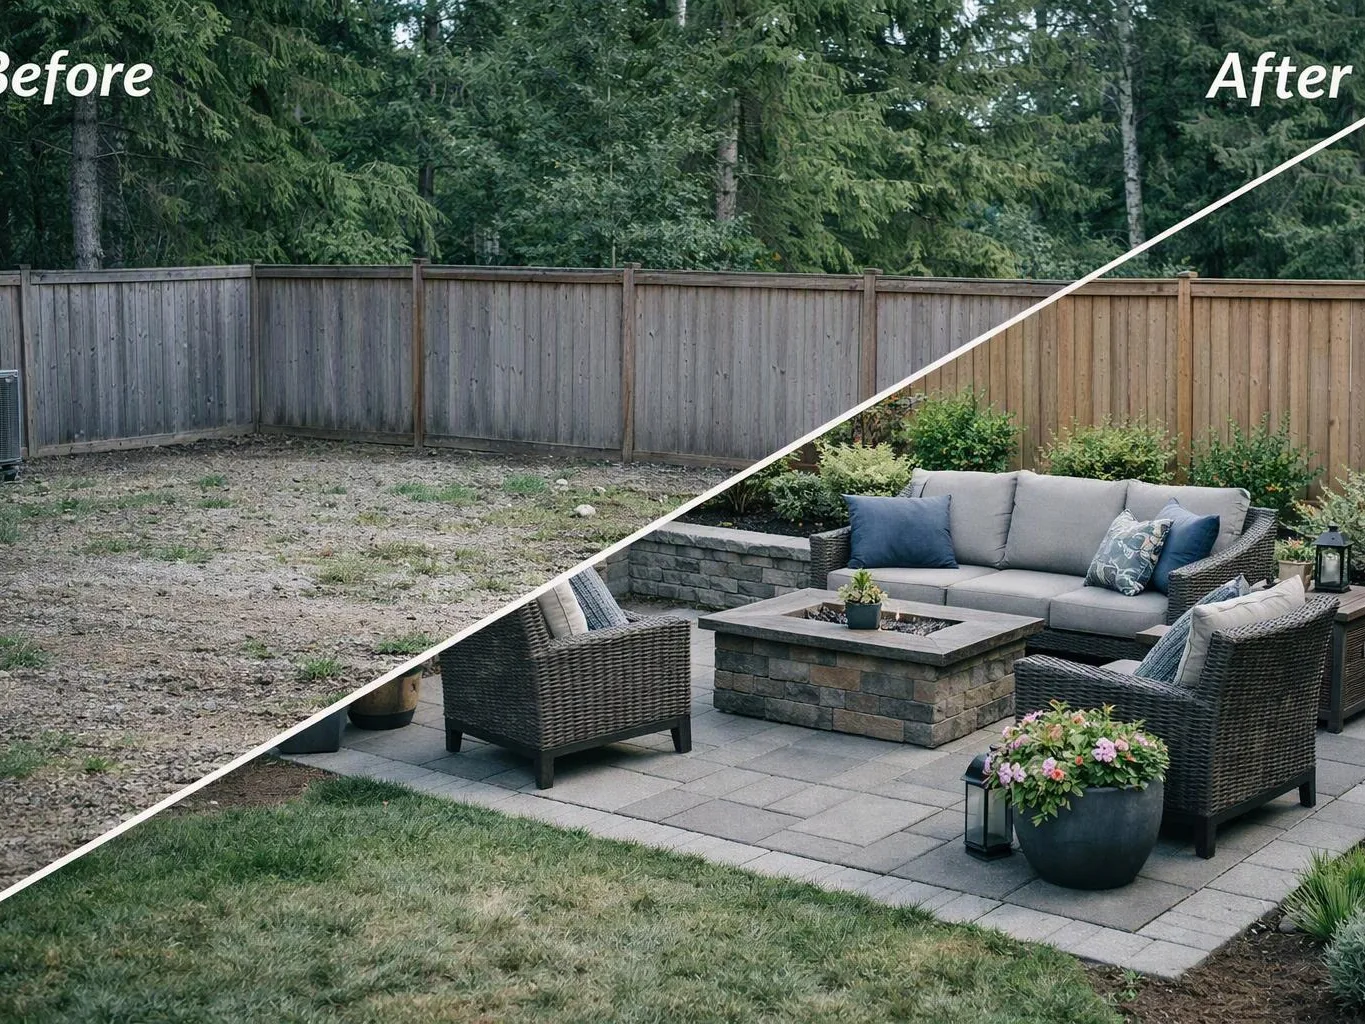
A split before and after view shows a bare fenced yard changing into a paved patio with outdoor seating and plants

Patio Construction

Patio construction creates an outdoor surface planned around the available space, access points, drainage needs, and intended use.

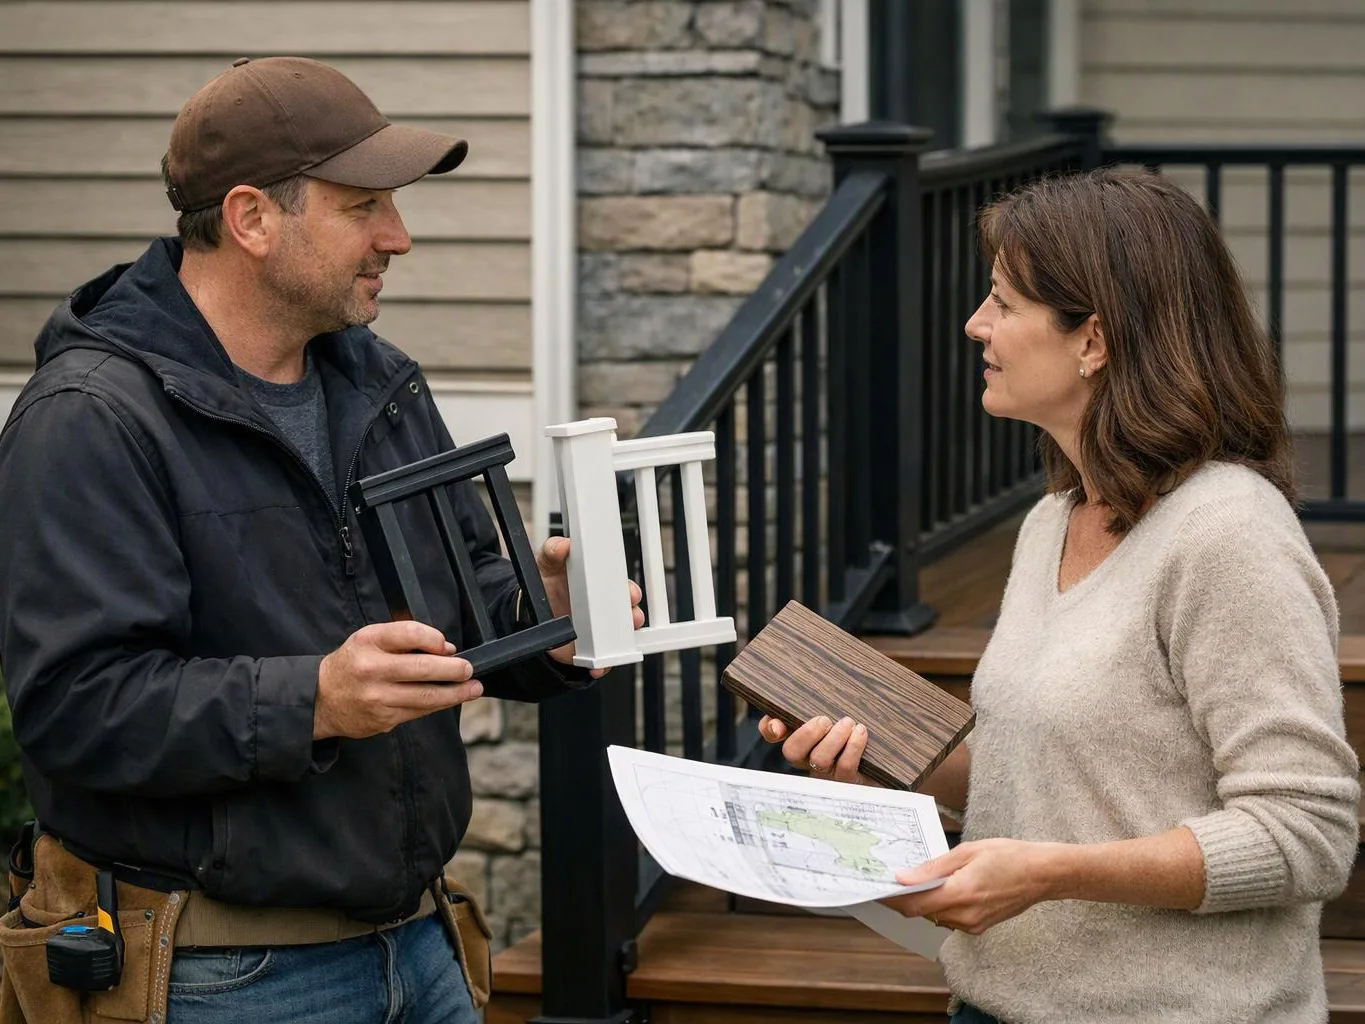
A man and woman compare porch railing samples and a house plan outside a home

Porch Construction

Porch construction covers the structure, flooring, roof or covering details, steps, railings, and connection to the home.

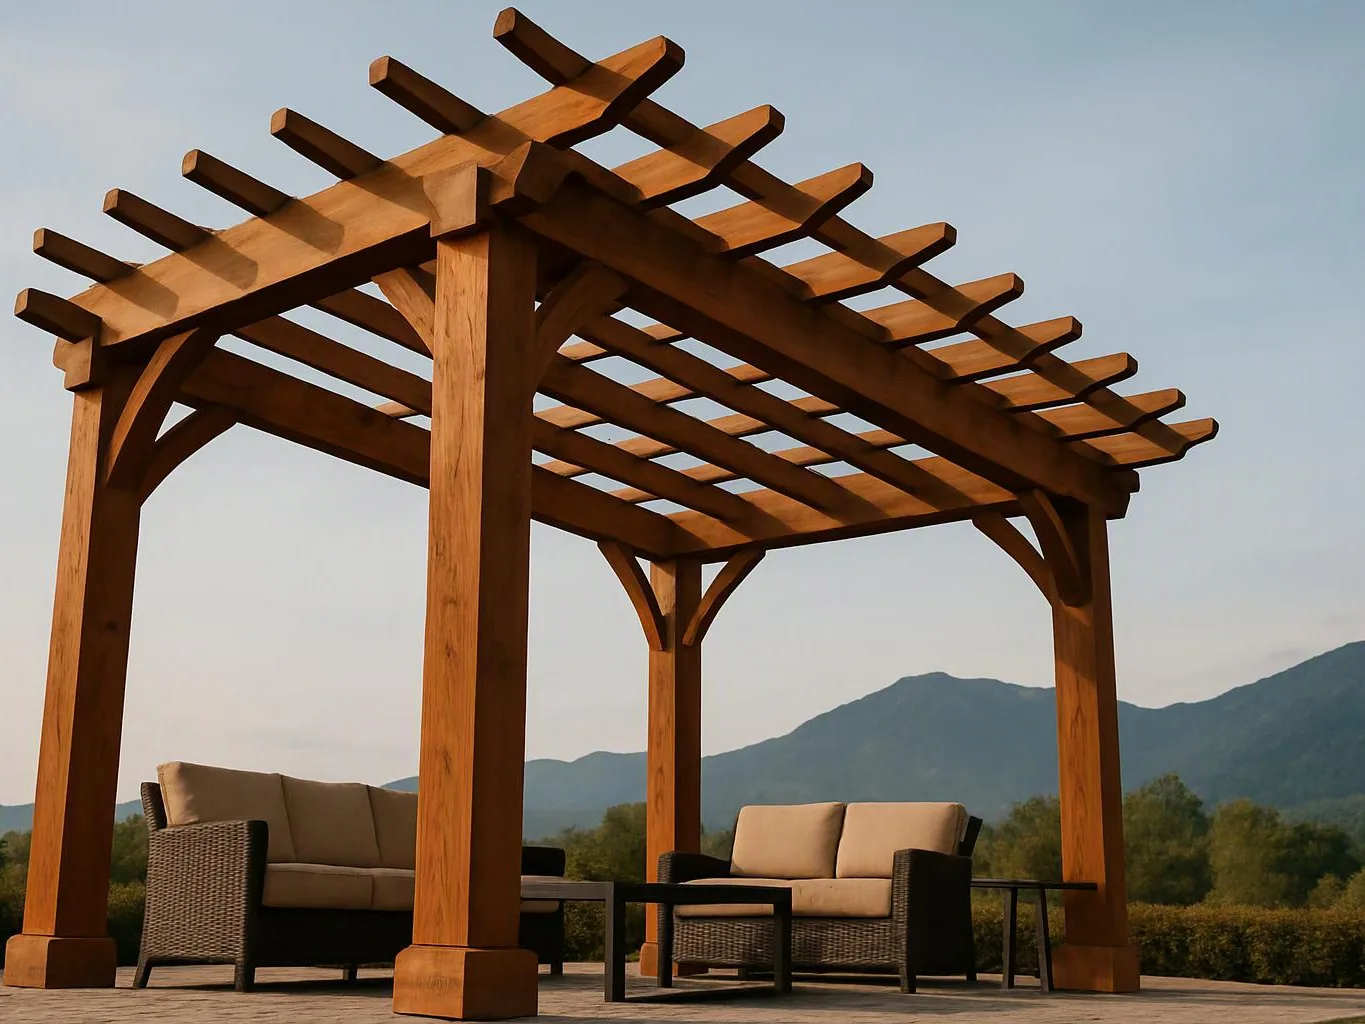
A wooden pergola shades wicker sofas and tables on a patio with mountains in the background

Pergola Installation

Pergola installation adds an outdoor shade structure with planned post placement, framing, and finish details that suit the surrounding space.

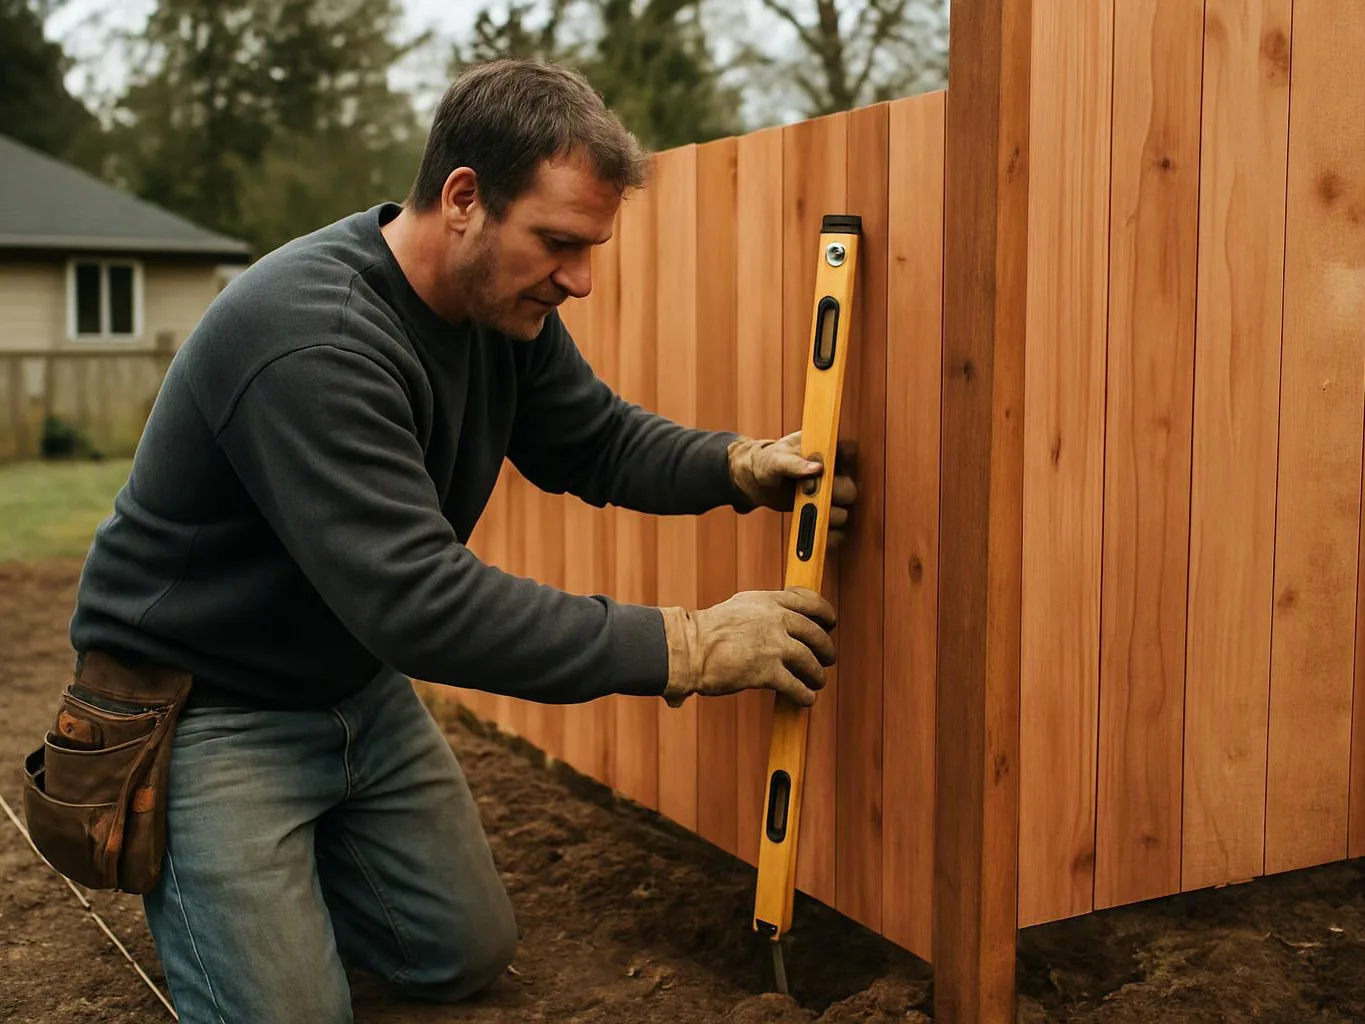
A man kneels outdoors, holding a level against a wooden fence panel during installation

Fence Installation

Fence installation covers layout, post placement, panels or rails, gates, and finish details for a defined and functional property boundary.

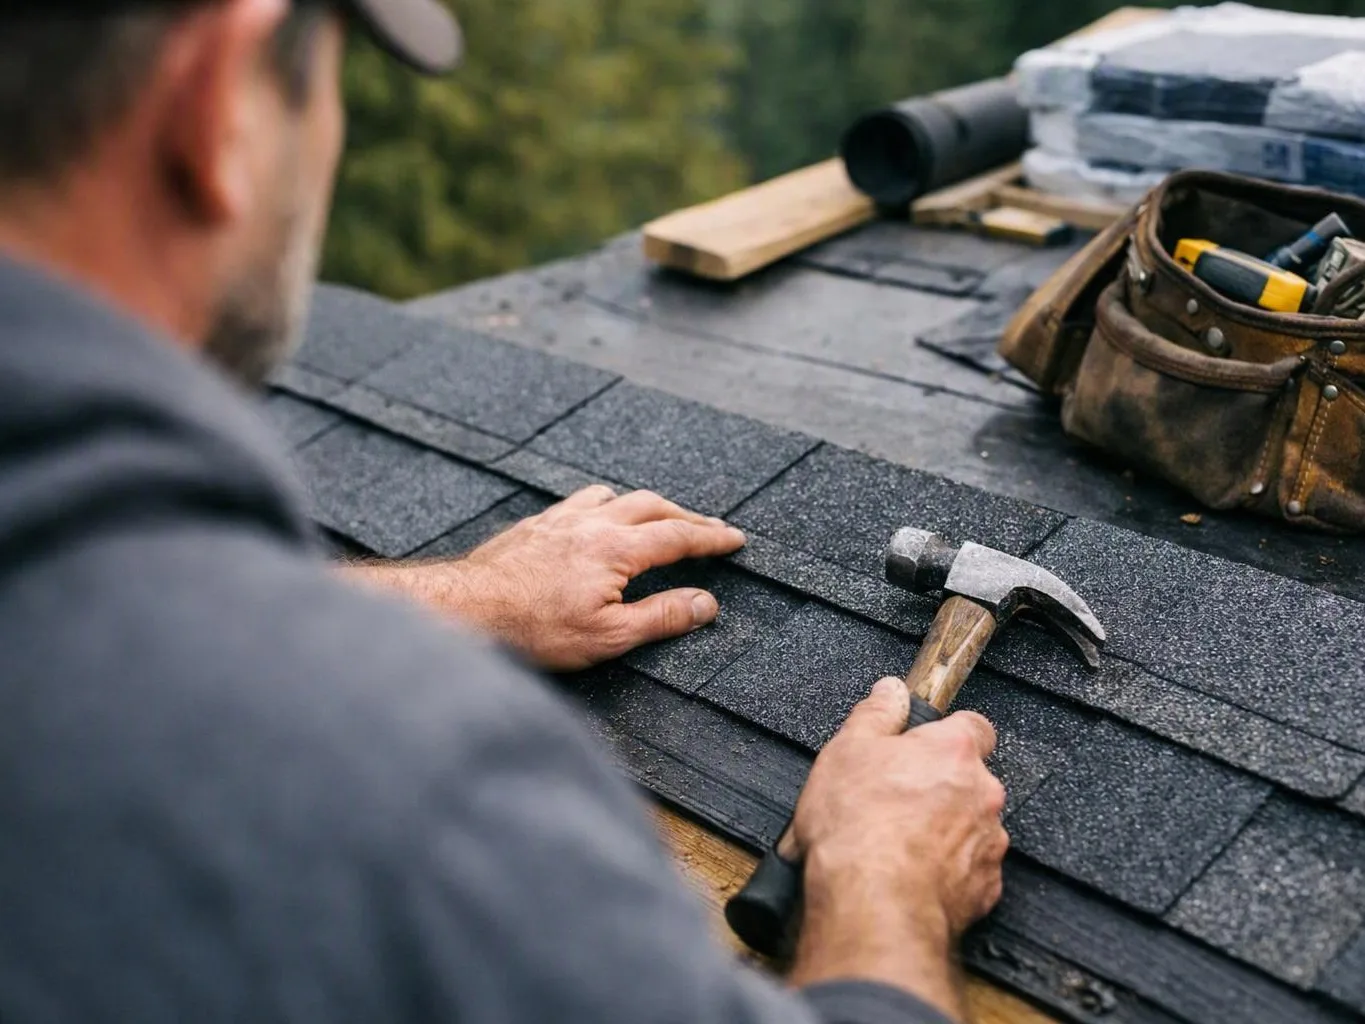
A roofer secures dark shingles on a roof, holding a hammer beside a tool bag and roofing materials

Roof Replacement

Roof replacement removes the existing roofing and installs a new roof assembly with coordinated edge, flashing, ventilation, and finish details.

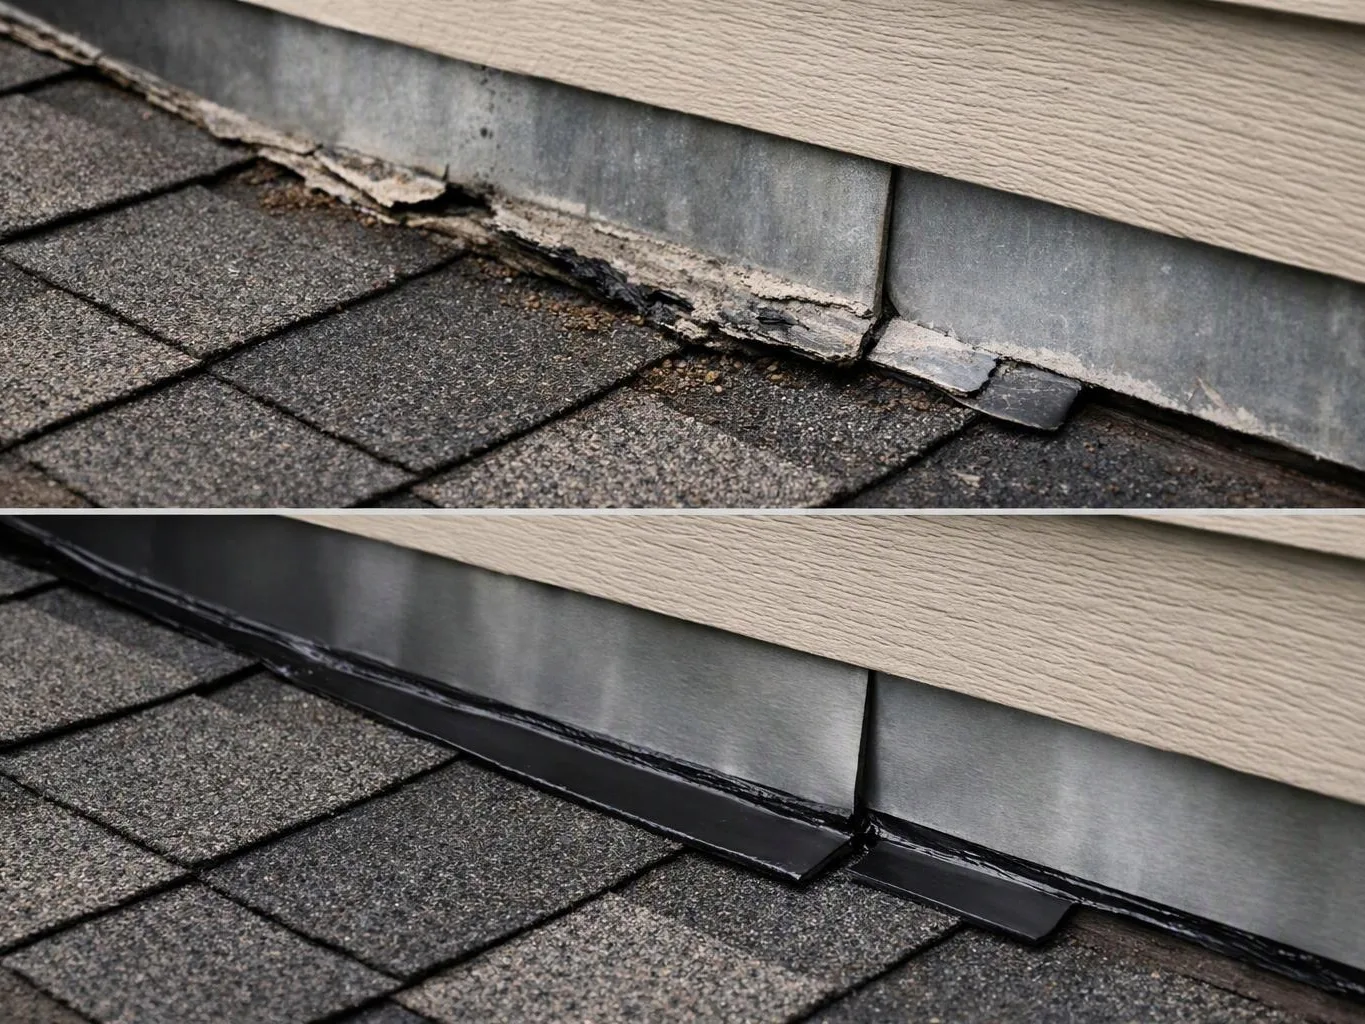
Split image shows damaged roof flashing above shingles, and a repaired metal edge along the siding

Roof Repair

Roof repair addresses localized roofing problems through inspection of the affected area, repair planning, and replacement or correction of damaged components.

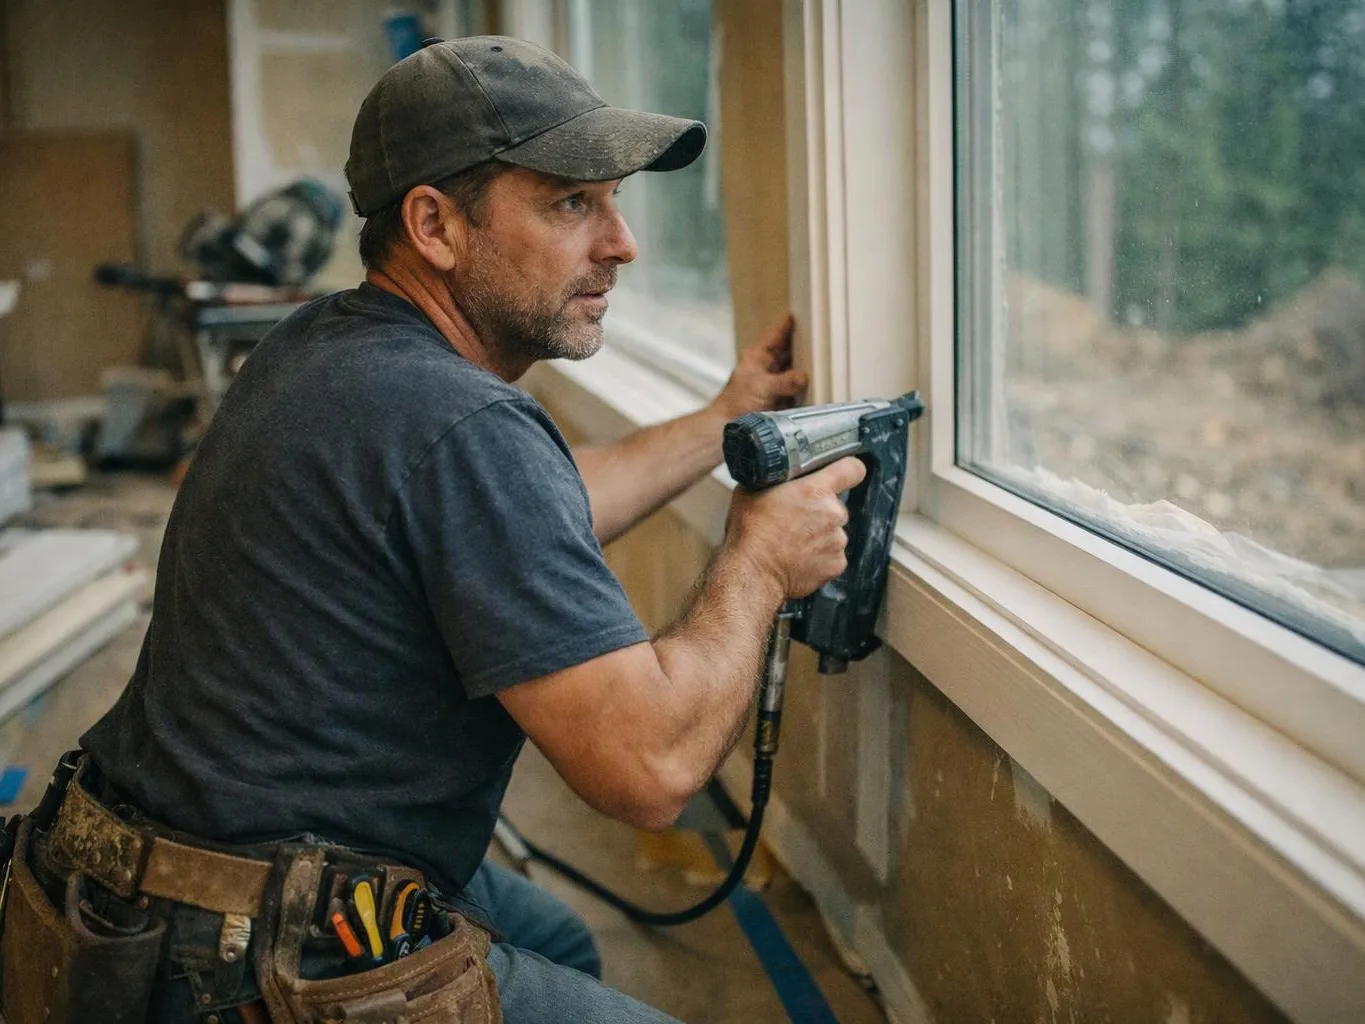
A man in a cap kneels indoors, using a nail gun to install a window frame

Window Replacement

Window replacement includes removing the existing unit, preparing the opening, installing the new window, and completing interior and exterior trim details.

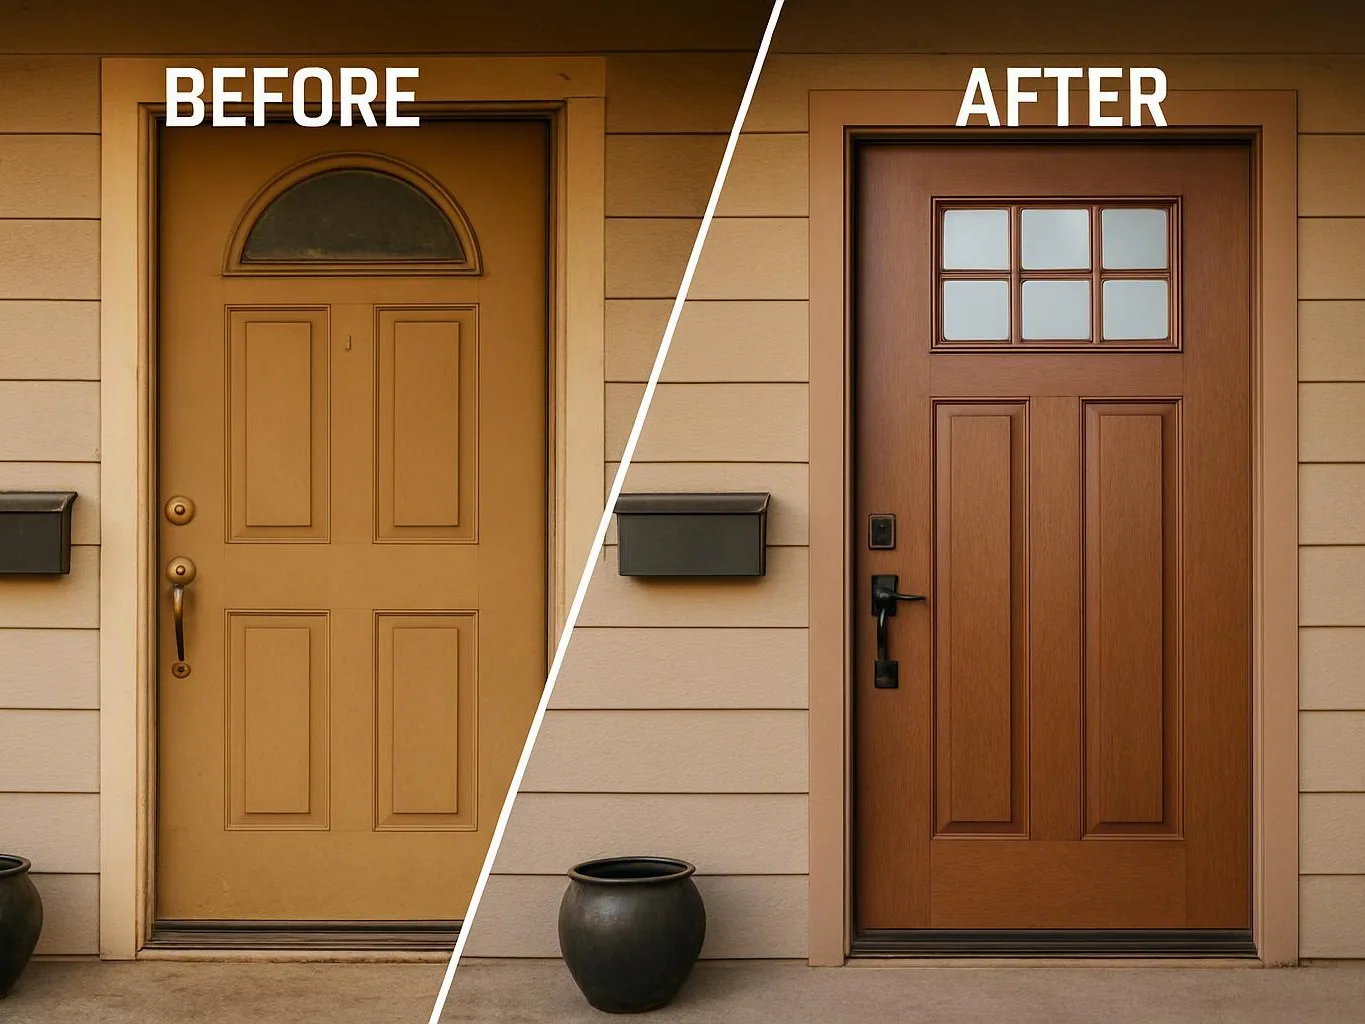
Split-screen shows a tan front door before and a wood door after on a house exterior

Exterior Door Installation

Exterior door installation covers opening preparation, door placement, weather-sealing details, hardware fitting, and surrounding trim.

A gloved worker uses a level and screwdriver to adjust a brass door hinge on a white door

Interior Door Installation

Interior door installation includes fitting the door, frame, hinges, hardware, and trim for clean movement and a finished opening.

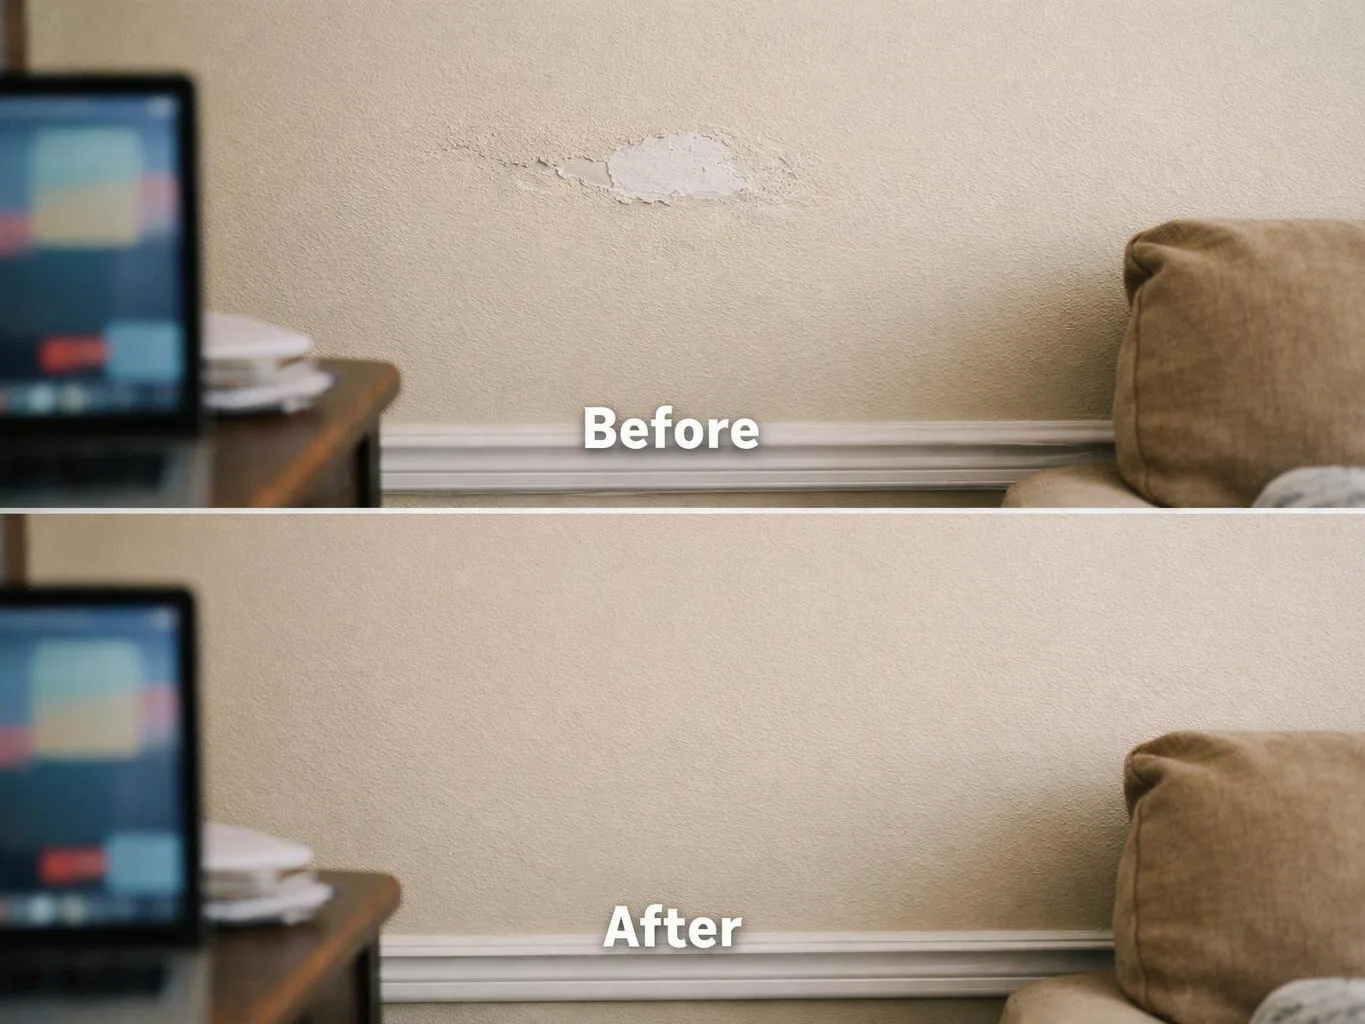
Before and after wall repair beside a couch, with a patched spot removed in the lower image

Drywall Repair

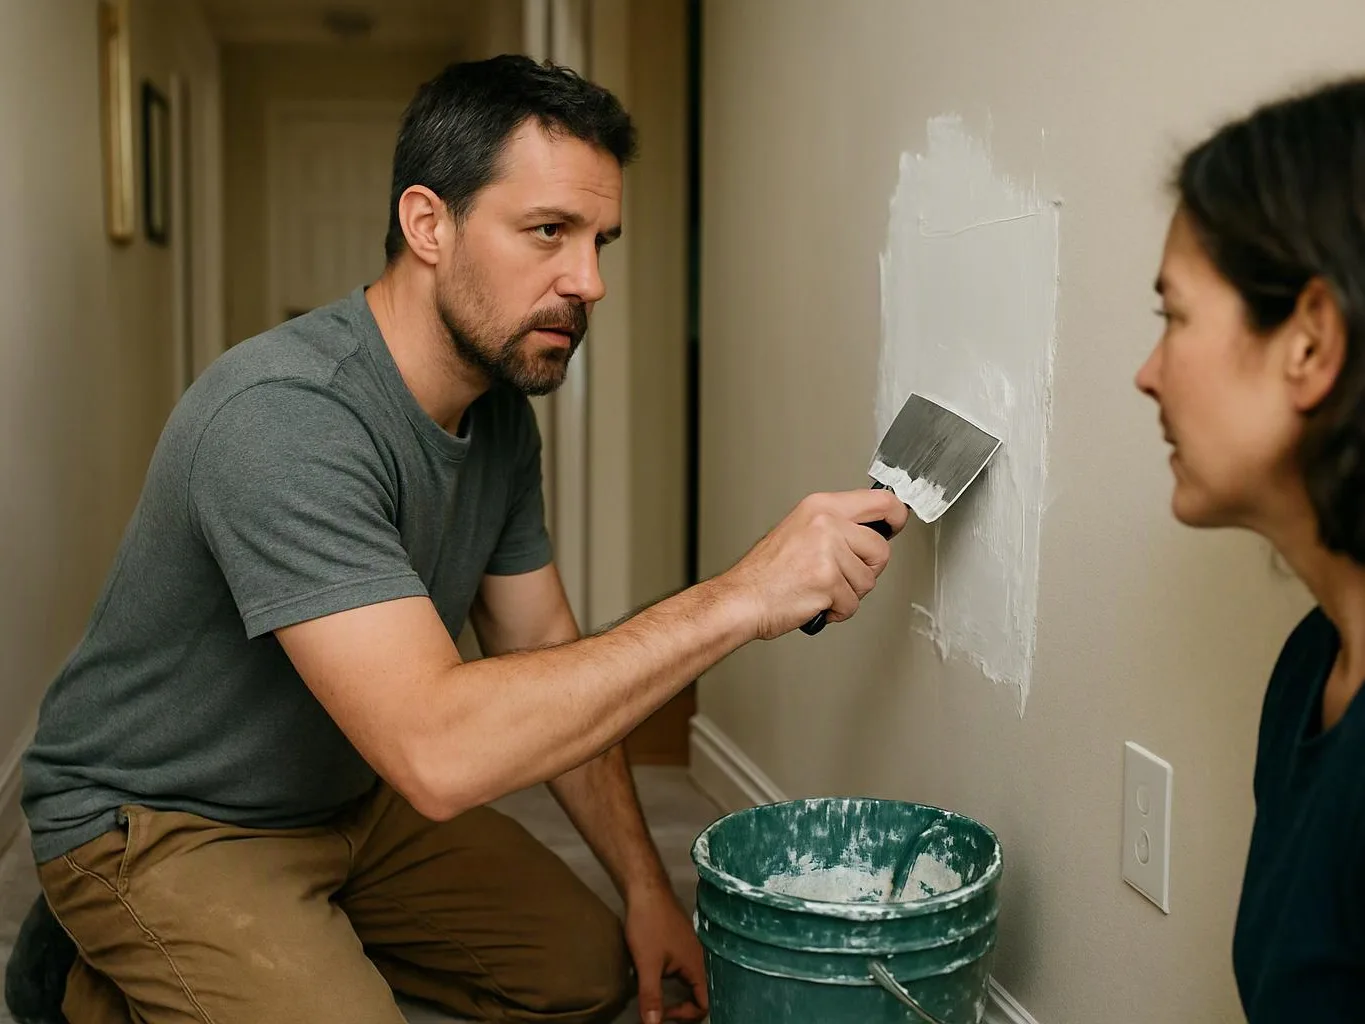
Drywall repair fixes holes, cracks, damaged sections, and unfinished joints before texture or paint is applied.

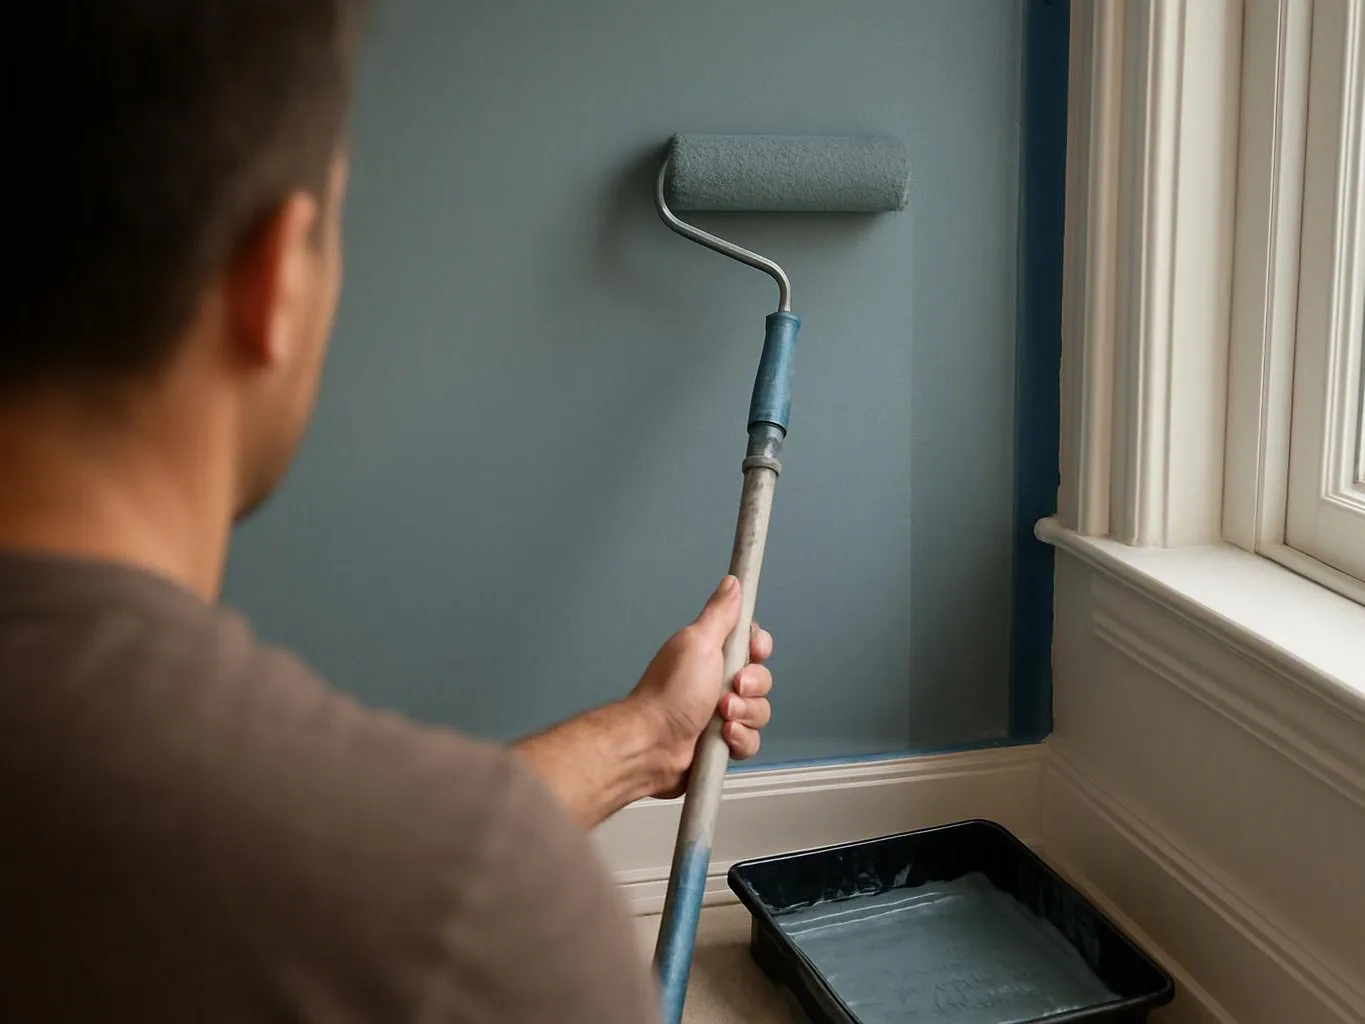
A person paints a blue wall beside a window, holding a roller over a black paint tray

Interior House Painting

Interior house painting covers surface preparation, repairs where needed, careful application, and finish work across rooms, walls, ceilings, trim, and doors.

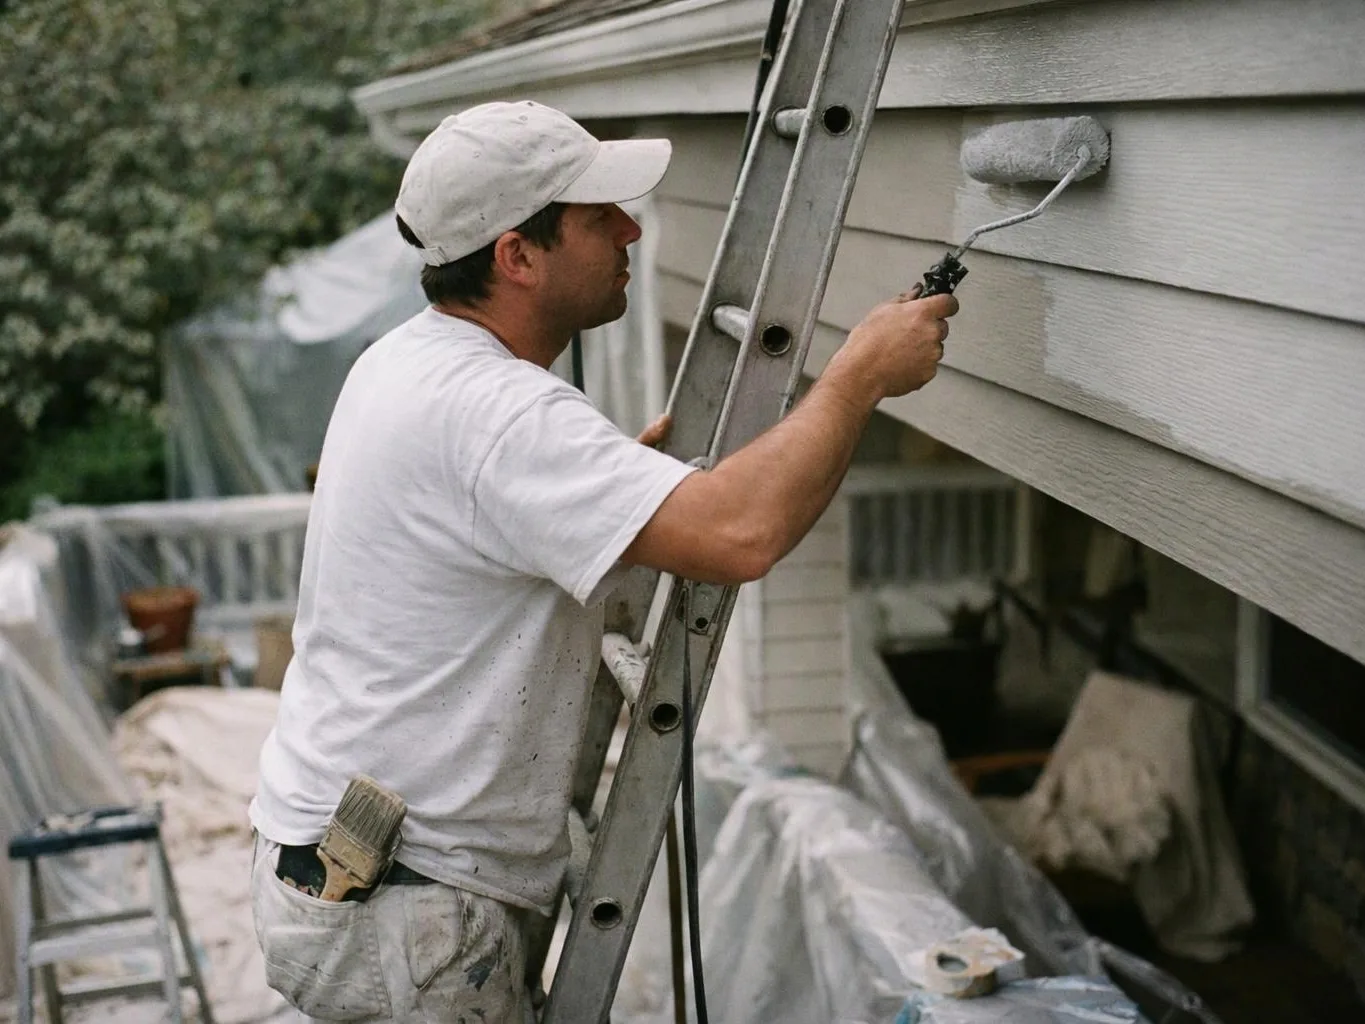
A man on a ladder paints the side of a house with a roller during exterior work

Exterior House Painting

Exterior house painting includes preparation of the exterior surfaces, attention to trim and details, and application of the selected finish.

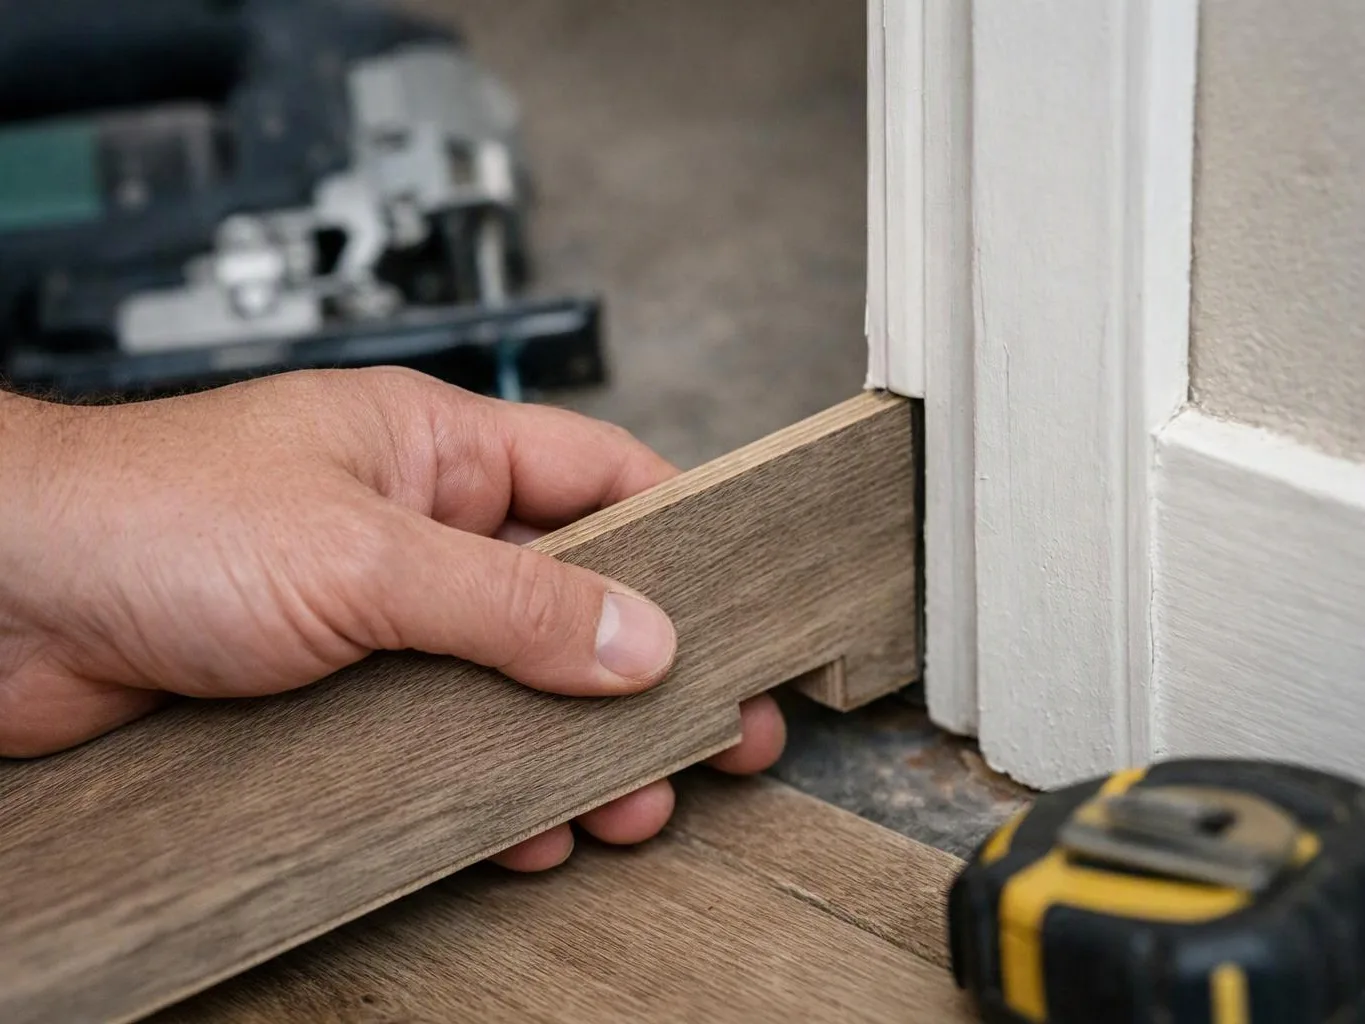
A hand fits a wooden floor plank into a doorway, with a tape measure and tools nearby

Hardwood Floor Installation

Hardwood floor installation covers preparation, board placement, transitions, trim coordination, and finishing details for a durable floor surface.

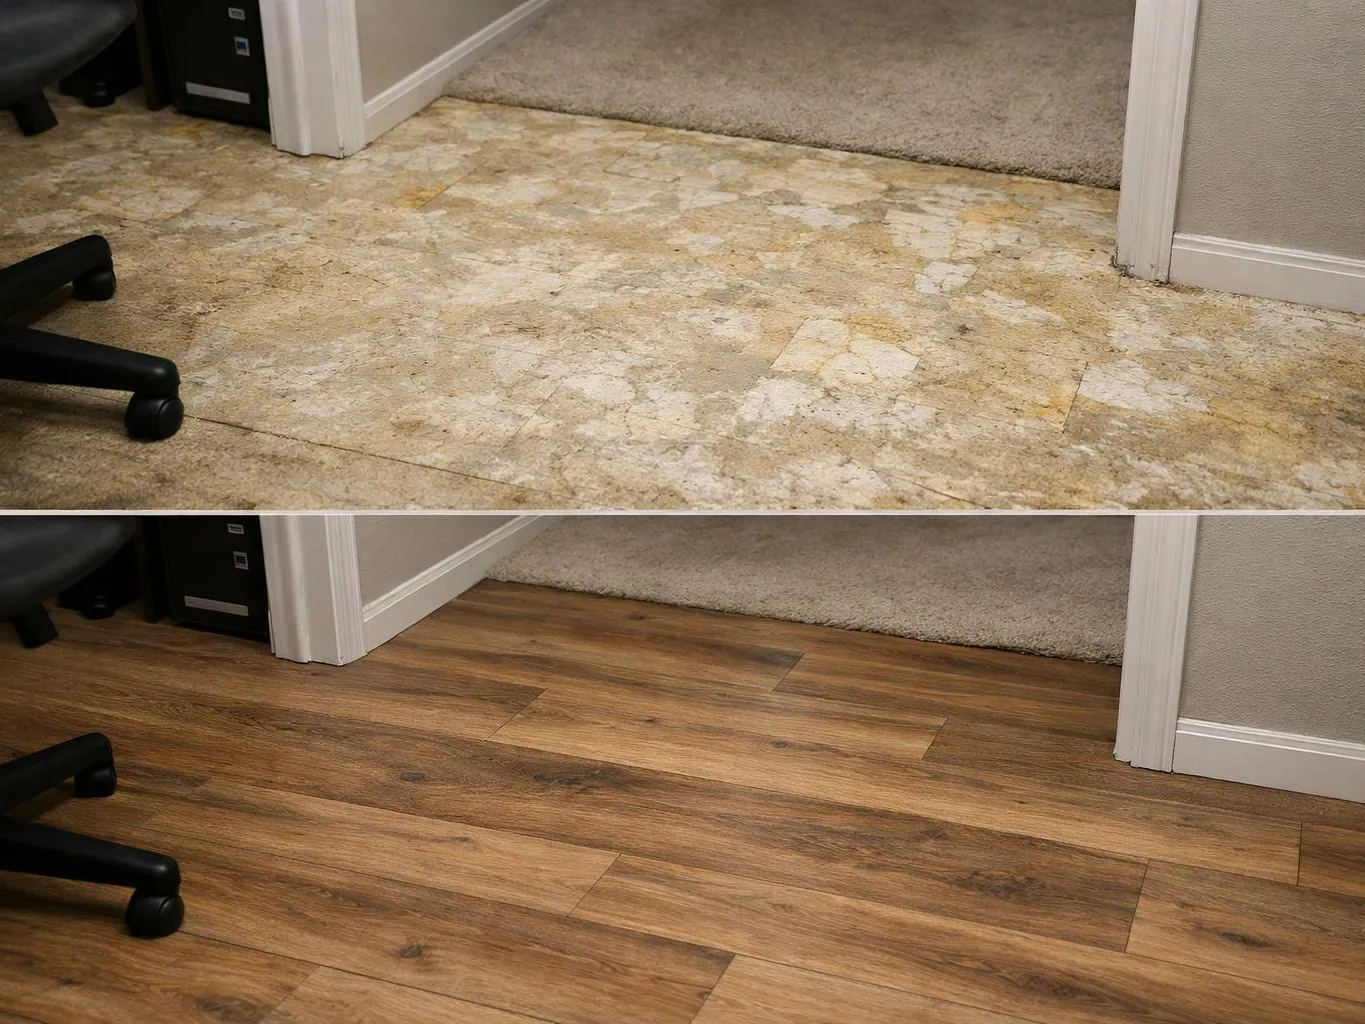
Split view of a room floor before and after, showing old beige tile replaced with wood-look planks

Laminate Floor Installation

Laminate floor installation includes preparing the subfloor, placing the flooring, fitting transitions, and coordinating edges with trim and adjoining rooms.

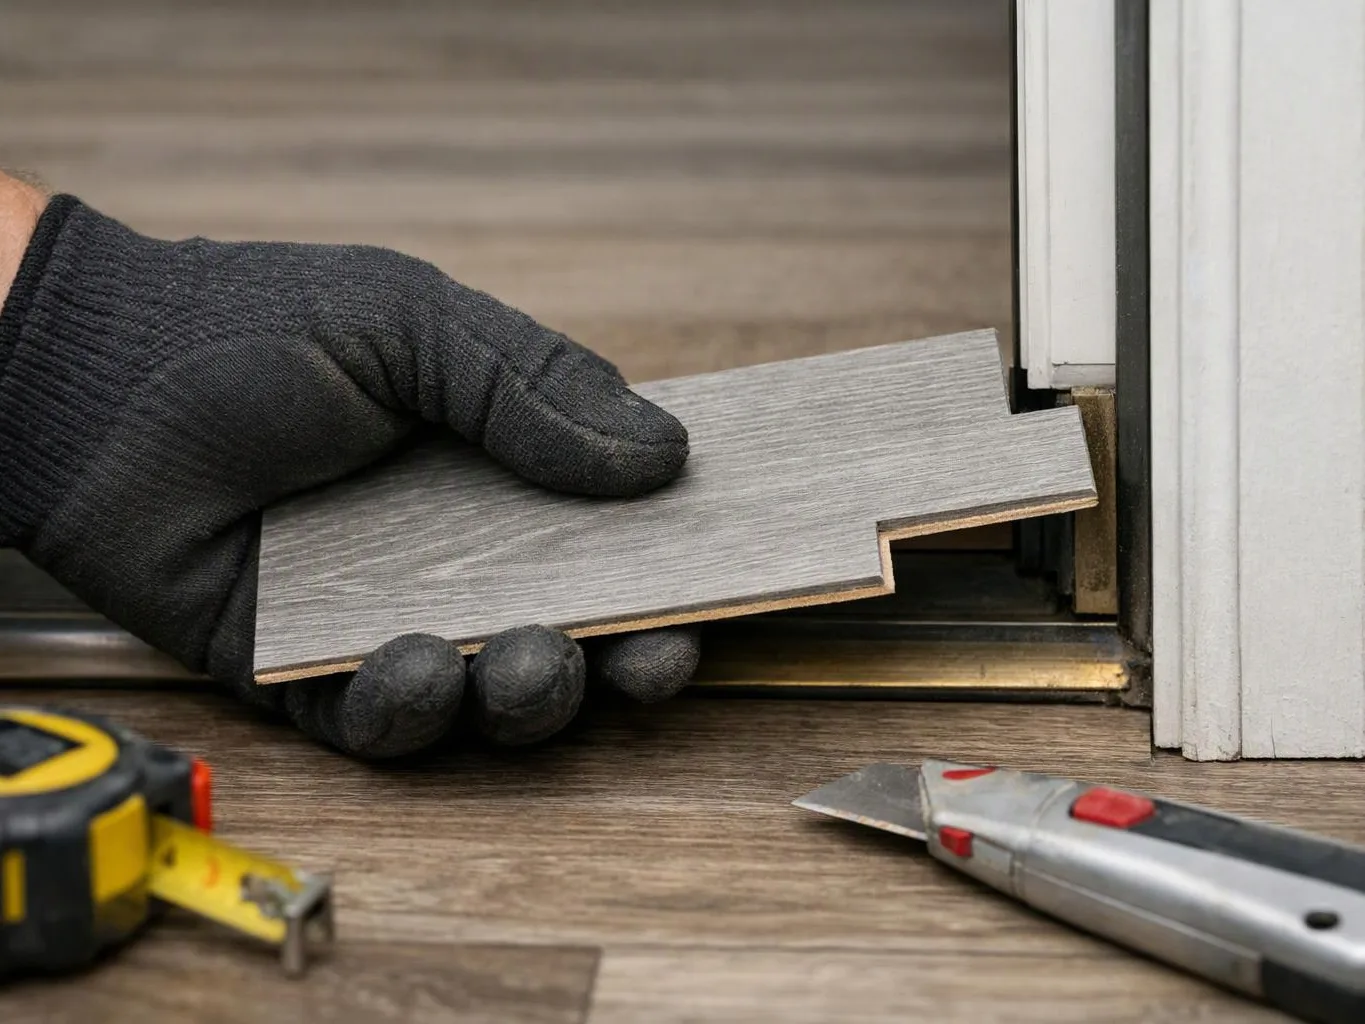
A gloved hand fits a gray flooring plank beside a door frame, with a utility knife and tape measure nearby

Vinyl Plank Flooring Installation

Vinyl plank flooring installation creates a practical finished floor through subfloor preparation, plank layout, edge fitting, and transition work.

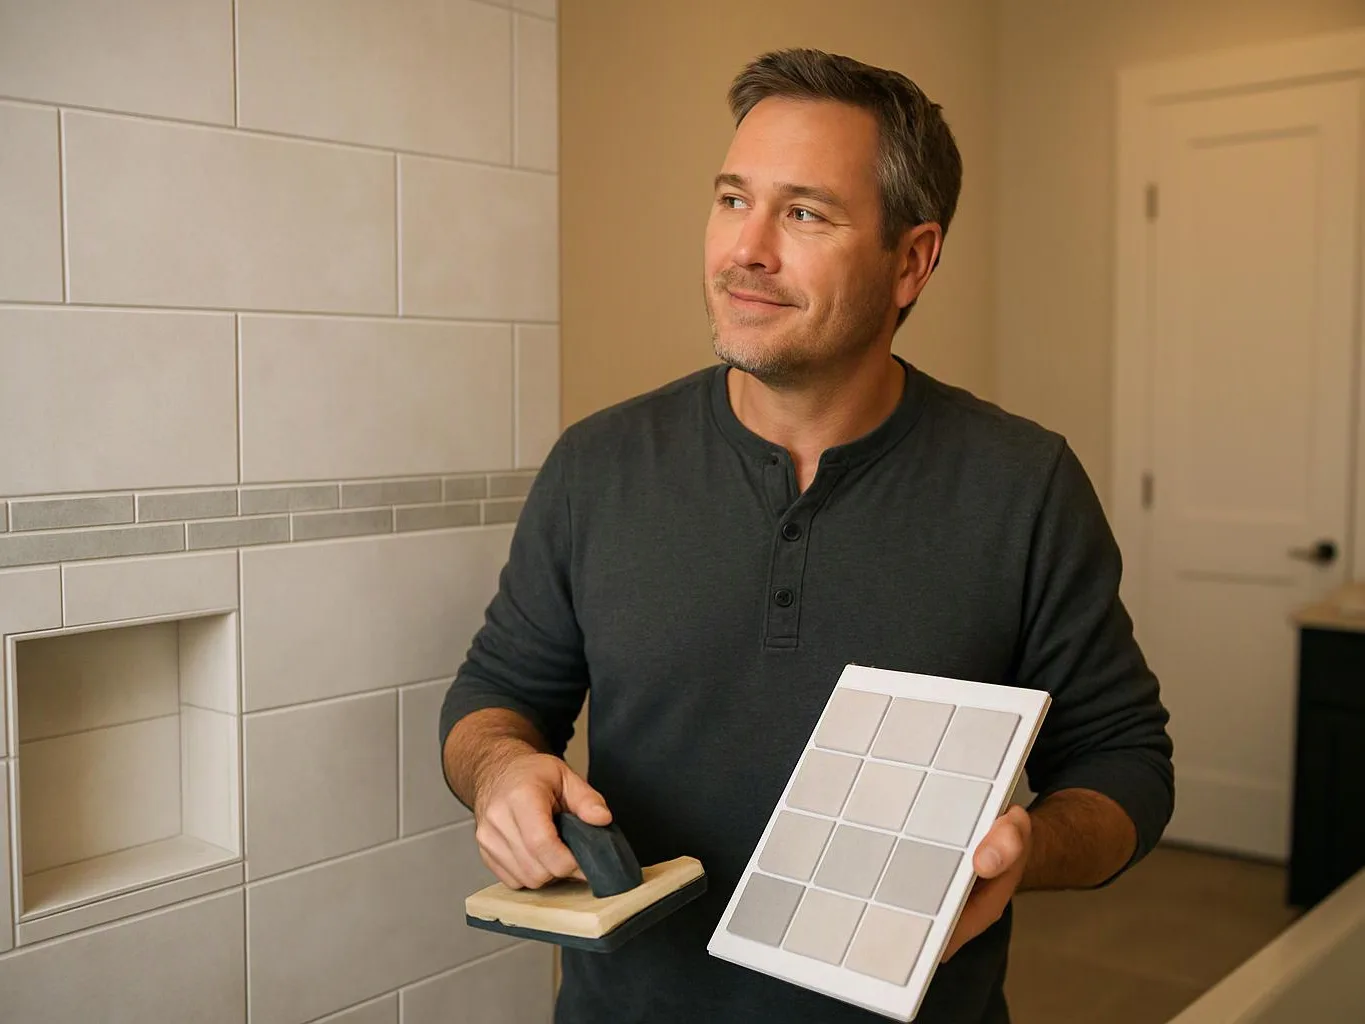
A man holds a tile sample board and a trowel while standing beside a tiled wall indoors

Tile Installation

Tile installation covers surface preparation, layout, setting, grout work, edge details, and coordination with fixtures or surrounding finishes.

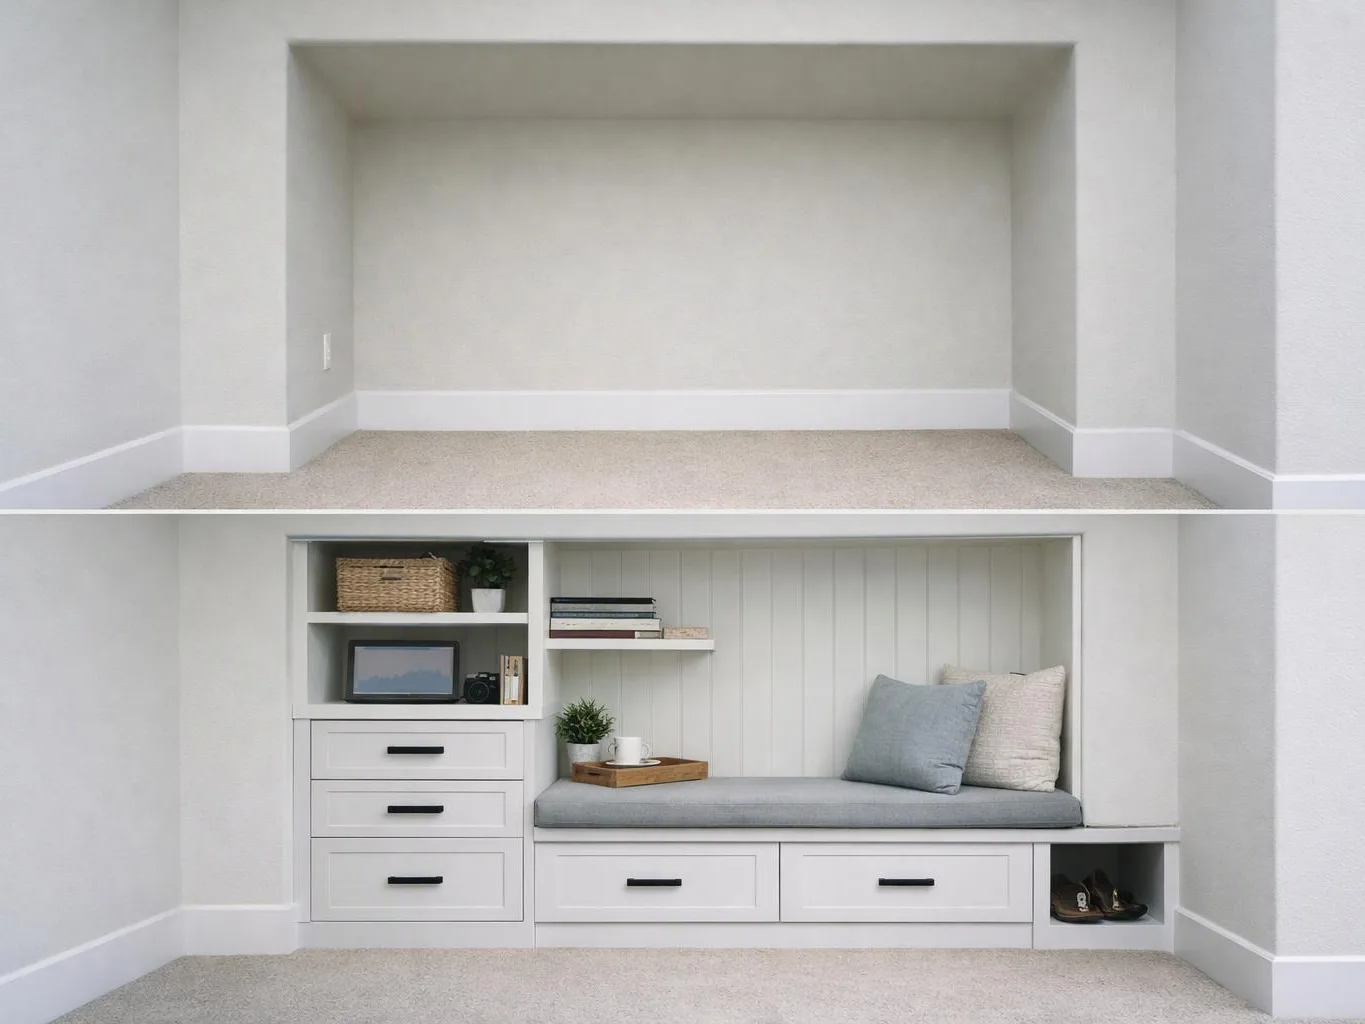
A built-in alcove turns into a gray cushioned window seat with shelves, drawers, and pillows in a plain room

Custom Cabinetry

Custom cabinetry is planned around the room’s measurements, storage needs, materials, hardware, and finish preferences.

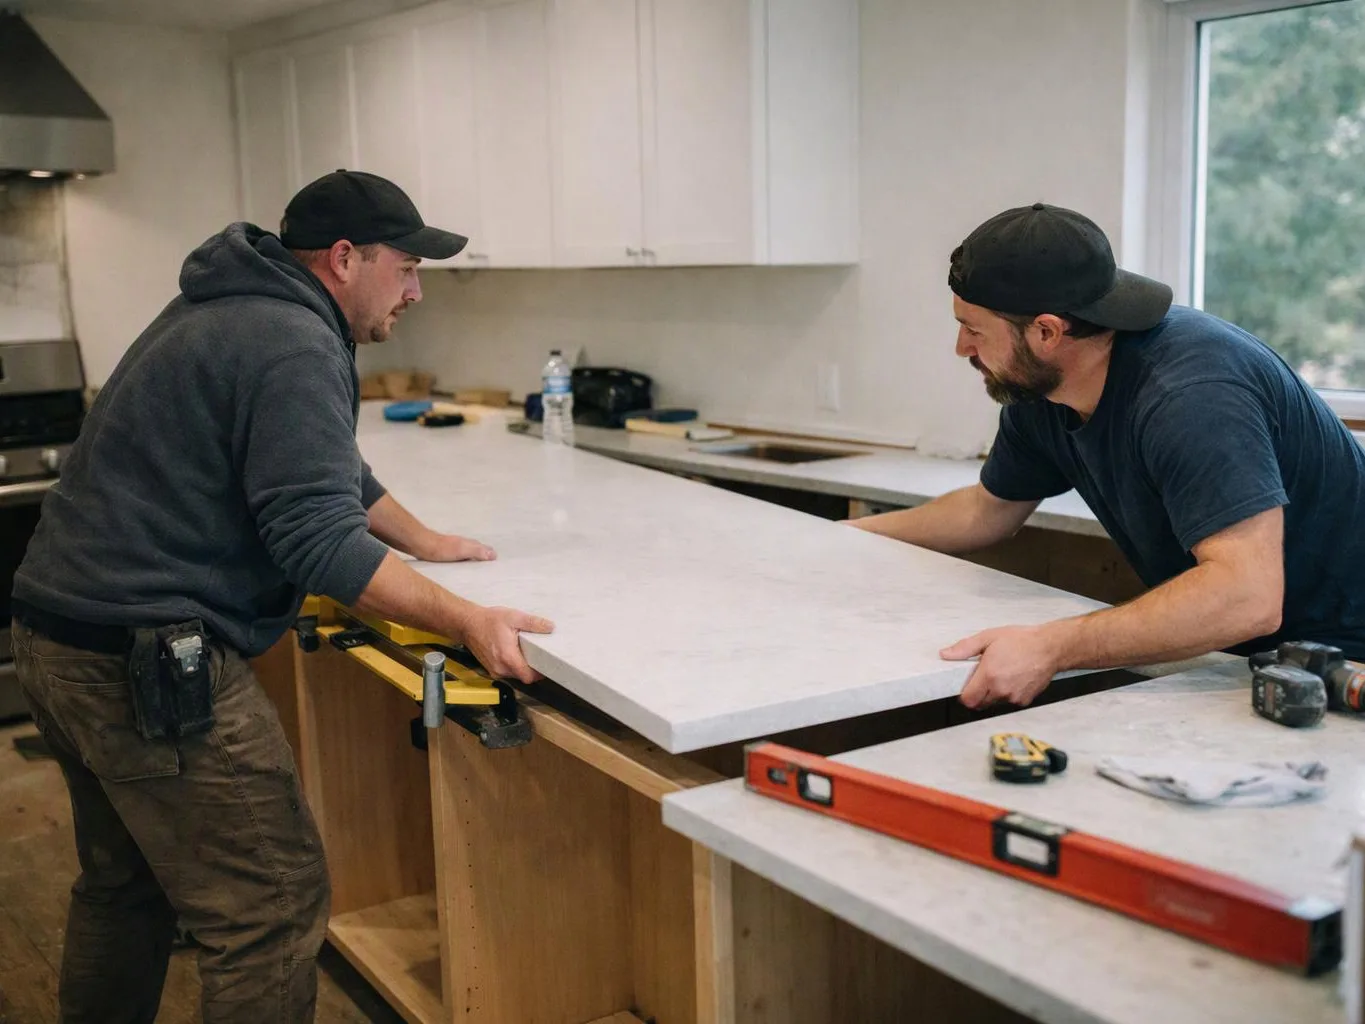
Two men in caps lift a countertop slab onto unfinished kitchen cabinets during installation

Countertop Installation

Countertop installation includes measuring, fitting, joining where needed, securing the surface, and coordinating sink, backsplash, and cabinet details.

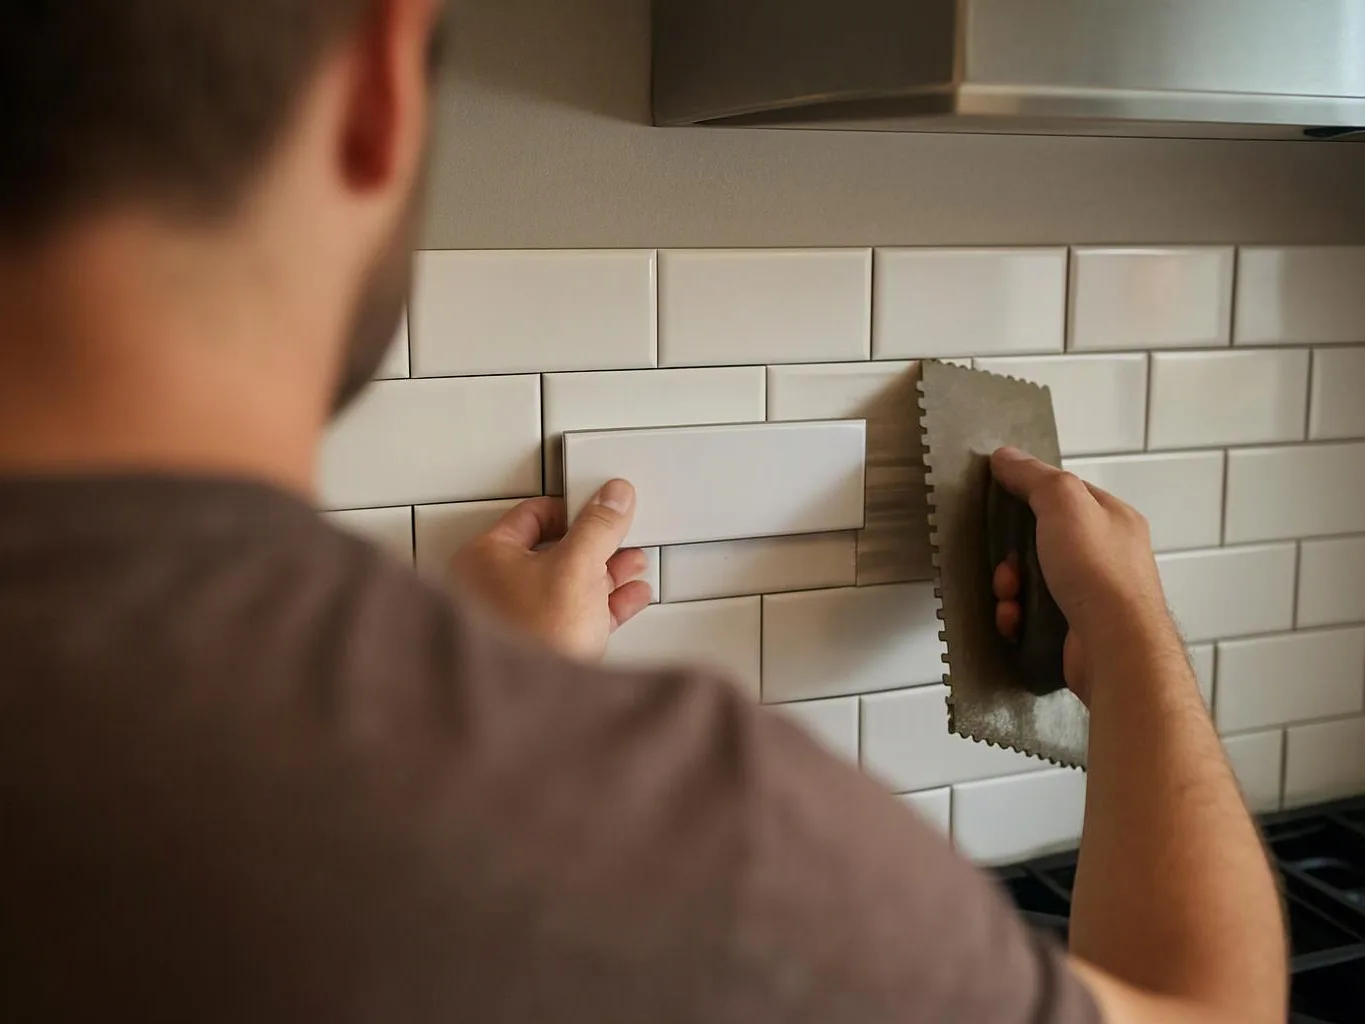
A person installs a white tile on a kitchen backsplash with a trowel in hand

Kitchen Backsplash Installation

Kitchen backsplash installation covers layout, surface preparation, tile or selected material placement, grout or joints, and finished edges.

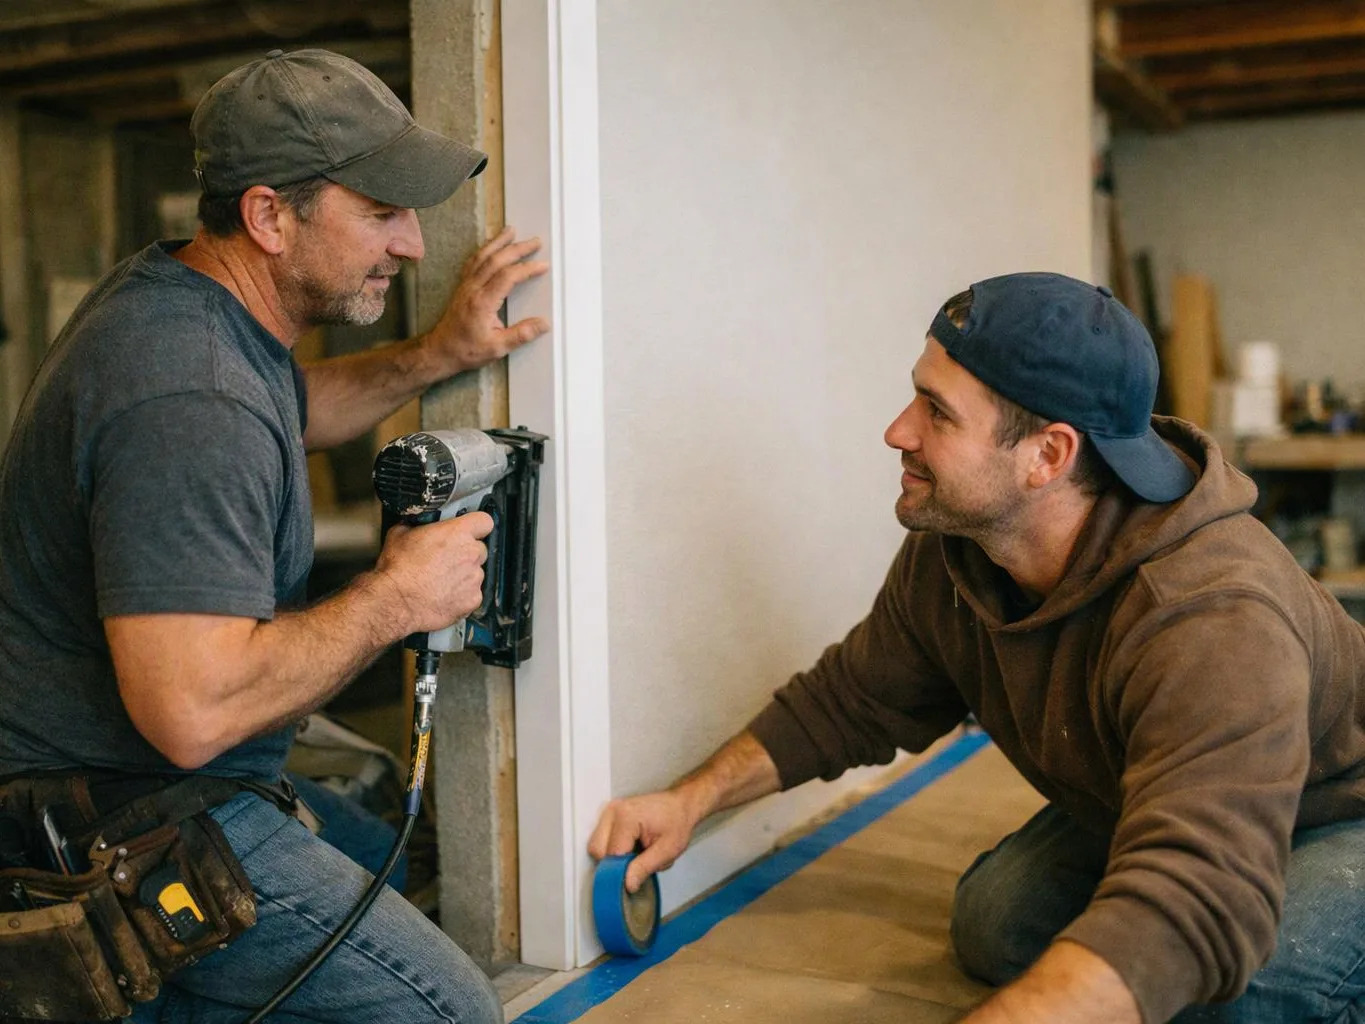
Two men install trim around a white wall opening, one using a nail gun while the other tapes the floor in a workshop

Trim Installation

Trim installation adds finishing details around doors, windows, floors, ceilings, cabinets, and transitions for a cleaner completed room.

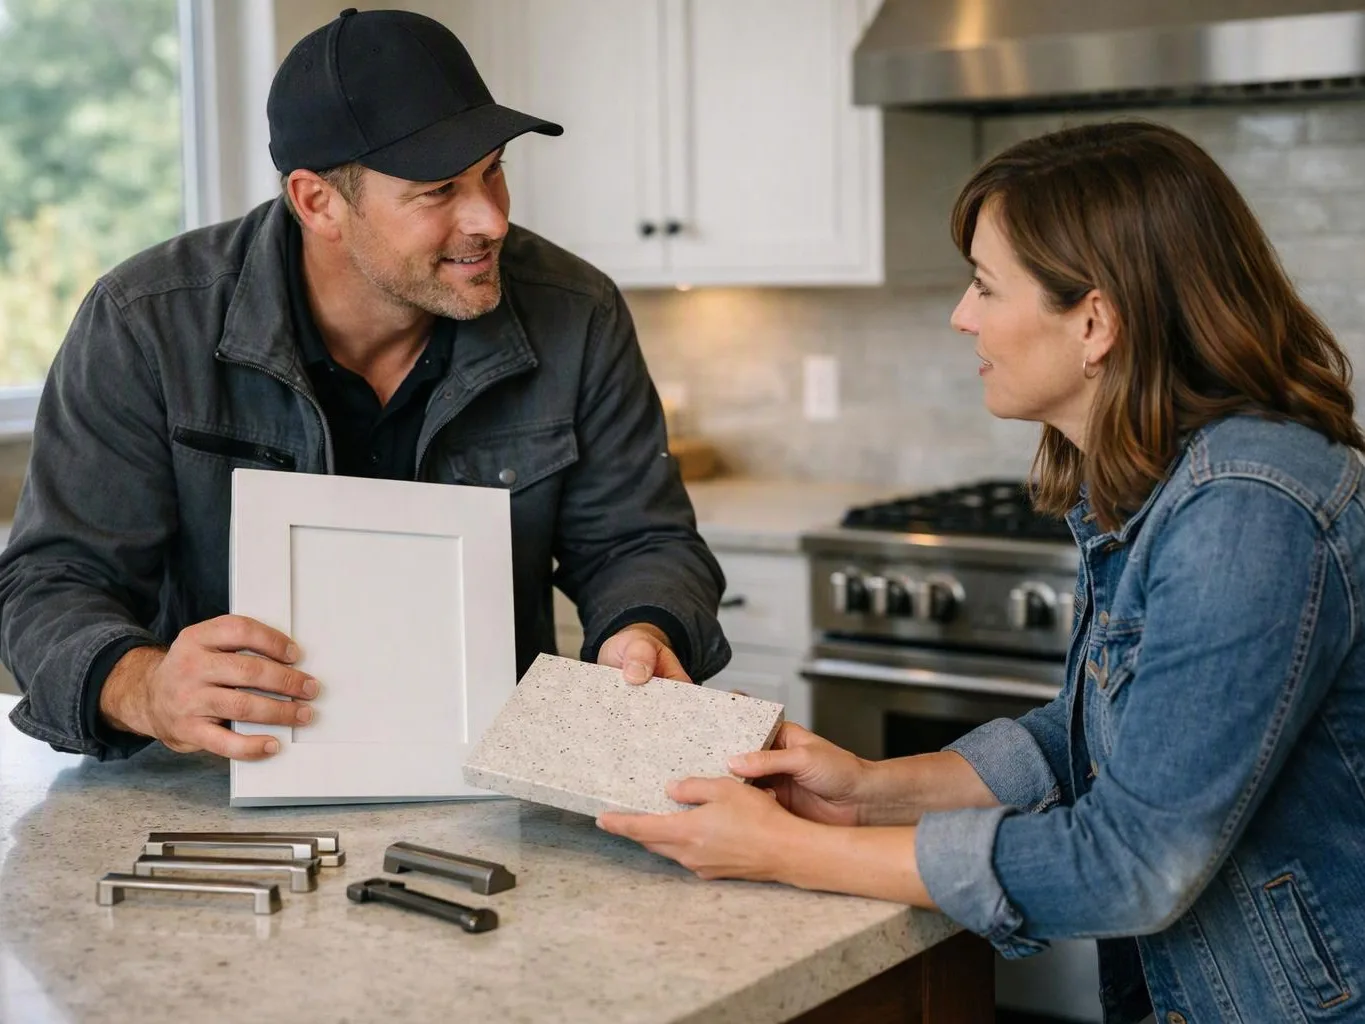
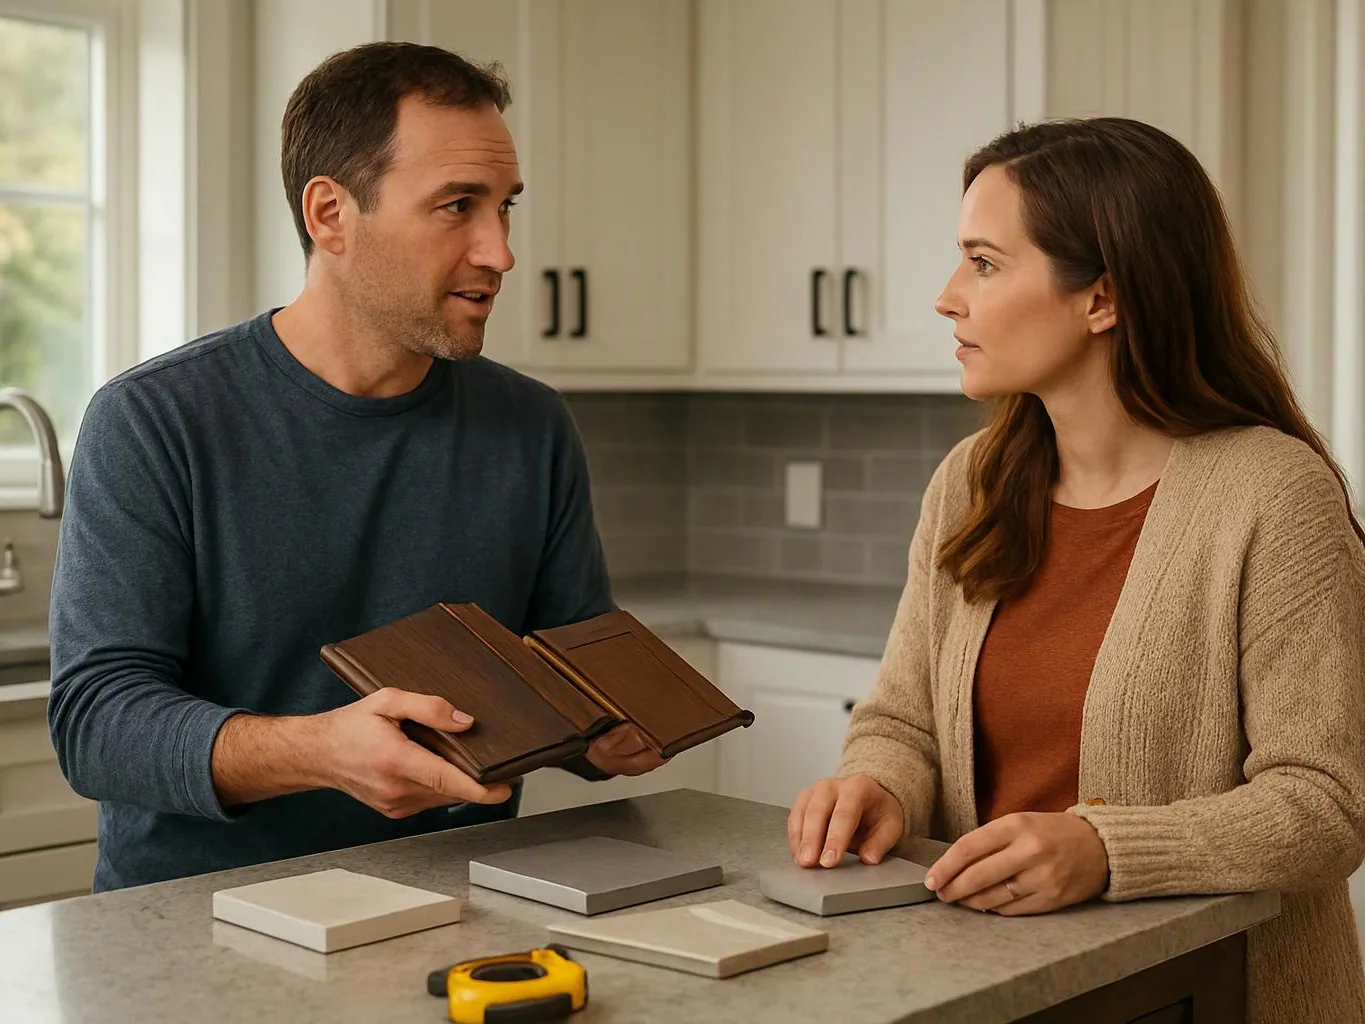
A man and woman compare cabinet door and countertop samples in a bright kitchen
About

How We Help

General contracting services in Snoqualmie, Washington cover remodeling, additions, new construction, outdoor projects, and practical property improvements. At HomeRemodelSnoqualmie.info, we coordinate design, planning, construction, and final details for residential and commercial spaces as a licensed, bonded, and insured team. We offer free consultations and clear project communication from the first discussion through completion.

Contact

Ready to Book a Service?

Contact HomeRemodelSnoqualmie.info to schedule your appointment.

HomeRemodelSnoqualmie.info

(425) 414-7221

Snoqualmie, Washington

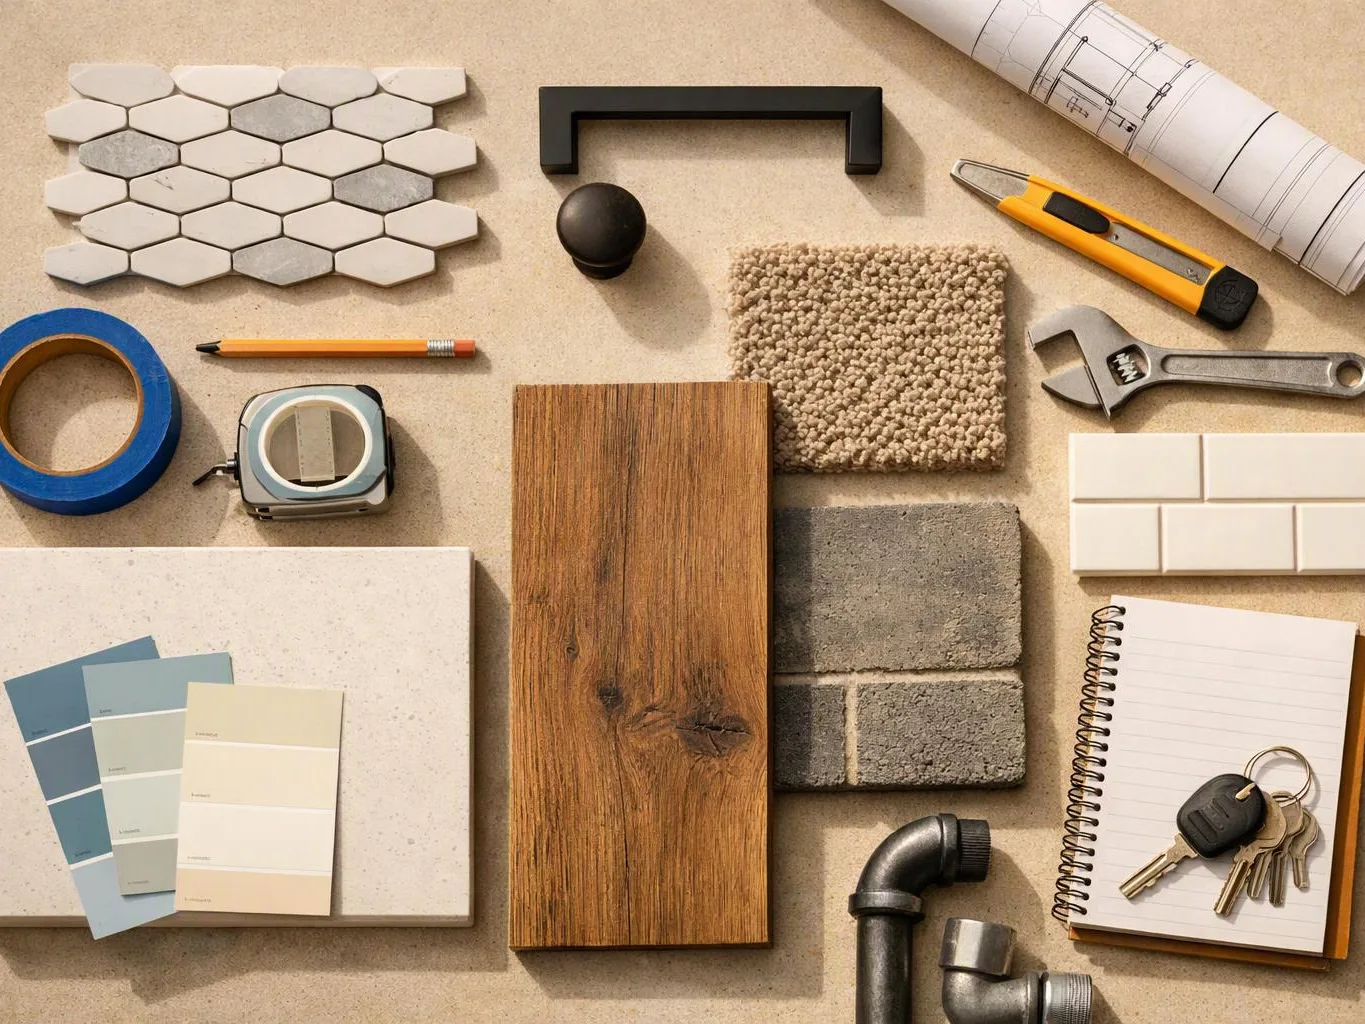
Building material samples, tools, paint chips, and a notebook with keys arranged on a tabletop

Our Track Record

Average Rating
5
Customer Reviews
23
(425) 414-7221