Set the unit’s purpose
We discuss whether the space will support living, work, guests, or a commercial use, then record the main functional needs.
We plan and build accessory dwelling units around your space, goals, and budget. Our licensed, bonded, and insured professionals coordinate design, construction, and handover.
A planned layout gives the unit a clear purpose and supports daily movement.
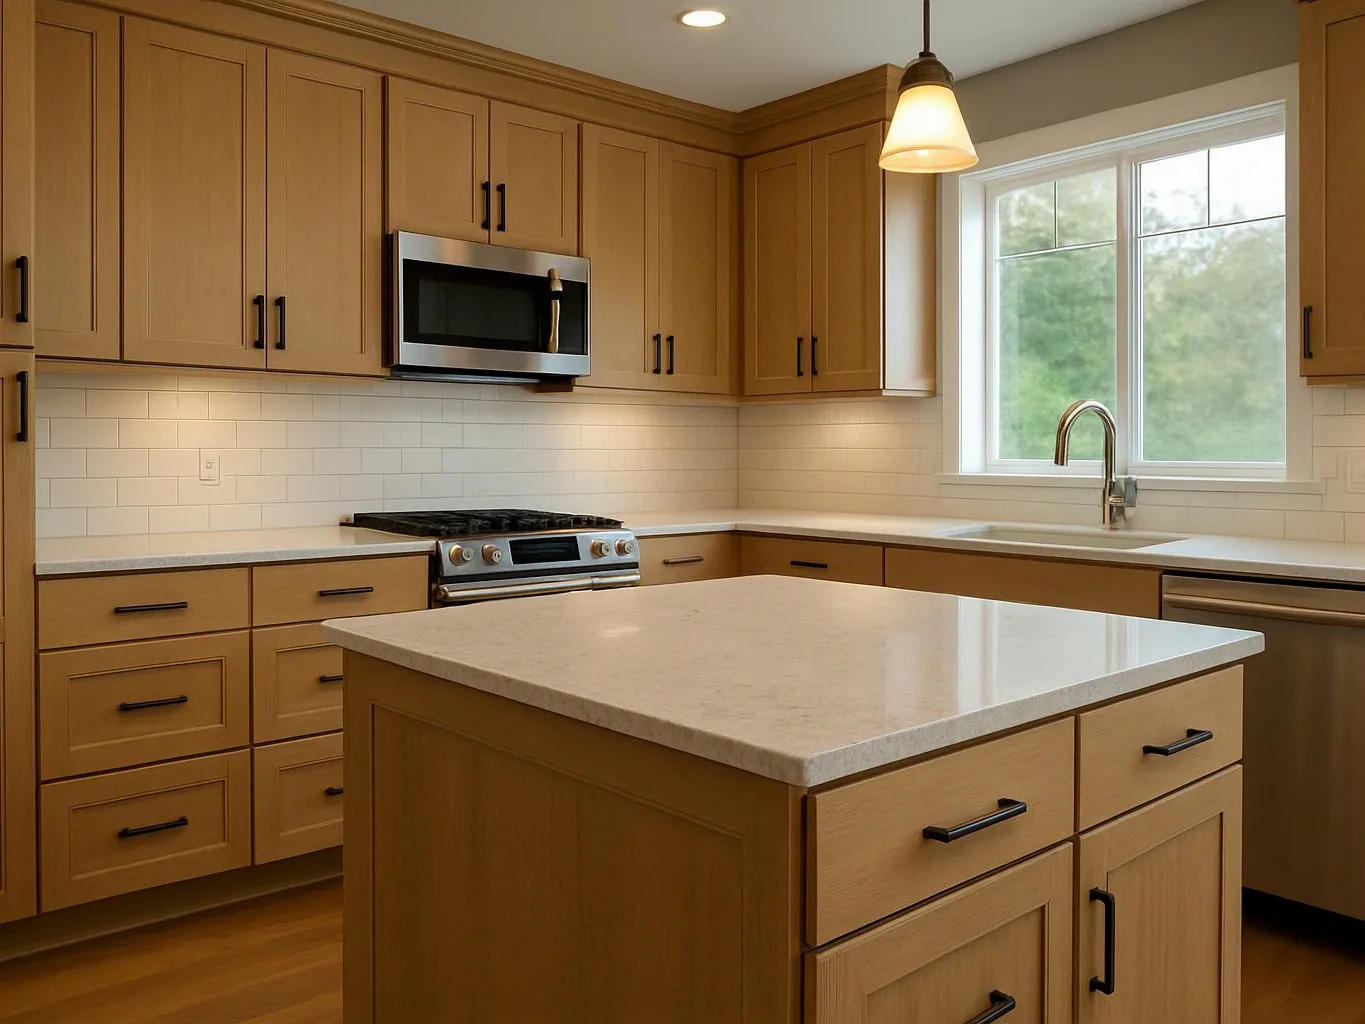
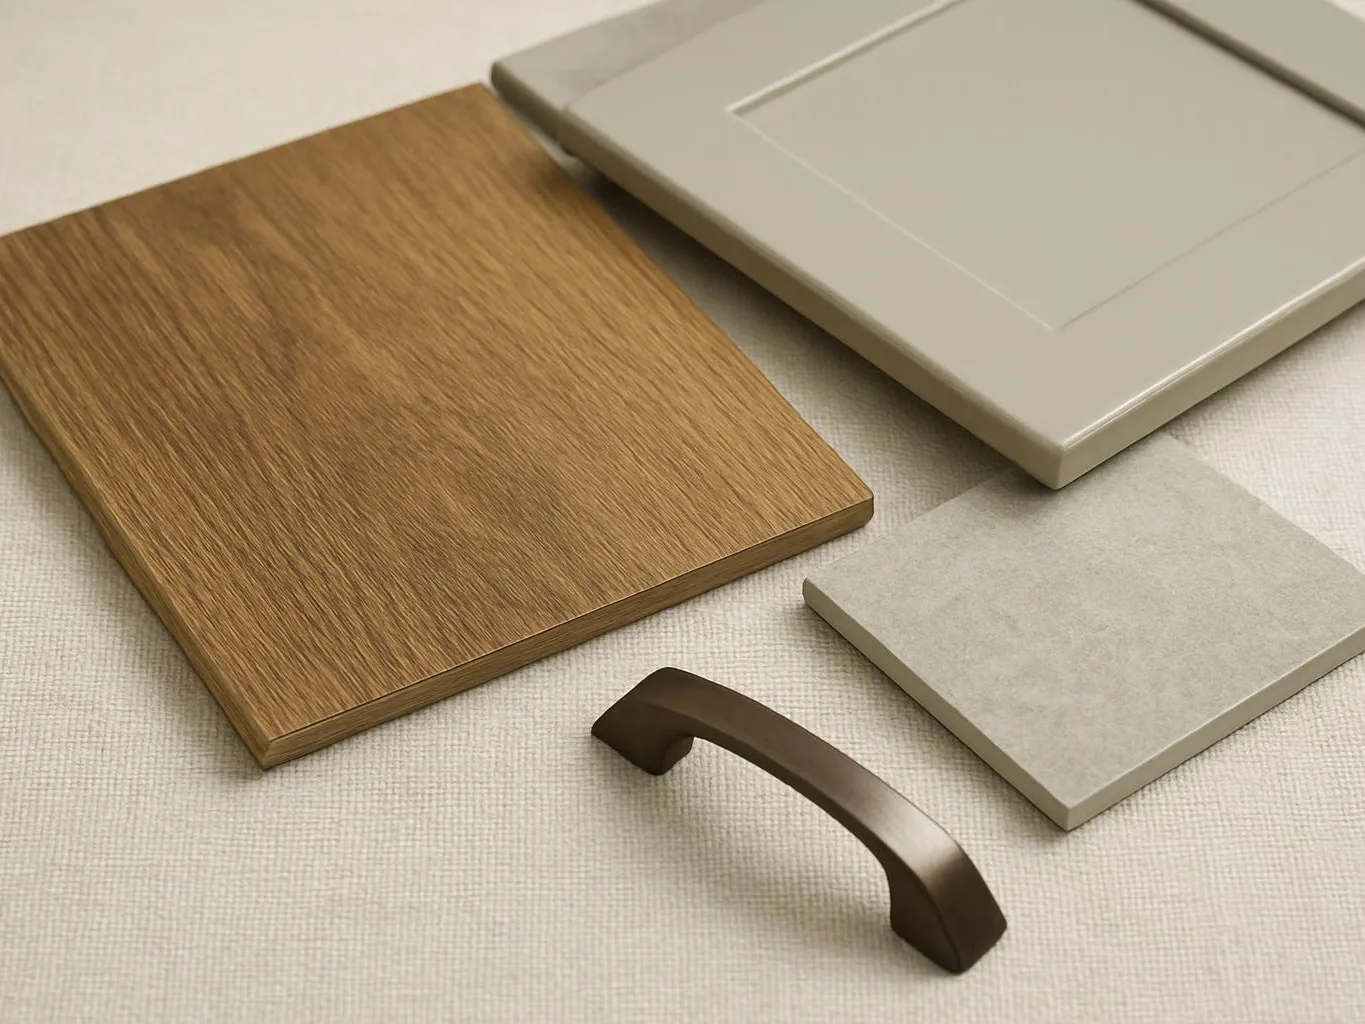
Coordinated fixtures, flooring, lighting, and cabinetry help the space work as one design.
A defined handover gives you a clear point for reviewing the completed construction.
Accessory dwelling unit construction brings together design choices and building work for a distinct space. The scope can include spatial planning, layout changes, cabinetry, countertops, lighting, flooring, fixtures, and finish upgrades. The intended use shapes every decision. A space for independent living needs different storage, fixture, and room choices than a work area or commercial improvement. We discuss those needs before the construction plan takes shape. Our work also covers project management from concept through final handover. We limit the description to the work the property needs, so the quote can reflect the actual scope rather than a generic package.
Accessory Dwelling Unit Construction is a building service that creates a separate living or work space through planning, remodeling, and construction.
Bring the decisions and property details that will shape the unit’s layout and construction scope.
We discuss whether the space will support living, work, guests, or a commercial use, then record the main functional needs.
We develop the layout around movement, room use, fixtures, storage, lighting, and finish choices.
We identify cabinetry, countertops, flooring, drywall, paint, doors, windows, plumbing, electrical, and other work that belongs in the project.
We manage the planned construction and keep the design decisions connected to the work taking place on the property.
We bring the completed work together for final review and project handover.
We document the unit’s purpose, layout, finish choices, and construction scope from concept through handover.
We check room layouts, fixture locations, finish details, and trade coordination as the unit moves through construction.
We keep active project volume focused so accessory dwelling unit work receives careful attention at each handoff.

Best remodel experience we have ever had. The oversight, careful workmanship and ownership of the project was above expectations. Our design team was amazing. We also had the same person do all the work start to finish and was a total Pro. Could not recommend enough and will be doing any and all projects through them. This place is a gem.

Overall I enjoyed working with Linda and her team. Even though there were no major redesign of spaces and I knew exactly what tile/fixtures/cabinets etc I wanted I still was appreciative of her insight on certain details and choices. It was very easy to collaborate with her. She makes an effort to be in-tune with a client. She was very responsive and took care of everything that needed attention as soon as she was able too. She made sure that I was listened to and taken care of as a client with her subcontractors. I would work with her again.

After experiencing water damage in our home, we needed to replace all our flooring, some kitchen cabinets, and redo our primary bath. Linda and her team truly saved the day after a disappointing experience with another contractor. She worked closely with us to choose the perfect tiles for our bathroom and find flooring that suited our home. Her contractors did exceptional work, from leveling the floors to installation and cabinet remaking, all while maintaining a high level of professionalism. Linda answered all our questions along the way, and we cannot speak highly enough of the work she and her team performed!
Are you planning an accessory dwelling unit for living, work, or business use? Request a quote after we discuss your property, layout, and construction needs.

An unused room or structure may need more than new paint. The layout, lighting, storage, fixtures, and finishes must support the way the space will be used. We start by discussing that purpose and reviewing the available area. A free consultation can then establish the design direction and construction scope for the property.
A planned living unit brings several decisions into one project. Room layout, cabinetry, countertops, flooring, plumbing, electrical, and lighting must fit together. We map those choices before construction begins, so the work has a clear path. Bring any plans, measurements, and finish ideas to the first discussion.
A property owner or manager may need an added space while keeping nearby operations organized. Access, work areas, finishes, and project sequencing all affect the construction plan. We discuss the intended commercial use and the parts of the property that must stay functional. That review helps define a practical scope before requesting a quote.