Skip to content

Kitchen Backsplash Installation Snoqualmie, Washington

We plan backsplash layouts around your counters, cabinets, outlets, and cooking space. Our team serves residential and commercial properties in Snoqualmie.

5 · 23 ReviewsLicensed & InsuredUpfront, Transparent PricingAll Major Brands
Kitchen Backsplash Installation serves Snoqualmie homeowners and commercial clients who need a finished, easy-care wall behind counters. At HomeRemodelSnoqualmie.info, we review the wall, layout, materials, and access before work begins. Old tile, loose grout, water marks, and poor outlet cuts can point to deeper prep issues. We'll explain the work, prepare the surface, and provide a quote based on your project.

Our Track Record

Average Rating
5
Customer Reviews
23

What the finished backsplash changes

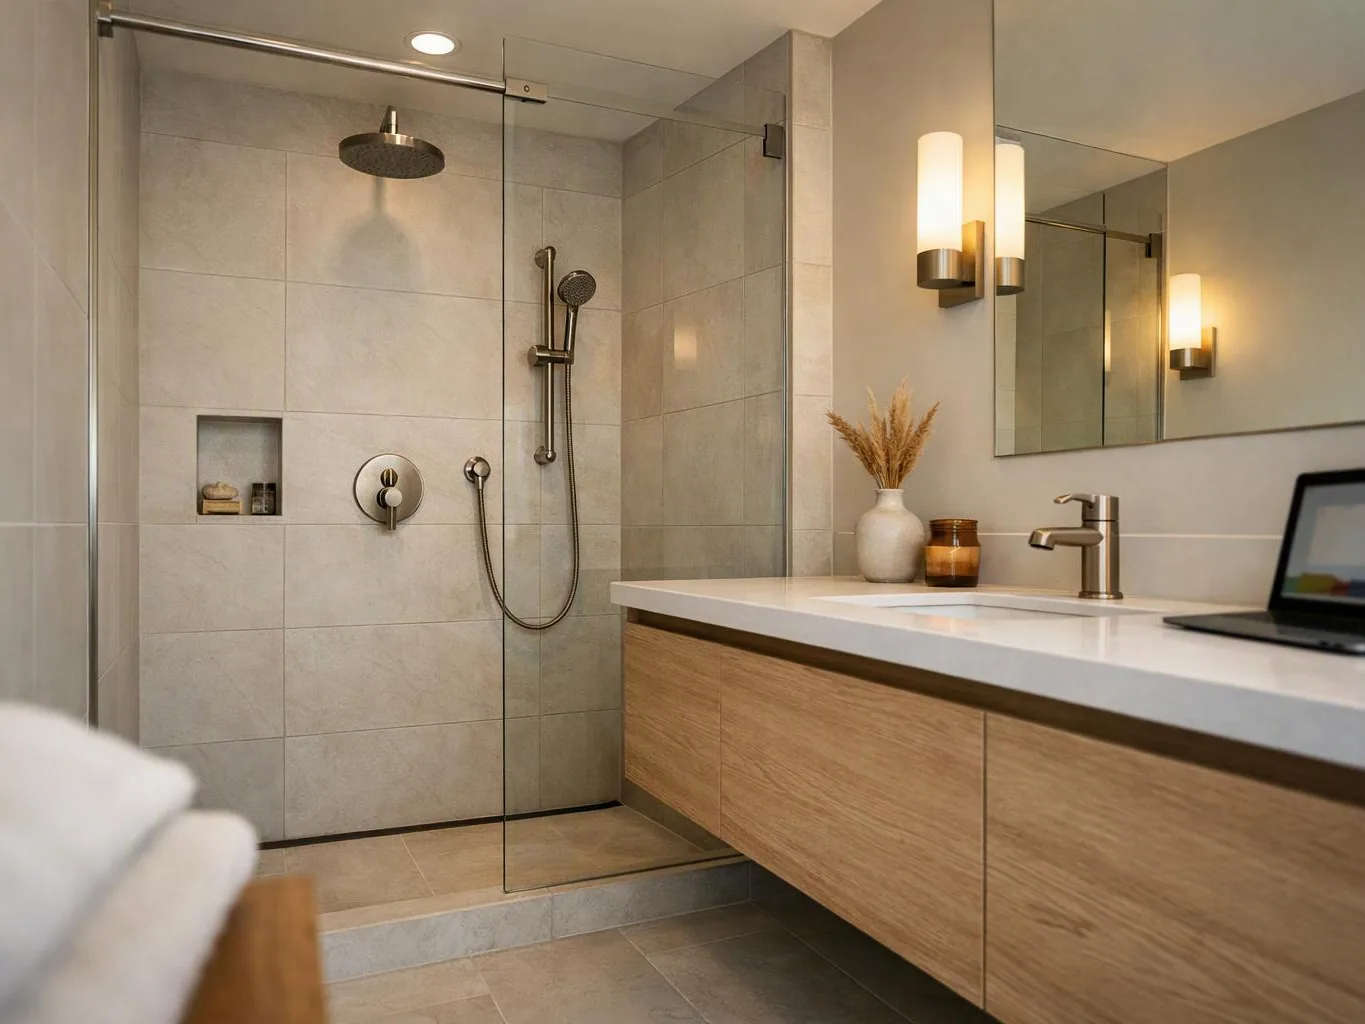
A finished backsplash protects the wall behind counters from splashes, grease, and routine cleaning.

A planned tile layout keeps cuts, corners, outlets, and cabinet edges aligned.

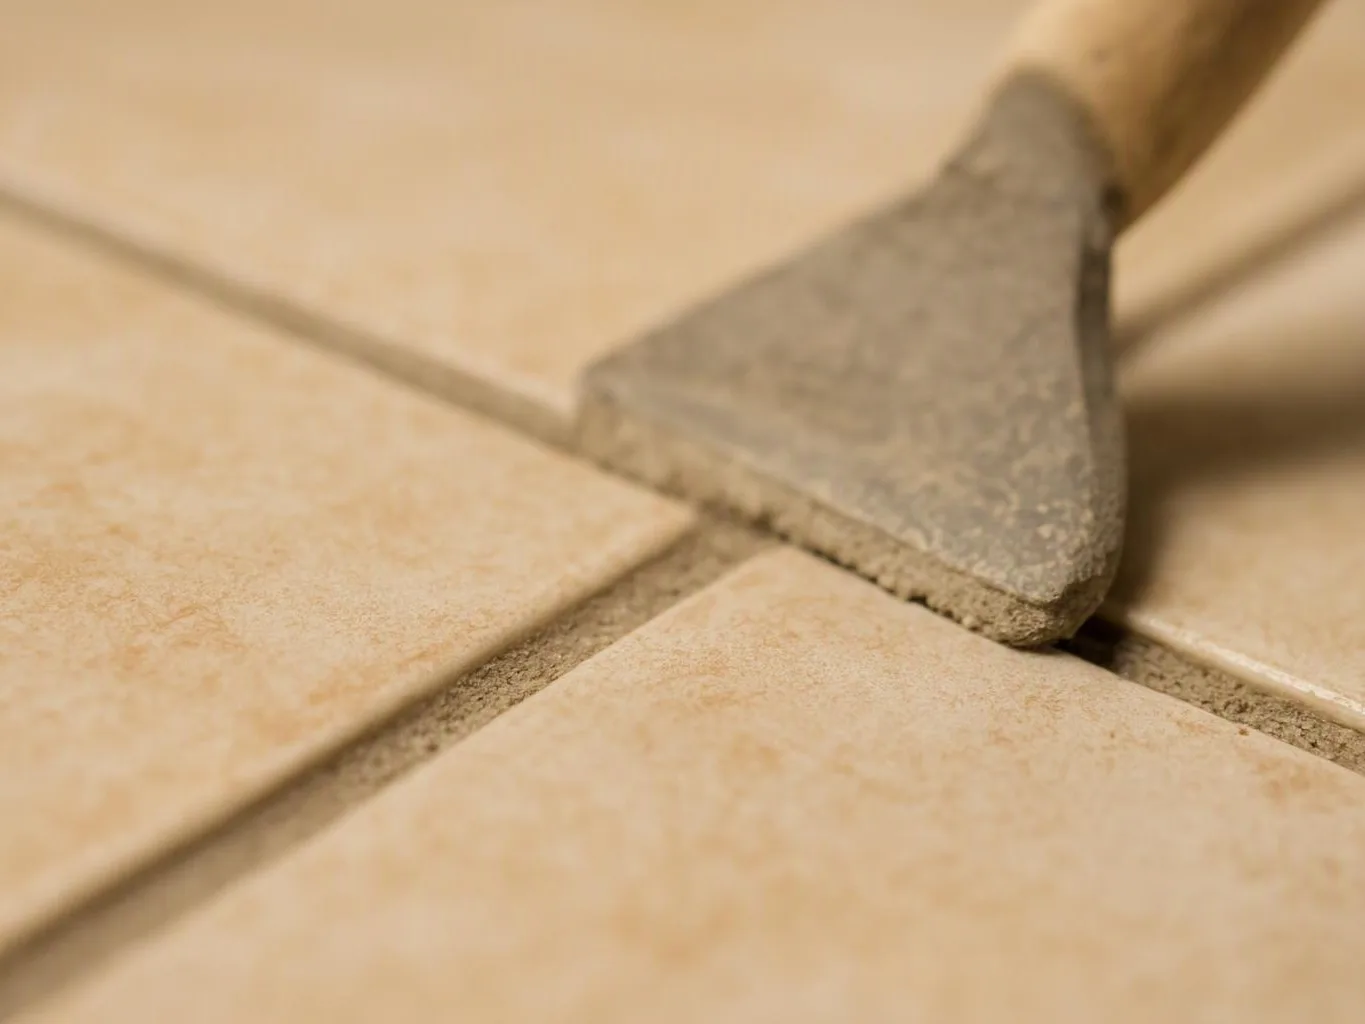
Proper grout and edge treatment give the wall a complete finish that is easier to maintain.
A man in gloves carries a stack of white trim boards through a bare hallway in a house
About

What kitchen backsplash work includes

Kitchen backsplash installation includes surface review, layout planning, material cuts, setting, grout, and edge finishing. The work must fit the counter line and leave outlets accessible. Wall condition drives the first decision. Paint, grease, loose drywall, old adhesive, and uneven areas can affect the bond, so we address the surface before placing new material. Material also changes the work. Ceramic tile, porcelain, natural stone, glass, and metal each need different cutting and cleaning care. We help you weigh the finish against your cooking habits and the rest of the kitchen. Our clear preference is to solve wall and outlet problems before the new finish goes in. Covering a weak surface can leave cracks, loose tile, or uneven edges hidden until the work is done.

What Kitchen Backsplash Installation Covers

Kitchen Backsplash Installation is a finish service that prepares a kitchen wall and fits tile or another selected surface behind counters.

  • Kitchen Backsplash Installation differs from a countertop replacement because it changes the wall finish, edge details, grout, and outlet openings.
  • The service covers the backsplash area agreed during planning, while larger layout or plumbing changes require separate remodeling work.

What to prepare before backsplash work

A few decisions before the visit help us plan cuts, access, and the right wall finish.

  • Choose the tile, slab, glass, or metal look you want to consider.
  • Clear small items from counters and remove loose wall décor near the work area.
  • Note any loose tile, water marks, cracked grout, or outlets that sit unevenly.
  • Share your goals for color, pattern, cleaning, and how the kitchen is used.
  • Keep cabinet, counter, and appliance details available for layout planning.
Process

How we install the backsplash

1

Review the wall and kitchen layout

We check the wall, counter line, cabinets, sink area, cooking zone, outlets, and access before choosing the work plan.

2

Set the material and cut plan

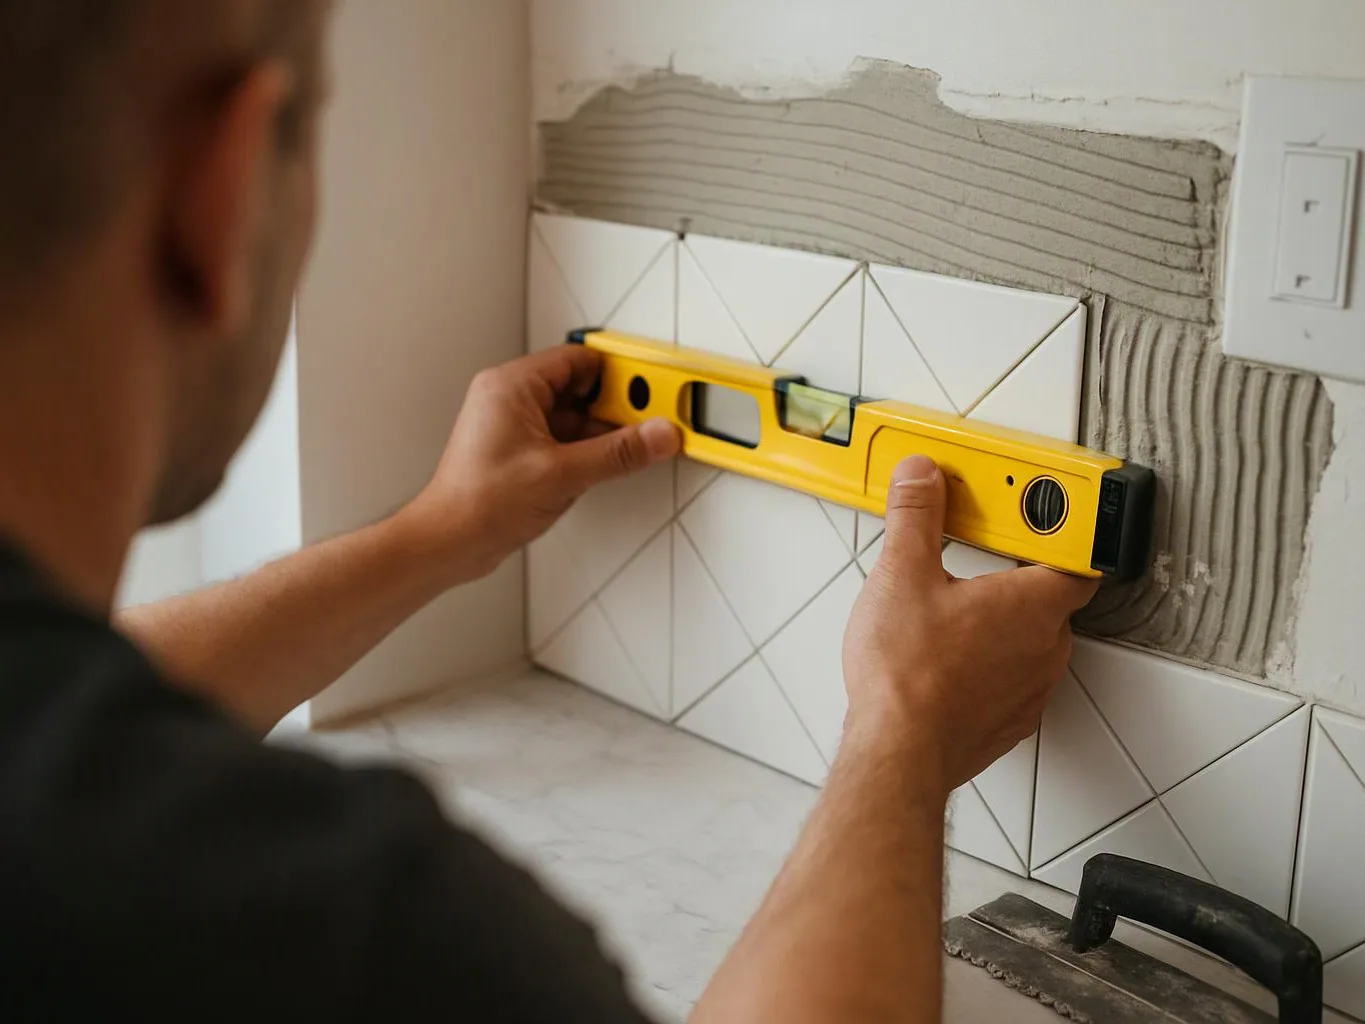
We mark the tile pattern, corner lines, outlet openings, and edge details so visible cuts land in sensible places.

3

Prepare the bonding surface

We remove loose material, clean the wall, and address uneven or damaged areas before setting the backsplash.

4

Set tile and finish the joints

We place the selected material, keep joints aligned, apply grout, and finish the edges around counters and cabinets.

5

Check the finished work

We review bond, alignment, grout, outlet access, corners, and visible edges before handing the area back.

Our Standard

Detailed Planning

We plan tile layout, outlet cuts, wall preparation, grout, and edge details before backsplash work begins.

Precise Execution

We check alignment, bond, grout joints, outlet access, and exposed edges before handing over the finished backsplash.

Integrated Remodeling

We coordinate backsplash details with cabinets, countertops, lighting, flooring, fixtures, and wider kitchen remodeling.

Customer Reviews for Kitchen Backsplash Installation in Snoqualmie

5(23 Customer Reviews)View our Google Business Profile
7N7
7N7
Local Guide2 years ago
Verified on Google
Overall I enjoyed working with Linda and her team. Even though there were no major redesign of spaces and I knew exactly what tile/fixtures/cabinets etc I wanted I still was appreciative of her insight on certain details and choices. It was very easy to collaborate with her. She makes an effort to be in-tune with a client. She was very responsive and took care of everything that needed attention as soon as she was able too. She made sure that I was listened to and taken care of as a client with her subcontractors. I would work with her again.
Bonnie Nakatsu
Bonnie Nakatsu
a year ago
Verified on Google
Linda and her team did an excellent job! We would highly recommend them. We hired her for a kitchen remodel and asked for a very tight timeline. She delivered and we absolutely love the result. She was very commutative and available to us. Thank you Design and Build NW!
Smitha Menon
Smitha Menon
11 months ago
Verified on Google
Leaving a long overdue review. Linda helped us remodel our bathroom and kitchen last year. We also did some flooring improvements, and some electrical and plumbing work along the way. The pricing was very reasonable, and we appreciated that Linda was always conscious of our budget, when we made adjustments to our plan. The work was delivered very quickly on promised timelines. She had some really good suggestions around the choice of flooring, which we are thankful for (especially looking back after a year). Also appreciate her sense of style.. it helped us make the right choices for countertops, tiles and fixtures. It all looks great, our guests often comment on how beautiful our kitchen looks. Thank you!

Questions about kitchen backsplash work

Who installs kitchen backsplashes in Snoqualmie?

HomeRemodelSnoqualmie.info installs kitchen backsplashes for residential and commercial clients in Snoqualmie. We review the wall, counter line, cabinets, outlets, material, and edge details before work begins. Our company is licensed, bonded, and insured. We also coordinate backsplash work with wider kitchen remodeling when the project includes cabinets, countertops, lighting, flooring, fixtures, or layout changes.

What changes the quote for a kitchen backsplash?

The project scope, wall condition, material, layout, outlet cuts, access, and edge treatment shape the quote. Ceramic tile, glass, stone, and metal require different cuts and handling. Removal of old material or repair of damaged drywall can add work. We review these details before giving you project pricing, so the quote matches the defined backsplash area.

Is installing a kitchen backsplash difficult?

Kitchen backsplash installation requires accurate layout, clean cuts, sound bonding, and careful grout work. Outlet openings and cabinet edges leave little room for error. A wall that looks flat may still have loose paint, grease, or damaged drywall. We check those conditions first, then plan the material and cuts around the actual kitchen.

Should the backsplash go in before or after new countertops?

New countertops usually establish the lower edge for the backsplash layout. The counter line, cabinet height, outlets, and wall condition all affect the final fit. If both jobs are part of one remodel, we coordinate the sequence during planning. Existing counters still require a careful check because uneven edges can affect the first course of tile.

How do you prevent backsplash tile from coming loose?

A sound bond starts with a clean, suitable wall surface. We remove loose material, address damaged areas, plan the tile pattern, and check the setting and grout work. Moisture near sinks and poor edge seals can also create trouble. We inspect those risk points before handover and explain any care needed for the selected material.

Can backsplash work include outlet cuts and edge finishing?

Outlet cuts and edge finishing are part of the backsplash layout when the project scope includes them. We mark openings before setting material and plan transitions beside cabinets, counters, and corners. The finish must leave plates accessible and exposed edges neat. We confirm these details during planning so visible cuts do not become late changes.

What should I prepare before requesting a backsplash quote?

A clear work area, wall photos, material ideas, and notes about loose tile or water marks help us review the job. Include the counter type, cabinet layout, outlets, and any planned kitchen changes. Property owners and managers should also share access limits. We use those details to define the backsplash scope and prepare a project quote.

Common Mistakes With Kitchen Backsplash Installation

  • Skipping wall preparation can leave tile over loose paint, grease, or damaged drywall. We check the bonding surface before setting new material.
  • Guessing outlet locations can create poor cuts and plates that sit unevenly. We map each opening against the tile layout before cutting.
  • Ignoring the counter and cabinet lines can leave narrow slivers or exposed edges. We plan the pattern from visible reference points and review the transitions.
  • Using one care plan for every material can damage the finish or grout. We explain cleaning needs for the selected tile, stone, glass, or metal.

Key Points About Kitchen Backsplash Installation

  • Wall prep controls whether the new finish bonds well.
  • Outlet openings belong in the layout before tile cuts begin.
  • Counter, cabinet, corner, and exposed edges need planned transitions.
  • Material choice affects cutting, grout, cleaning, and care.
  • Cracked grout or loose tile deserves a wall and bond check first.
Contact

Request a Kitchen Backsplash Quote in Snoqualmie

Are cracked tile, loose grout, or a planned counter change affecting your kitchen backsplash? Request a quote for the wall, layout, material, and finish work.
Building material samples, tools, paint chips, and a notebook with keys arranged on a tabletop
Scenarios

When Customers Call Us About Kitchen Backsplash Installation

1

Cracked Tile Behind the Sink

Cracked tile behind a sink can come from movement, moisture, or a weak bond. The visible crack may not show the full problem, so the wall and nearby grout need a close look. We inspect the affected area, check the surface, and explain whether repair or a new backsplash better fits the condition.

2

New Counters Need Wall Finish

A new counter can leave the wall finish looking incomplete around cabinets, outlets, and corners. The backsplash must meet the counter cleanly and keep outlet plates accessible. We review the counter edge, cabinet line, and chosen material before setting a layout, then provide a quote for the defined work.

3

Commercial Kitchen Wall Update

A commercial property may need a cleaner wall finish without changing the full kitchen layout. Access, business use, surface condition, and cleanup all affect the plan. We review the work area with the owner or property manager and outline the backsplash scope before scheduling construction.
Our Other Services

Accessory Dwelling Unit ConstructionAn accessory dwelling unit can provide rental income, guest space, or room for family members. We coordinate kitchen plumbing, bathroom fixtures, separate entrances, and code-minded construction from planning through handover.
Deck ConstructionOutdoor entertaining works better with a deck sized for your furniture and routine. We build framed platforms with pressure-treated lumber, composite boards, and code-conscious railings for dependable use.
Bathroom RemodelingBathroom remodeling can improve storage, comfort, and water control in one project. We coordinate shower pans, tile surrounds, vanity plumbing, lighting, and finish details into a cleaner everyday space.
Bathroom remodelerA dated bathroom can feel cramped and difficult to use. We replace tubs, vanities, shower surrounds, and exhaust fans, creating a cleaner layout with durable finishes and better daily function.
Kitchen remodelerMore useful kitchen space starts with a layout that fits your cooking habits. We coordinate islands, sink plumbing, cabinet boxes, and appliance openings for easier movement and reliable meal preparation.
Basement RemodelingUnused basement space can become a comfortable room for guests, hobbies, or work. Framing, egress windows, moisture-resistant flooring, and recessed lighting turn a dark lower level into usable living space.
(425) 414-7221