Define the property and project goals
We discuss who will use the property, how each space should work, and which parts belong in the construction scope.
We coordinate design, planning, construction, and handover for homes shaped around how you live. Free consultations help you discuss the project before requesting a quote.
A layout shaped around daily use, storage, movement, and future needs.
One coordinated scope for design choices, construction tasks, and finish work.
Better budget decisions because materials, fixtures, and room functions are discussed before construction.
A clear handover point where the finished work is reviewed against the planned scope.
New Home Construction is a building service that turns an approved design into a completed residential or commercial property.
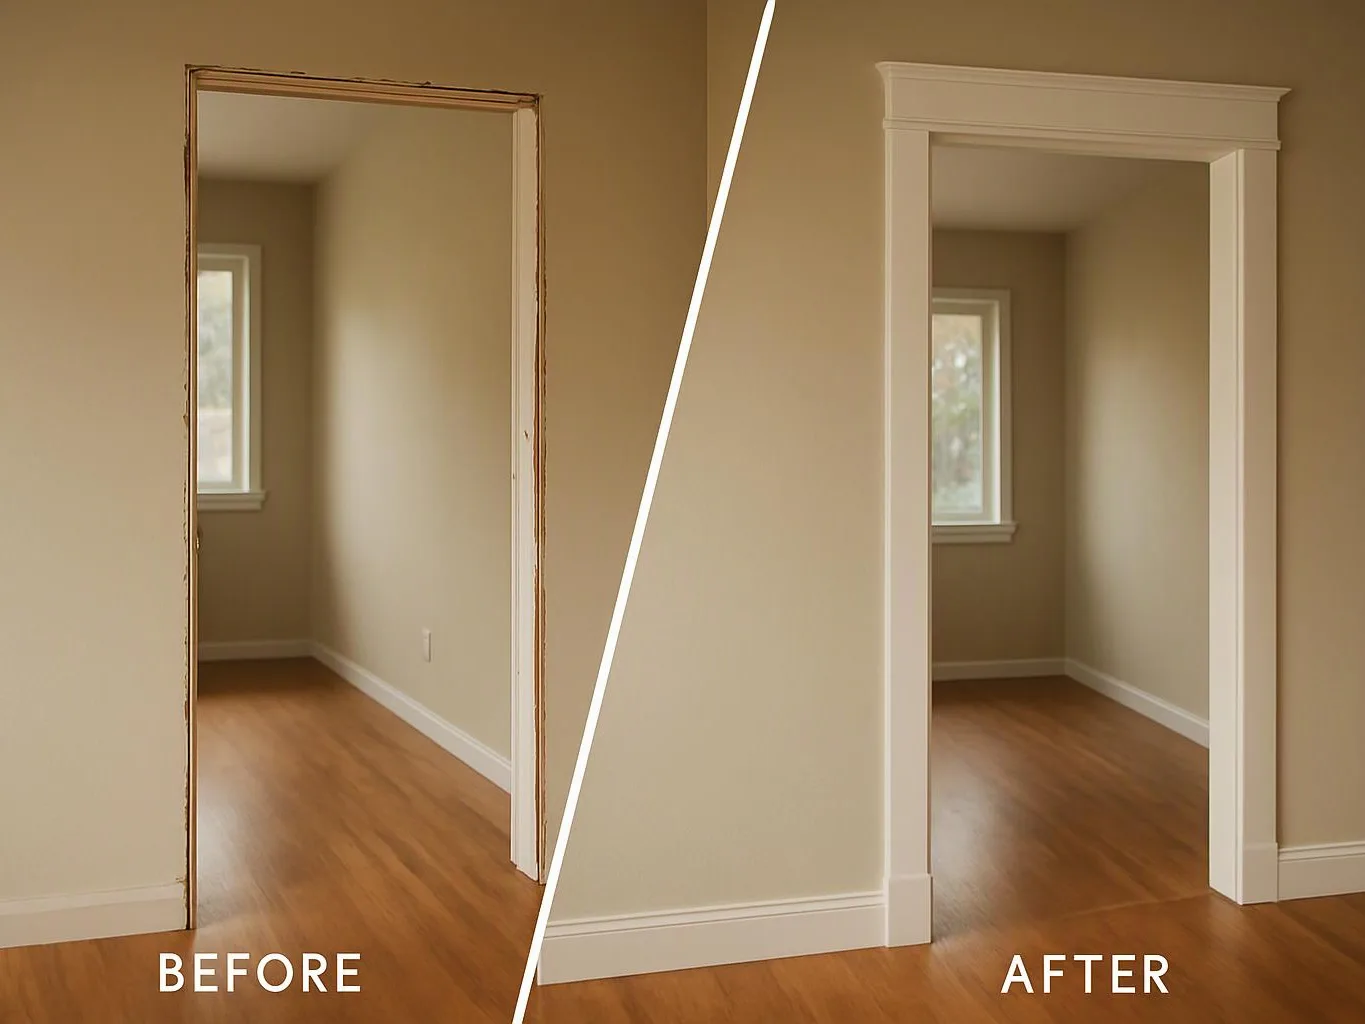
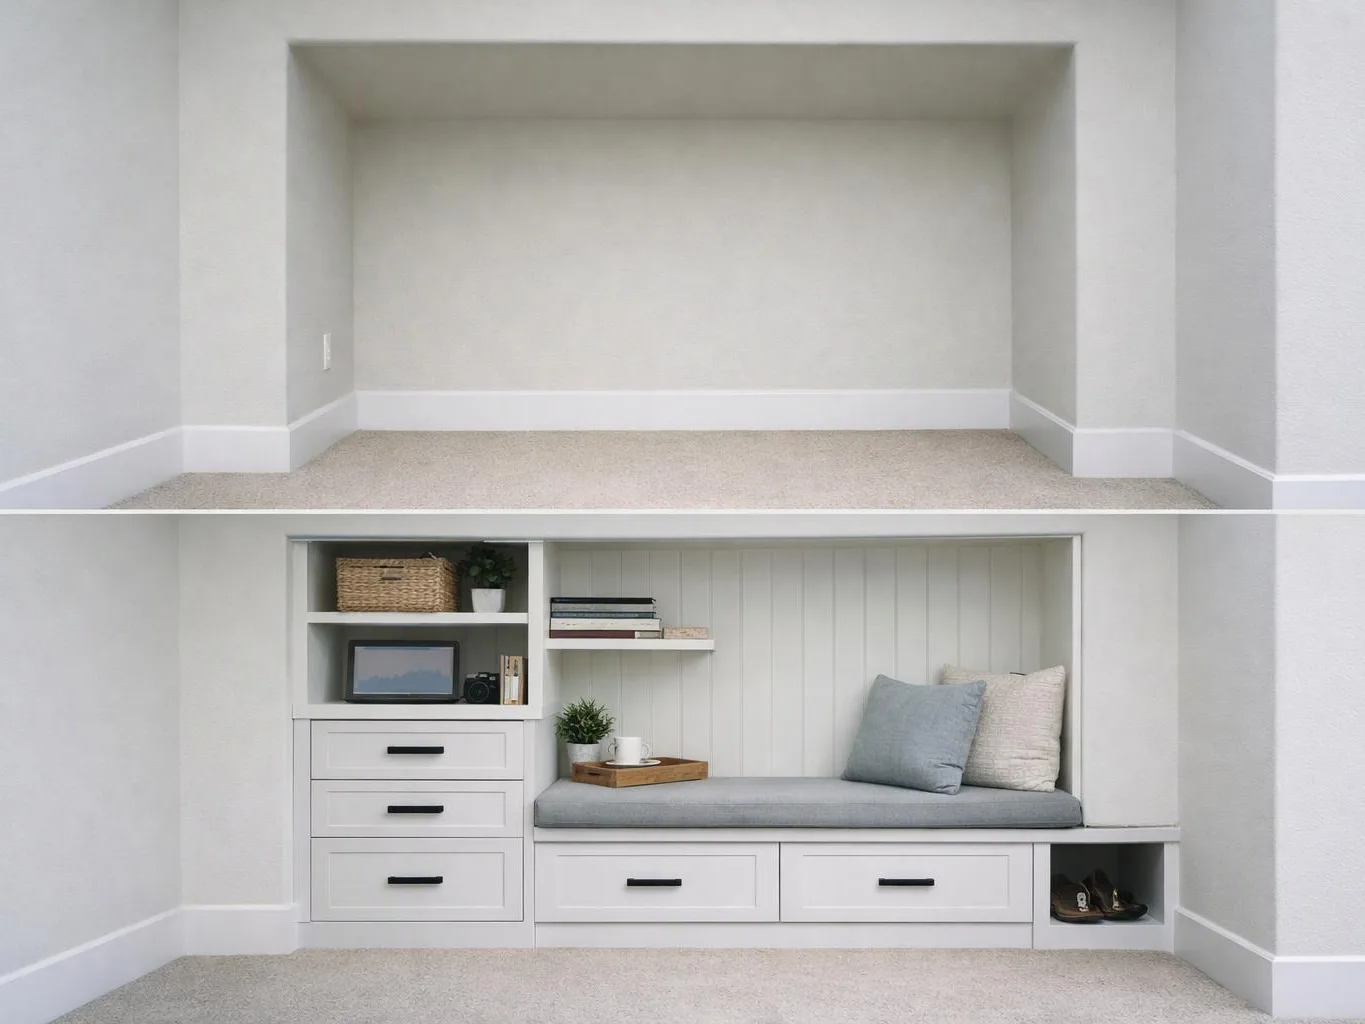
New home construction starts with the owner's goals, property needs, and intended use. We develop the project scope around spatial planning, room function, materials, fixtures, and finish choices. The work may include design coordination, construction, cabinetry, countertops, lighting, flooring, plumbing, electrical work, drywall, paint, doors, and windows when those items form part of the agreed scope. Commercial projects can also include tenant improvements, office remodels, or retail spaces. Cost rises when the design has complex layouts, higher-cost finishes, extensive trade work, or difficult site conditions. Budget waste often starts with late changes, unclear allowances, or finishes chosen before the layout is settled. Our preference is to resolve major design and material choices early, then price the defined work.
We discuss who will use the property, how each space should work, and which parts belong in the construction scope.
We review spatial planning, cabinetry, countertops, lighting, flooring, fixtures, doors, windows, and other finish choices that shape the build.
We use the selected work and materials to explain the quote, with free consultations available before the project moves ahead.
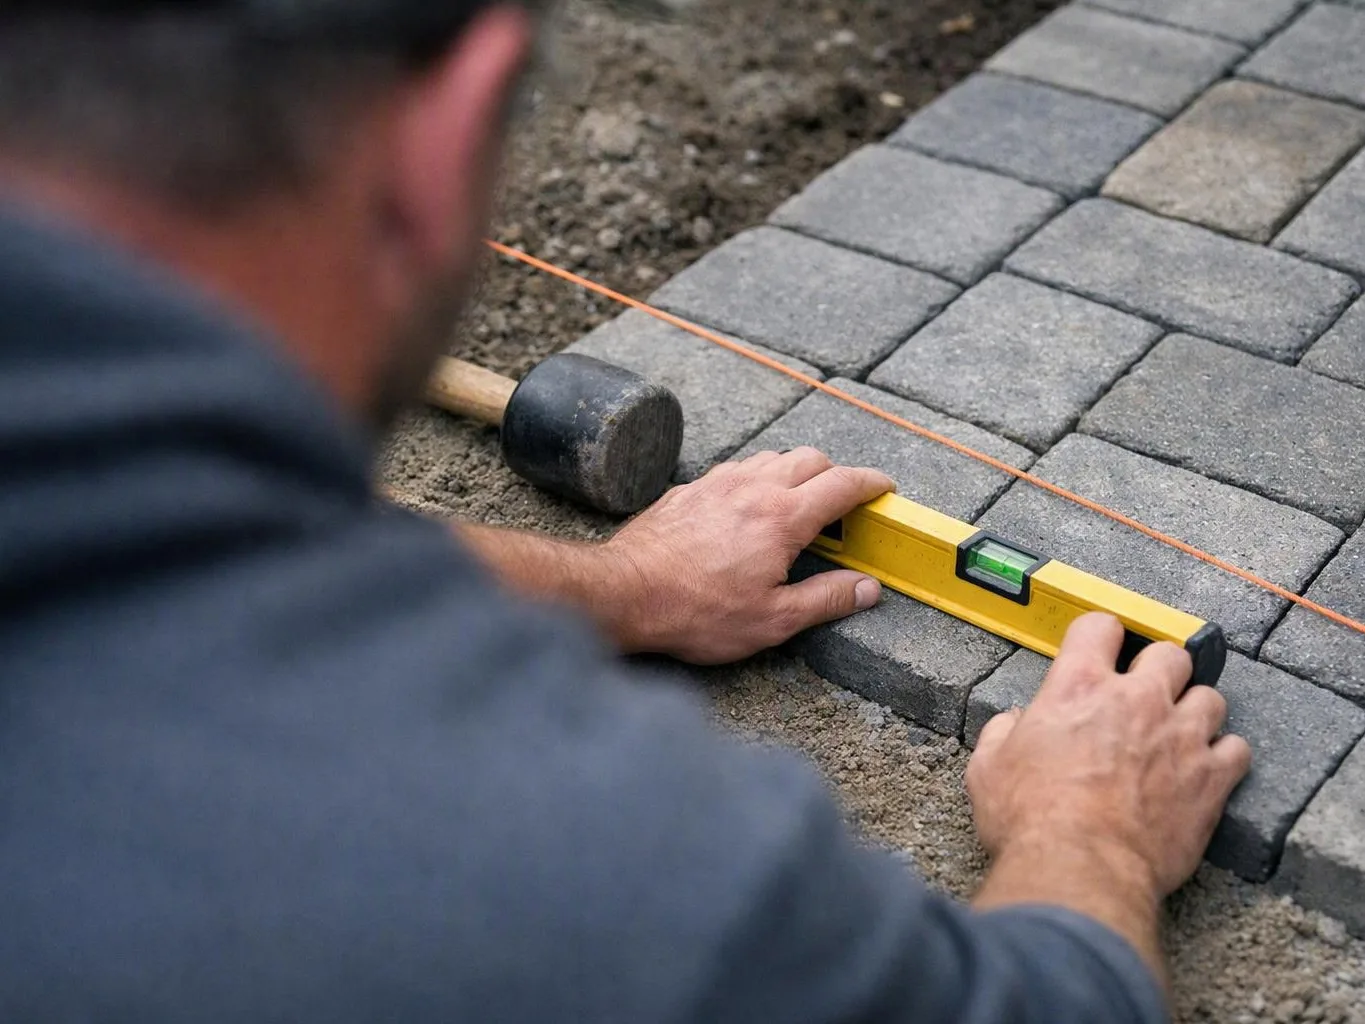
We organize the build around the agreed plan, including the construction tasks and interior or exterior improvements in the scope.
We walk through the finished work, address the planned details, and complete the final handover.
Bring the decisions and information that will help us understand the project before we discuss a quote.
We record design choices, room uses, material selections, and handover details from concept through completion.
We check layout relationships, finish placement, and trade details as construction moves from the plan into the property.
We keep project attention focused so the construction scope, finish work, and handover details receive careful review.

Best remodel experience we have ever had. The oversight, careful workmanship and ownership of the project was above expectations. Our design team was amazing. We also had the same person do all the work start to finish and was a total Pro. Could not recommend enough and will be doing any and all projects through them. This place is a gem.

Linda and her team did an excellent job! We would highly recommend them. We hired her for a kitchen remodel and asked for a very tight timeline. She delivered and we absolutely love the result. She was very commutative and available to us. Thank you Design and Build NW!

After experiencing water damage in our home, we needed to replace all our flooring, some kitchen cabinets, and redo our primary bath. Linda and her team truly saved the day after a disappointing experience with another contractor. She worked closely with us to choose the perfect tiles for our bathroom and find flooring that suited our home. Her contractors did exceptional work, from leveling the floors to installation and cabinet remaking, all while maintaining a high level of professionalism. Linda answered all our questions along the way, and we cannot speak highly enough of the work she and her team performed!
Tell us about your property, layout goals, materials, and budget priorities. We'll discuss the construction scope during a consultation and help shape your quote.

A homeowner may know the desired feel but lack a workable room plan, finish list, or construction scope. The key decision is how daily use should shape storage, lighting, movement, and fixtures. We start with the property's goals and turn those choices into a design and build discussion before the owner requests a quote.
A new build budget can shift when cabinetry, countertops, windows, flooring, and lighting are selected at different stages. Each choice affects the work around it, so the trade-offs need review before materials are ordered. We help separate must-have functions from finish upgrades and keep the quote tied to the defined scope.
A business owner or property manager may need a new space that supports staff, customers, storage, and daily operations. The layout must fit the work, while construction needs to respect access and disruption concerns. We discuss the use of the space, planned improvements, and project handover needs before organizing the build.