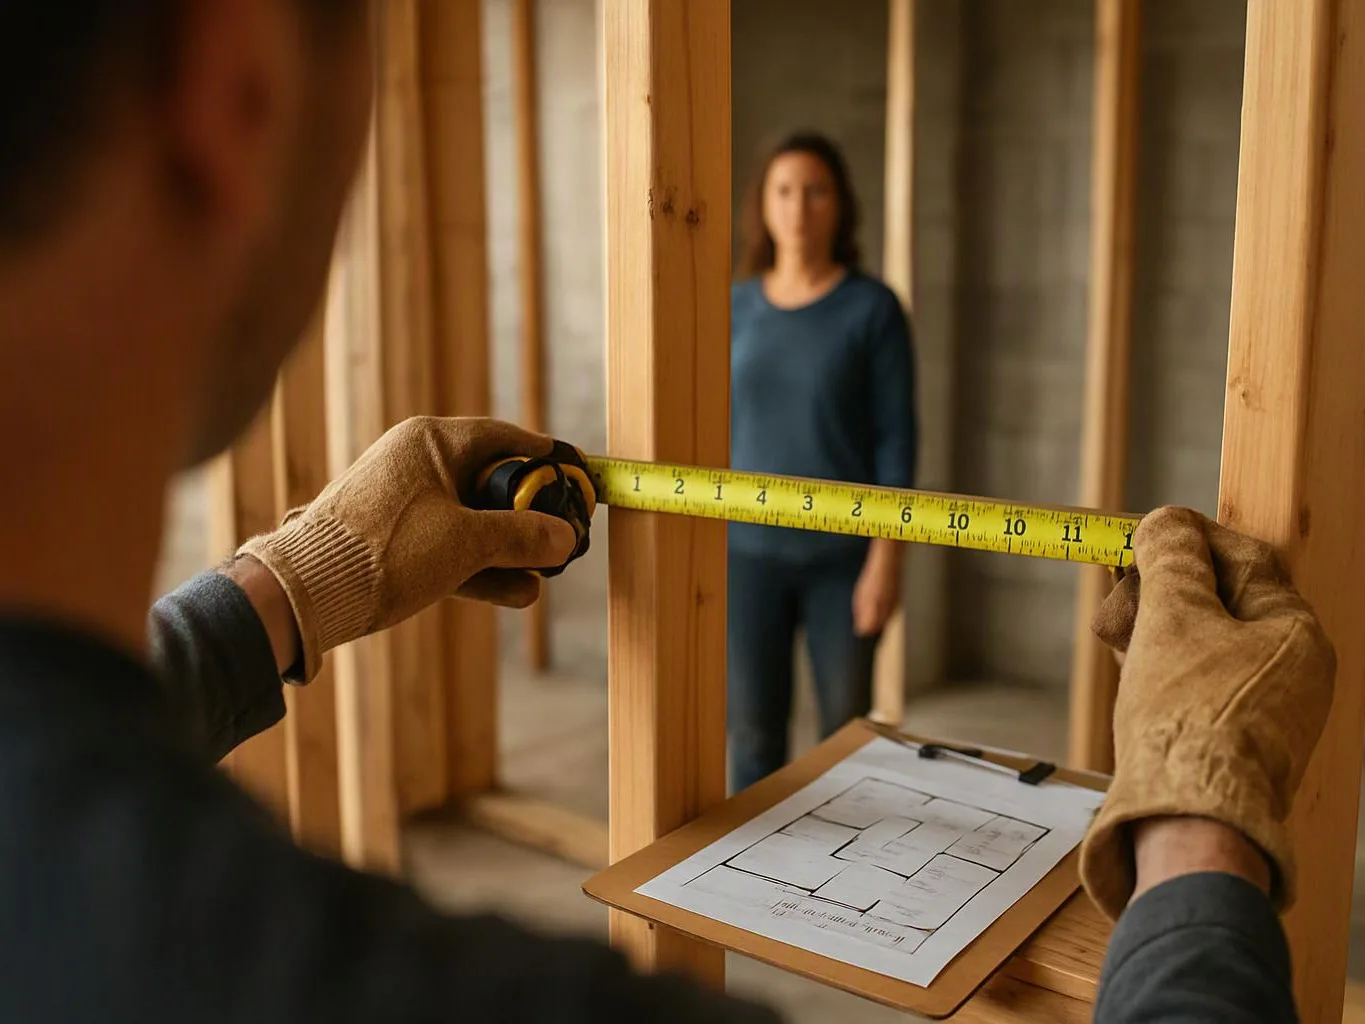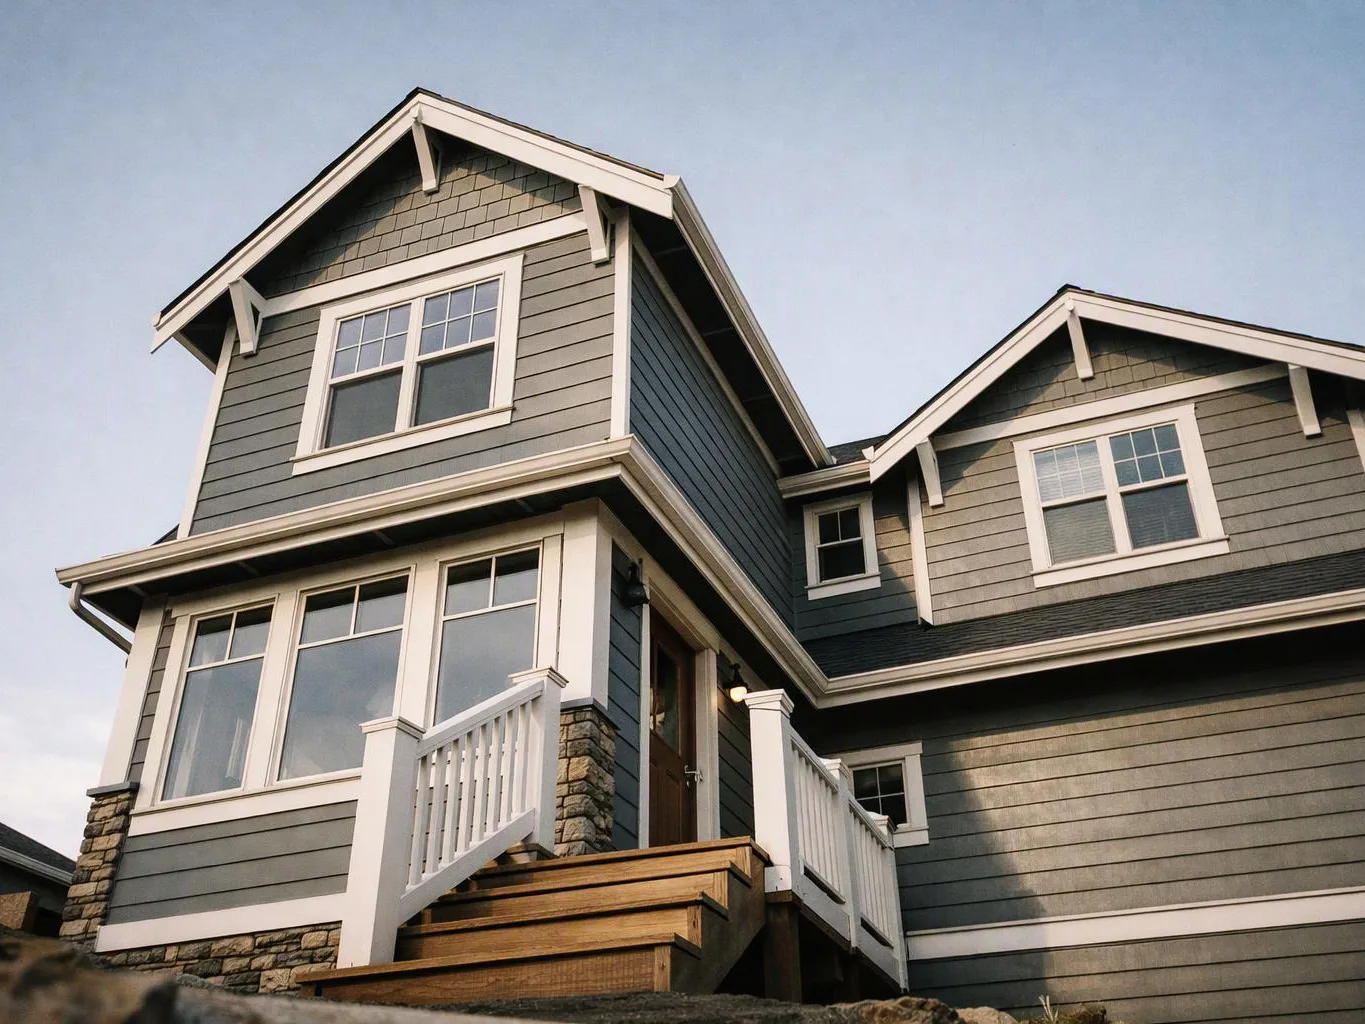
Review the existing space
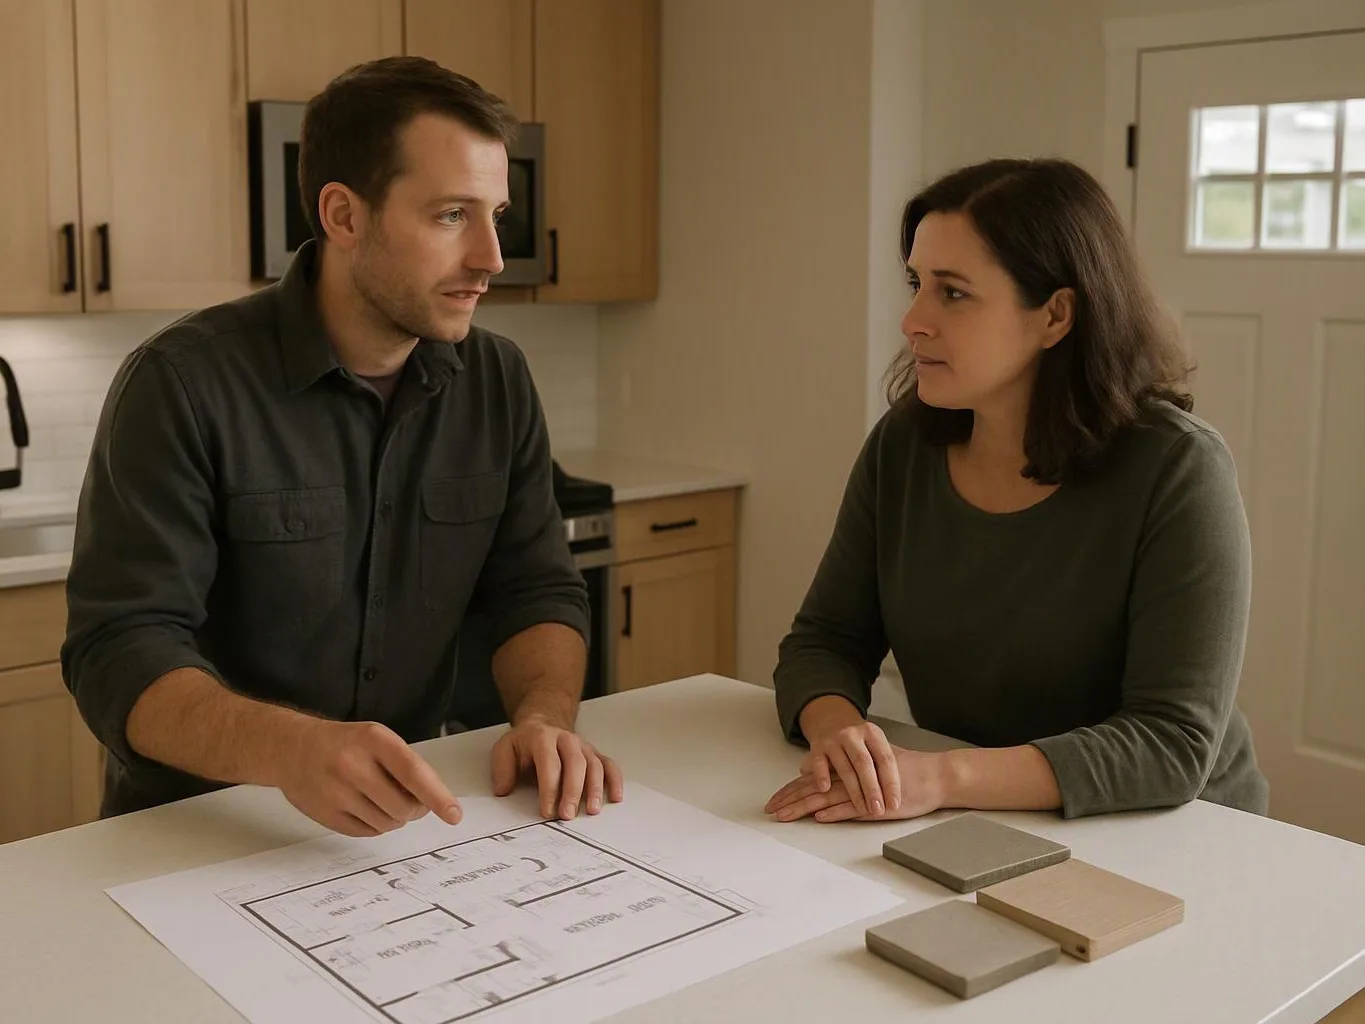
We look at the current layout, surfaces, lighting, fixtures, storage, and visible damage before shaping the work.
We plan basement living spaces around how you use your home. Our work connects layout changes, flooring, lighting, cabinetry, and finish upgrades.
A planned layout gives living, work, or commercial use a clearer purpose.
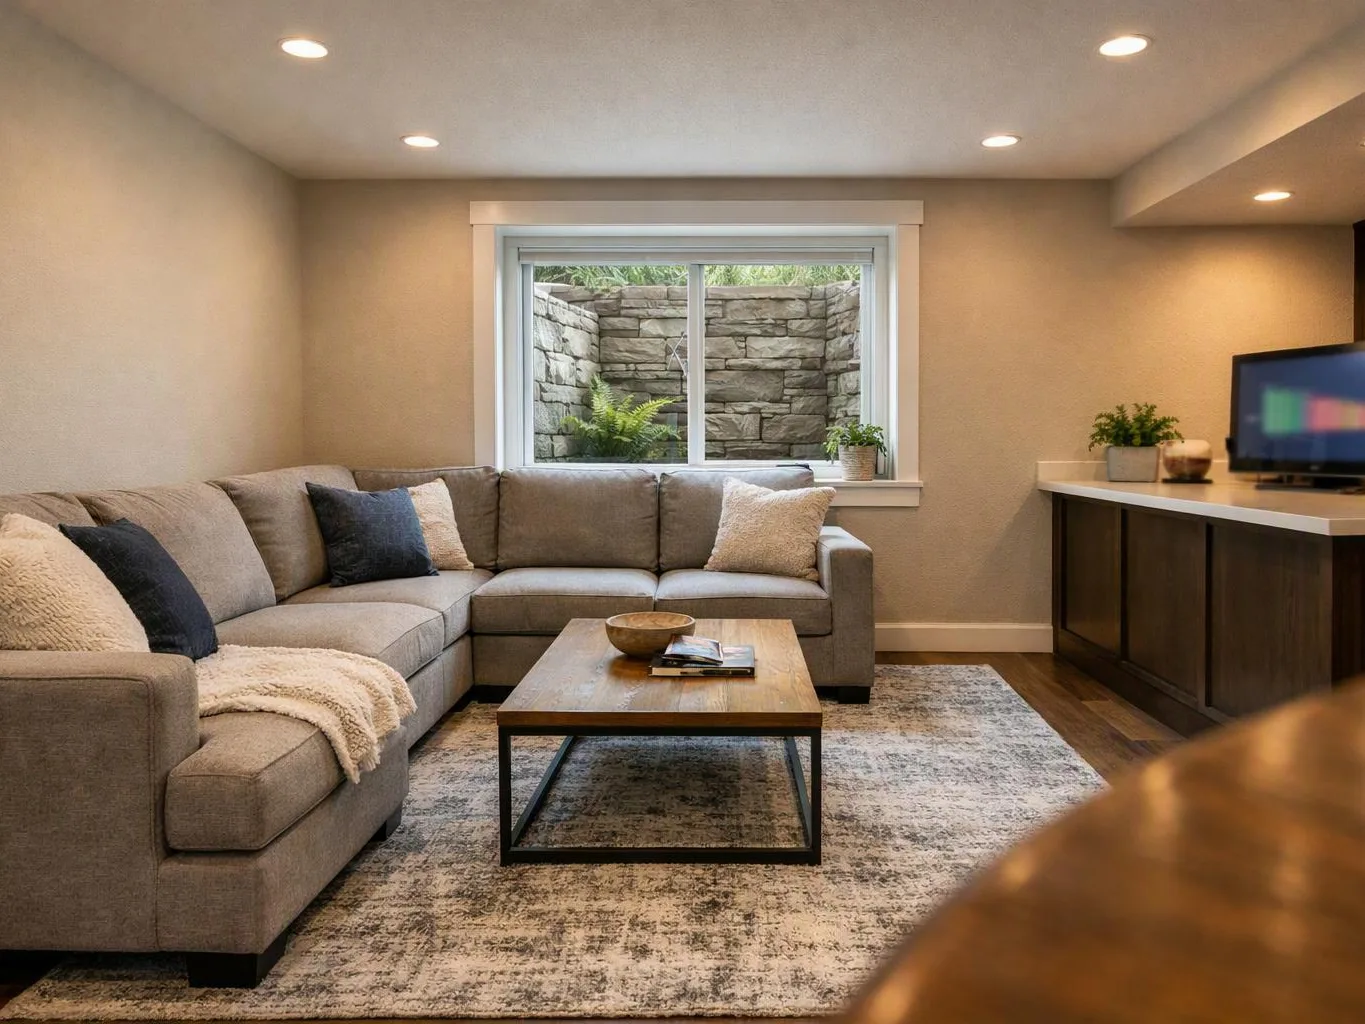
New flooring, lighting, cabinetry, and fixtures can make the room easier to use.
Coordinated finishes help the basement connect with the rest of the property.
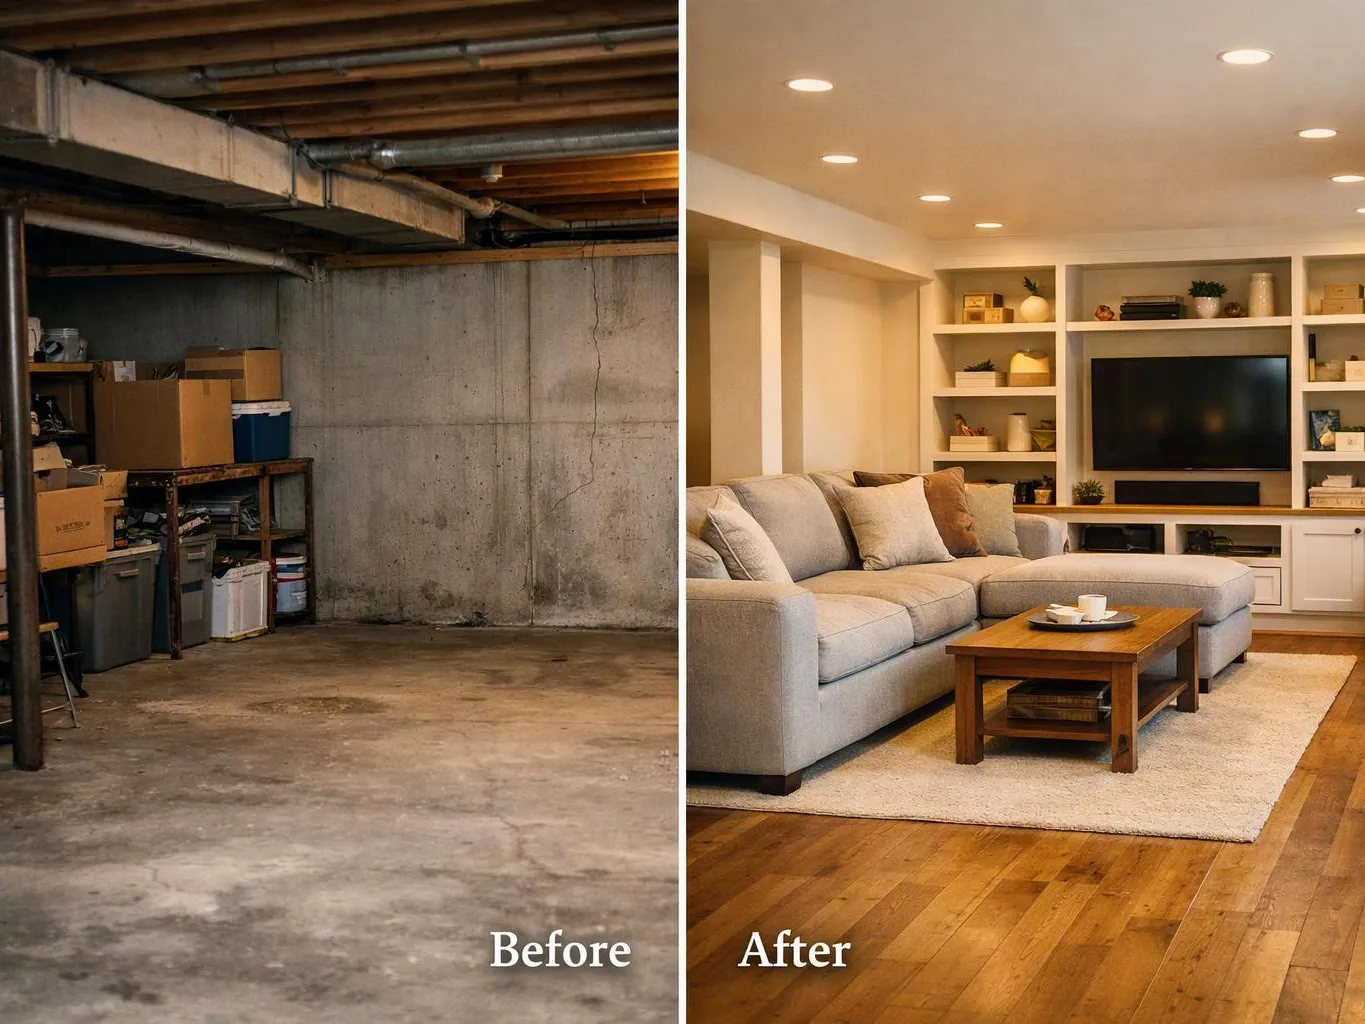
Basement Remodeling is a construction service that changes below-grade rooms into more useful living, work, or commercial space.
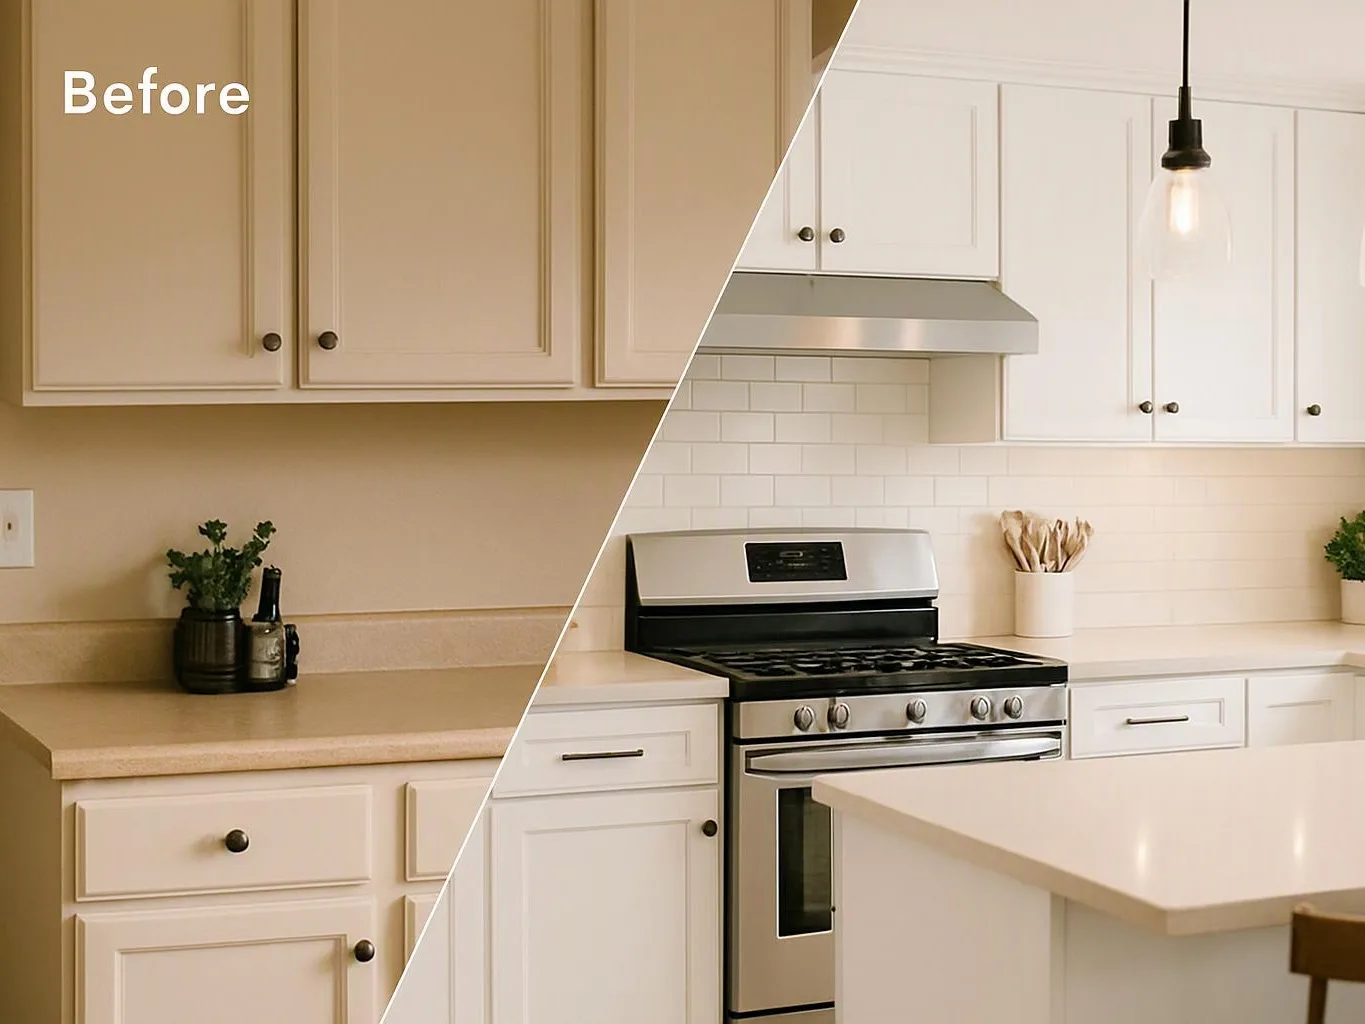
Basement remodeling can change how a lower-level space looks and functions. We may plan a new layout, add cabinetry, replace flooring, update lighting, install fixtures, and improve paint or drywall finishes. The right scope depends on the room's current condition and your goals. A living area may need better light and storage, while an office or retail space may need a practical layout with limited disruption. Our work joins design services with construction and project management. We explain the work needed, separate repair decisions from finish choices, and prepare a quote around the selected scope.
We look at the current layout, surfaces, lighting, fixtures, storage, and visible damage before shaping the work.
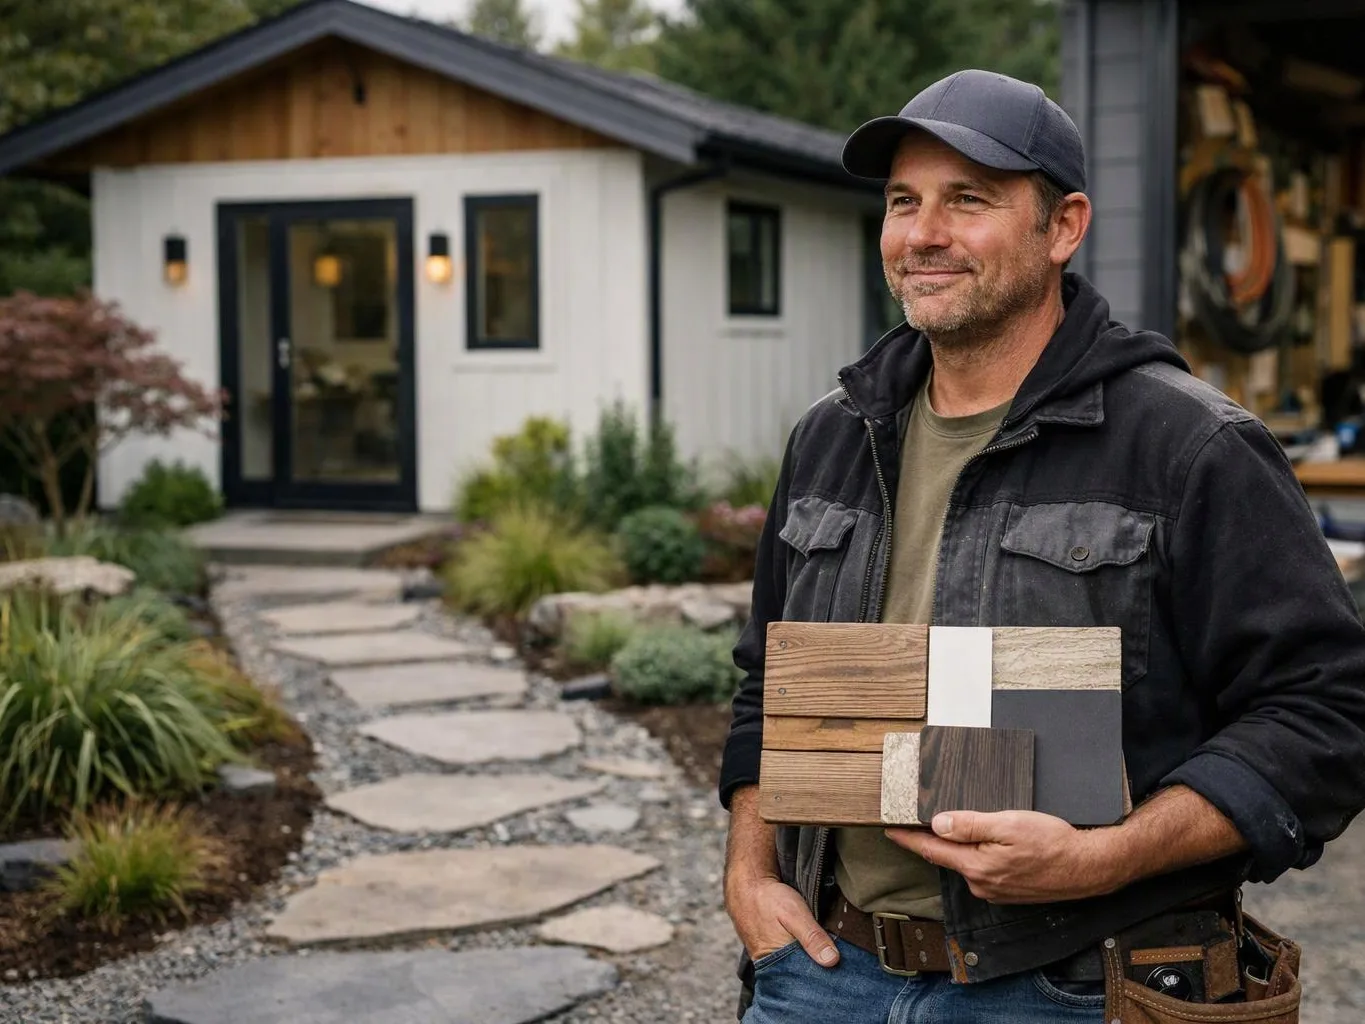
We map room use, traffic paths, cabinetry, flooring, lighting, and finish selections around your goals and budget.
We organize the selected design work, repairs, installations, materials, and project management needs into a clear scope for quoting.
We coordinate construction and finish work, keep the job site organized, and check each part as the project moves forward.
We walk through the completed basement, address agreed details, and provide the final handover.
A few decisions help us understand the space and shape a useful remodeling quote.
We map basement room use, finish selections, construction tasks, and handover details before work begins.
We check layout lines, flooring transitions, cabinet placement, lighting points, drywall, and paint as the basement takes shape.
We coordinate basement layout changes with cabinetry, flooring, fixtures, lighting, drywall, and paint in one remodeling scope.

Best remodel experience we have ever had. The oversight, careful workmanship and ownership of the project was above expectations. Our design team was amazing. We also had the same person do all the work start to finish and was a total Pro. Could not recommend enough and will be doing any and all projects through them. This place is a gem.

Overall I enjoyed working with Linda and her team. Even though there were no major redesign of spaces and I knew exactly what tile/fixtures/cabinets etc I wanted I still was appreciative of her insight on certain details and choices. It was very easy to collaborate with her. She makes an effort to be in-tune with a client. She was very responsive and took care of everything that needed attention as soon as she was able too. She made sure that I was listened to and taken care of as a client with her subcontractors. I would work with her again.

Leaving a long overdue review. Linda helped us remodel our bathroom and kitchen last year. We also did some flooring improvements, and some electrical and plumbing work along the way. The pricing was very reasonable, and we appreciated that Linda was always conscious of our budget, when we made adjustments to our plan. The work was delivered very quickly on promised timelines. She had some really good suggestions around the choice of flooring, which we are thankful for (especially looking back after a year). Also appreciate her sense of style.. it helped us make the right choices for countertops, tiles and fixtures. It all looks great, our guests often comment on how beautiful our kitchen looks. Thank you!
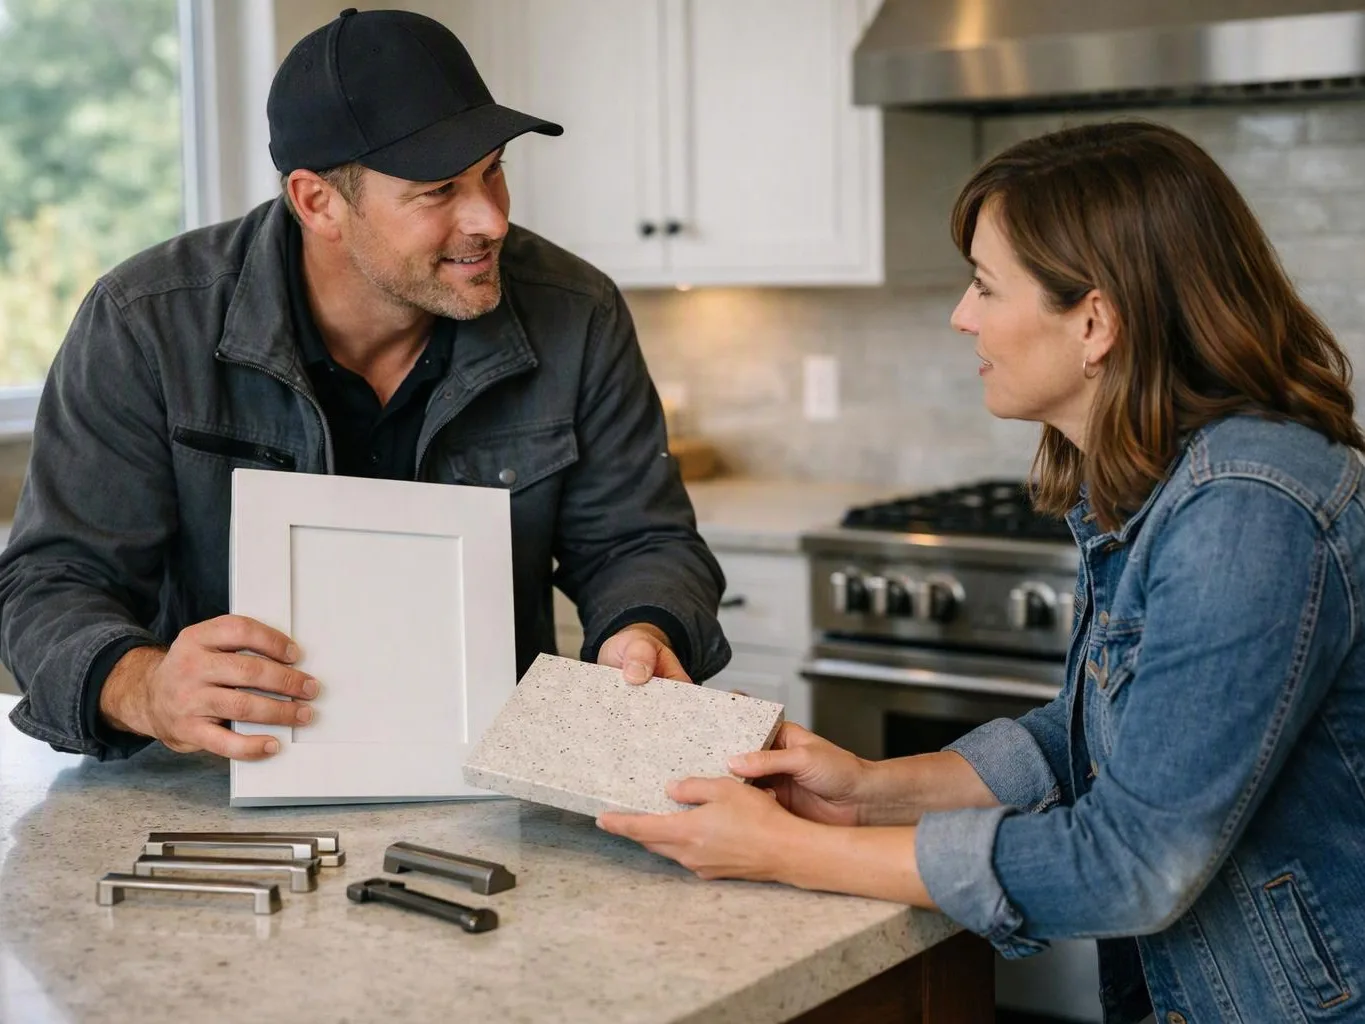
Bring your basement goals, condition notes, and finish ideas to a quote discussion for a more useful living or commercial space.
Dark marks, musty odors, or damp flooring can change a basement remodeling plan in Snoqualmie, Washington. Drainage, weather exposure, and hidden moisture paths need attention before new finishes cover the area. We inspect the affected space, identify access points, and document conditions before recommending layout or material choices. Homeowners can contact us to discuss the symptoms and arrange a project consultation.
An unfinished basement may have limited headroom, exposed utilities, or support elements that shape the usable design. Our team measures the space, checks planned walls and fixtures against existing systems, and coordinates practical access for future maintenance. Property owners can share their goals with us so we can outline a remodeling approach that fits the structure and intended use.
Families planning a basement living area need decisions about lighting, flooring, storage, circulation, and safe use before construction begins. We help connect those choices to the room’s function, existing infrastructure, and applicable local requirements. A consultation gives homeowners a place to review priorities, identify documentation needs, and request a quote based on the actual scope of work.