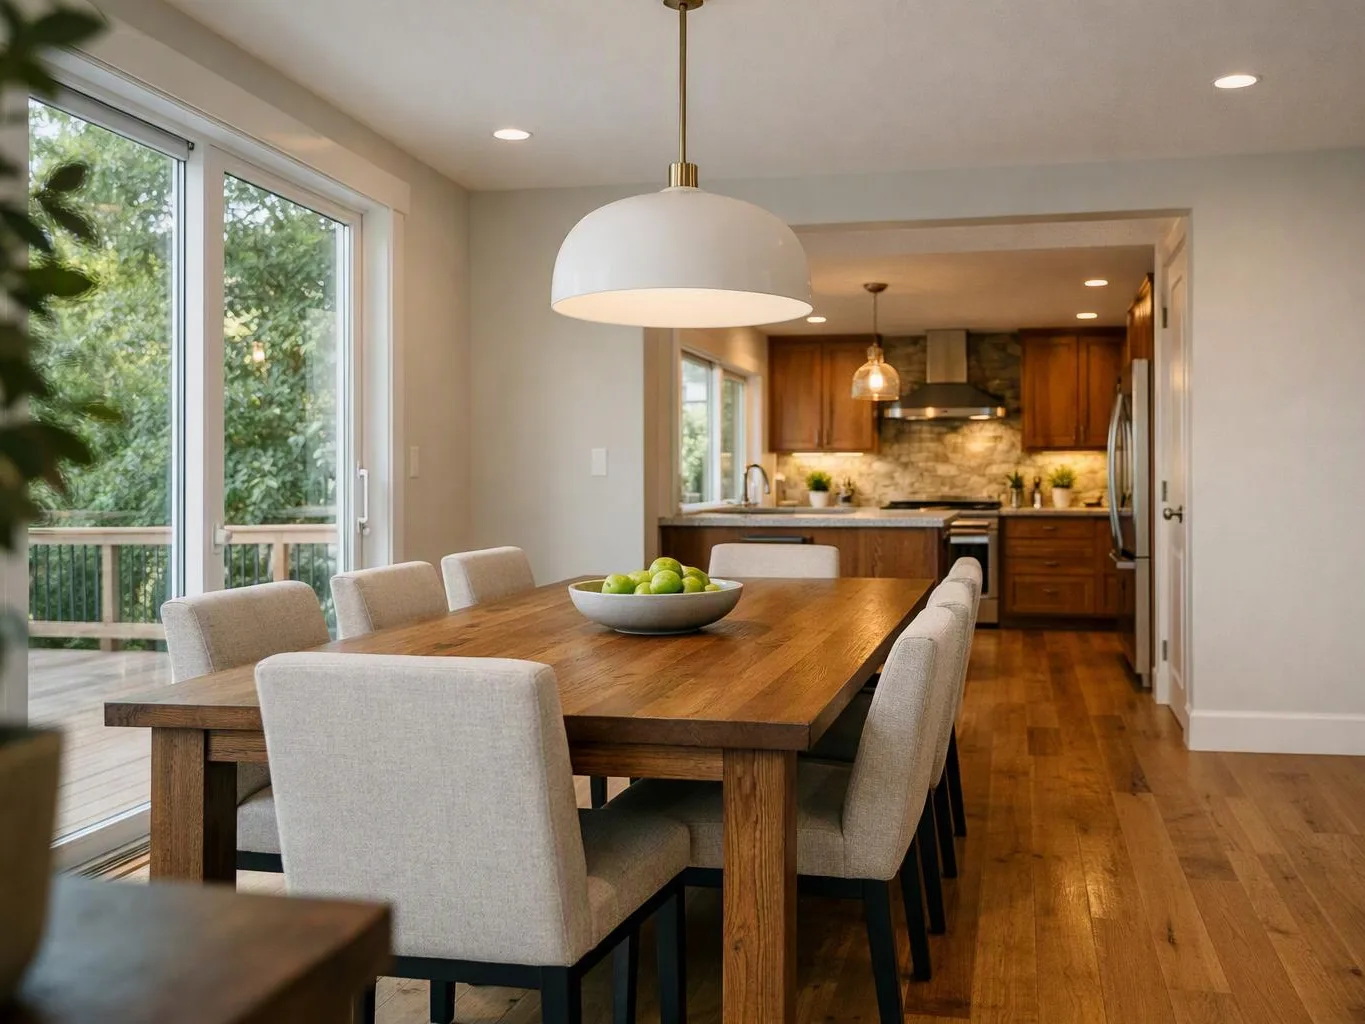
Define the added space
We discuss the room's purpose, users, access, storage, fixtures, and finish preferences so the project starts with a clear brief.
We plan and build added living or work space around your property's layout, daily use, and budget. Our work covers design, construction, and final handover.
A planned addition gives your household or business room for a specific purpose, such as work, guests, storage, or customer use.
Connected design helps the new area relate to the existing layout, flooring, doors, windows, lighting, and fixtures.
One coordinated scope keeps design choices, construction tasks, finish work, and handover linked to the same project goals.
Home additions are construction projects that create new usable space and connect it to an existing property.

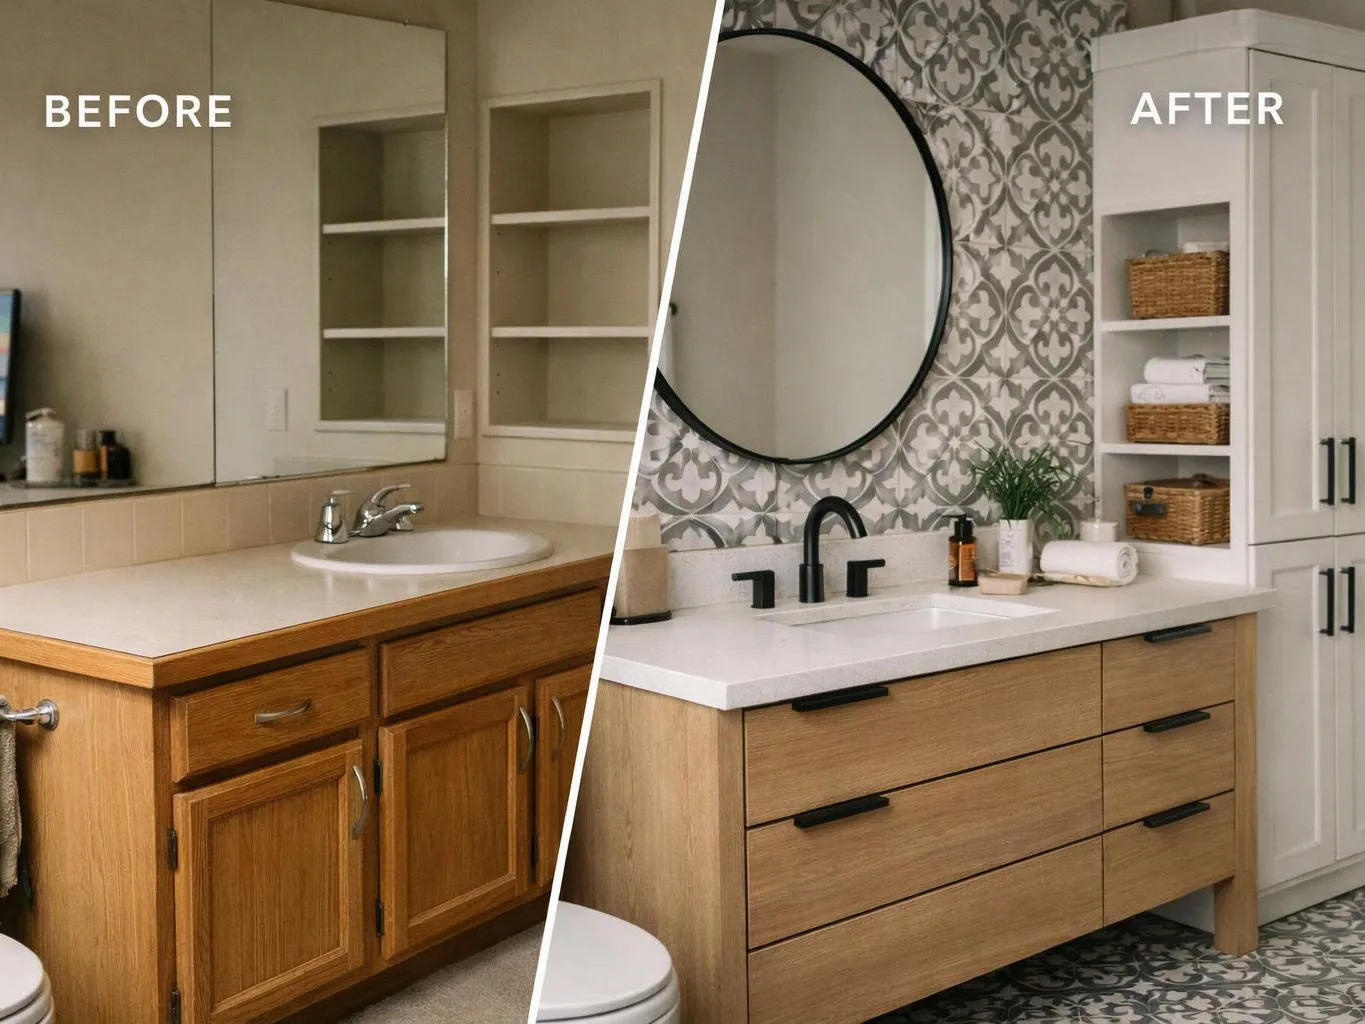
A home addition must create useful space without leaving the existing property awkward or hard to use. We look at the intended room, its access, its layout, and the work needed to connect it with the current structure. The scope may include cabinetry, countertops, lighting, flooring, fixtures, doors, windows, drywall, paint, or other finish upgrades. Commercial additions also need a plan for property access and day-to-day operations. Our view is simple: define the use before choosing finishes. A guest room, office, retail area, and family room need different layouts, storage, lighting, and circulation.
We discuss the room's purpose, users, access, storage, fixtures, and finish preferences so the project starts with a clear brief.
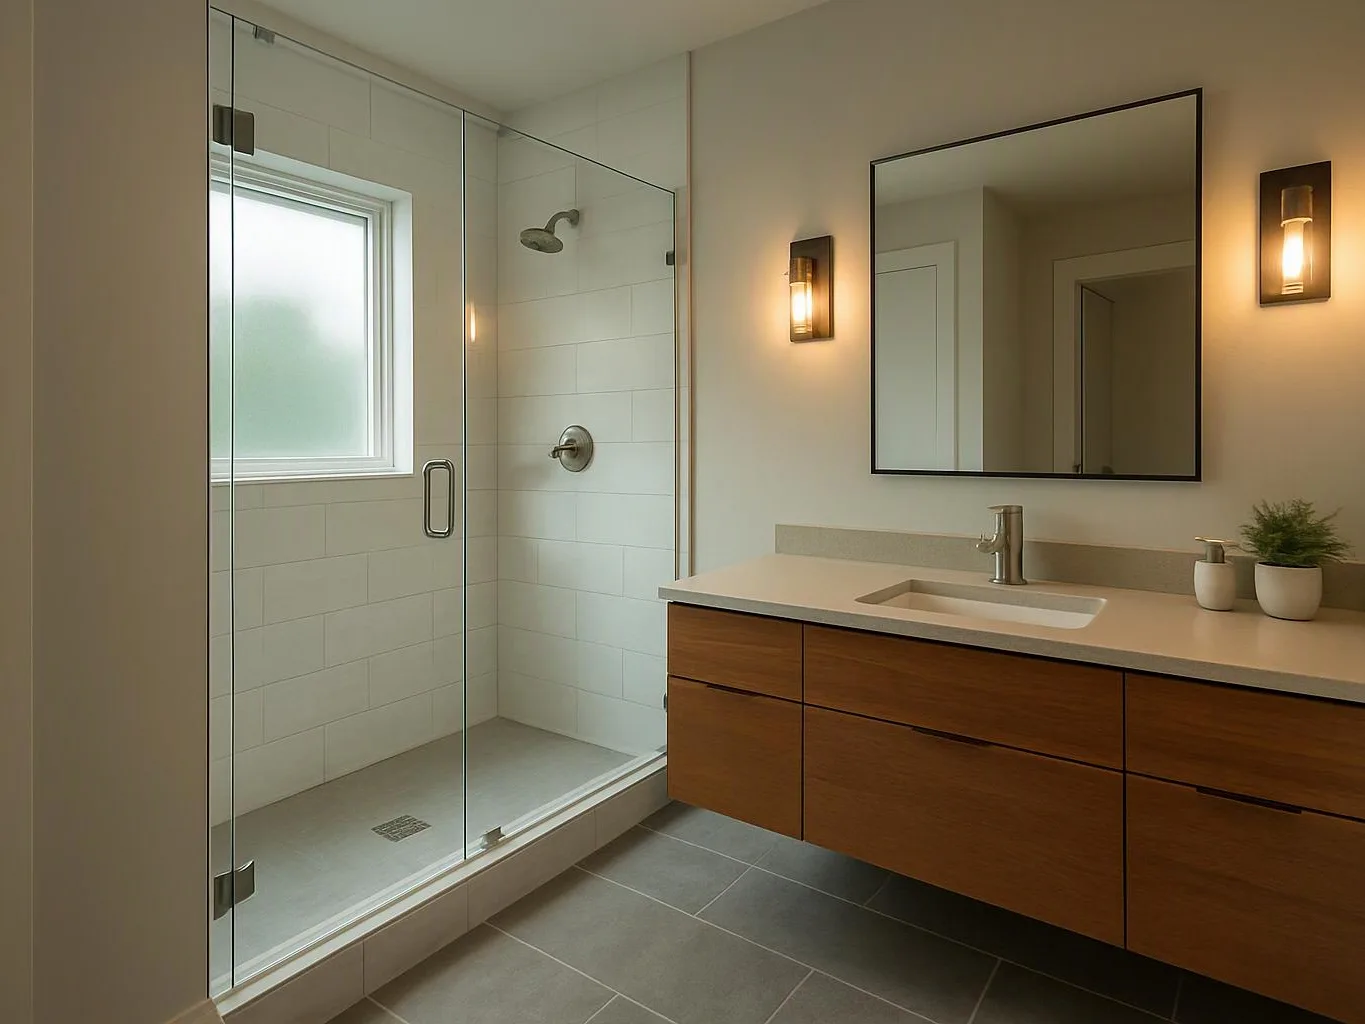
We develop the spatial plan and identify how lighting, flooring, plumbing, cabinetry, doors, windows, and other elements connect with the existing property.
We organize the design choices, construction tasks, project management needs, and quote details into a defined plan for the property.
We coordinate construction and finish work, including drywall, paint, flooring, fixtures, cabinetry, or countertops when the scope requires them.
We check the finished work with you and complete the final handover after the planned construction and finish tasks are addressed.
A focused first discussion helps us understand the property, the intended use, and the work your addition may need.
We map the addition's room use, layout, finishes, and handover needs before construction begins.
We check the connection between new flooring, drywall, doors, windows, fixtures, and existing rooms.
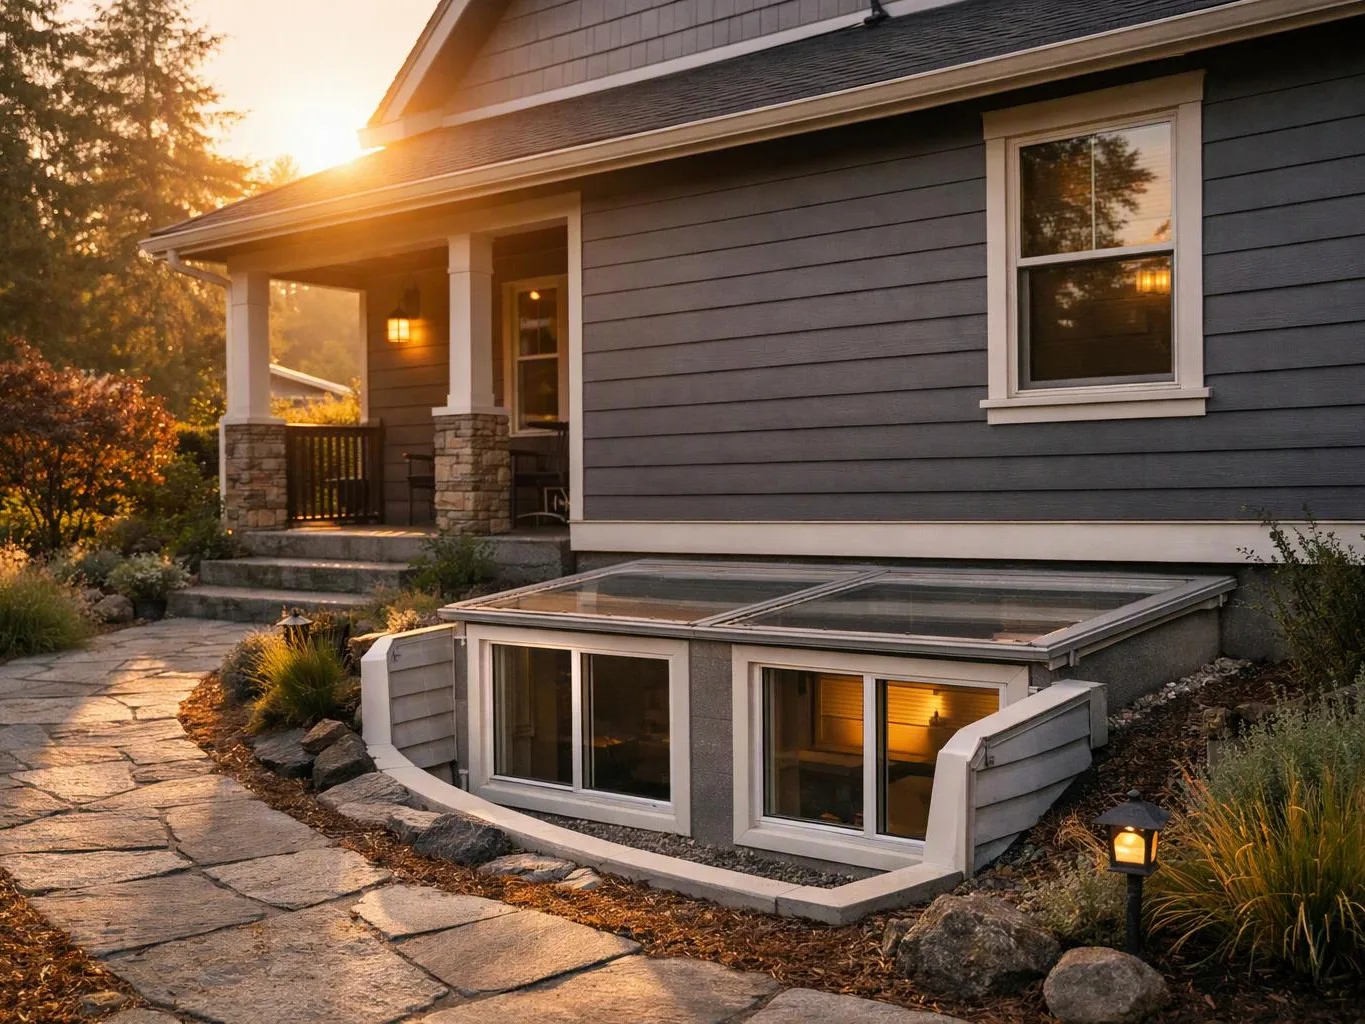
We coordinate exterior and interior improvements when the addition needs windows, doors, paint, drywall, or flooring.

Best remodel experience we have ever had. The oversight, careful workmanship and ownership of the project was above expectations. Our design team was amazing. We also had the same person do all the work start to finish and was a total Pro. Could not recommend enough and will be doing any and all projects through them. This place is a gem.

Overall I enjoyed working with Linda and her team. Even though there were no major redesign of spaces and I knew exactly what tile/fixtures/cabinets etc I wanted I still was appreciative of her insight on certain details and choices. It was very easy to collaborate with her. She makes an effort to be in-tune with a client. She was very responsive and took care of everything that needed attention as soon as she was able too. She made sure that I was listened to and taken care of as a client with her subcontractors. I would work with her again.

After experiencing water damage in our home, we needed to replace all our flooring, some kitchen cabinets, and redo our primary bath. Linda and her team truly saved the day after a disappointing experience with another contractor. She worked closely with us to choose the perfect tiles for our bathroom and find flooring that suited our home. Her contractors did exceptional work, from leveling the floors to installation and cabinet remaking, all while maintaining a high level of professionalism. Linda answered all our questions along the way, and we cannot speak highly enough of the work she and her team performed!
Request your quote for a planned addition in Snoqualmie. We’ll begin with the first deliverable, a review of your goals, layout, access, utility needs, and finish priorities.
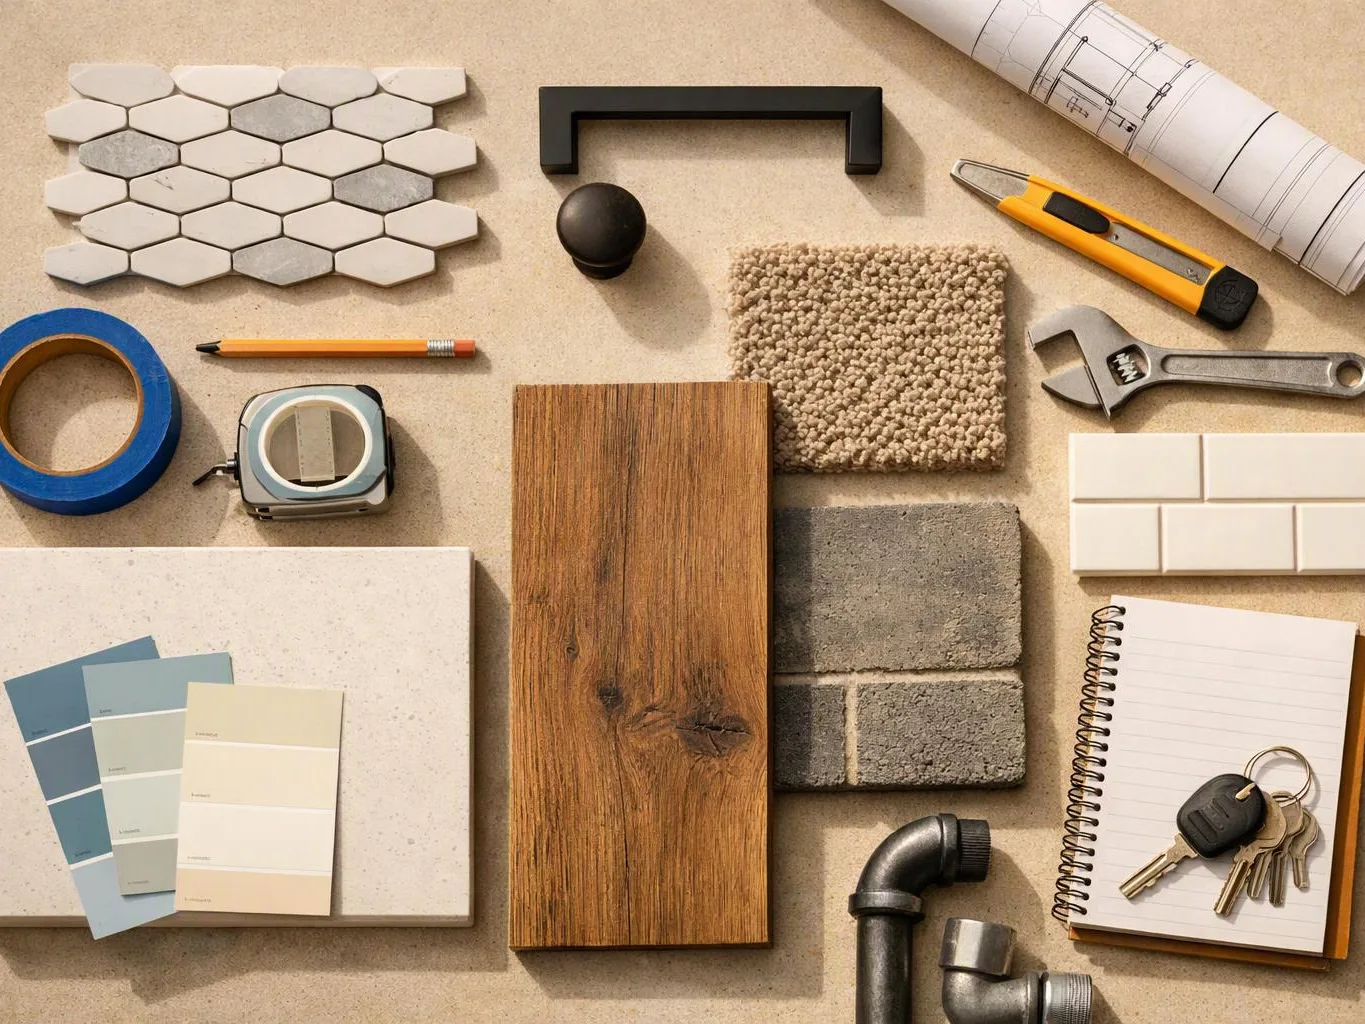
A household may need a guest room, office, family space, or better storage as daily routines change. The key decision is how the new room should connect with existing circulation, lighting, flooring, and utilities. Start by listing the room's main uses and bring any plans or photos to the first planning discussion.
An office or retail property may need added space without losing practical access for staff or customers. The layout must support work areas, storage, lighting, fixtures, and normal operations. We can review the intended use with the property owner or manager, then define the construction scope and finish needs.
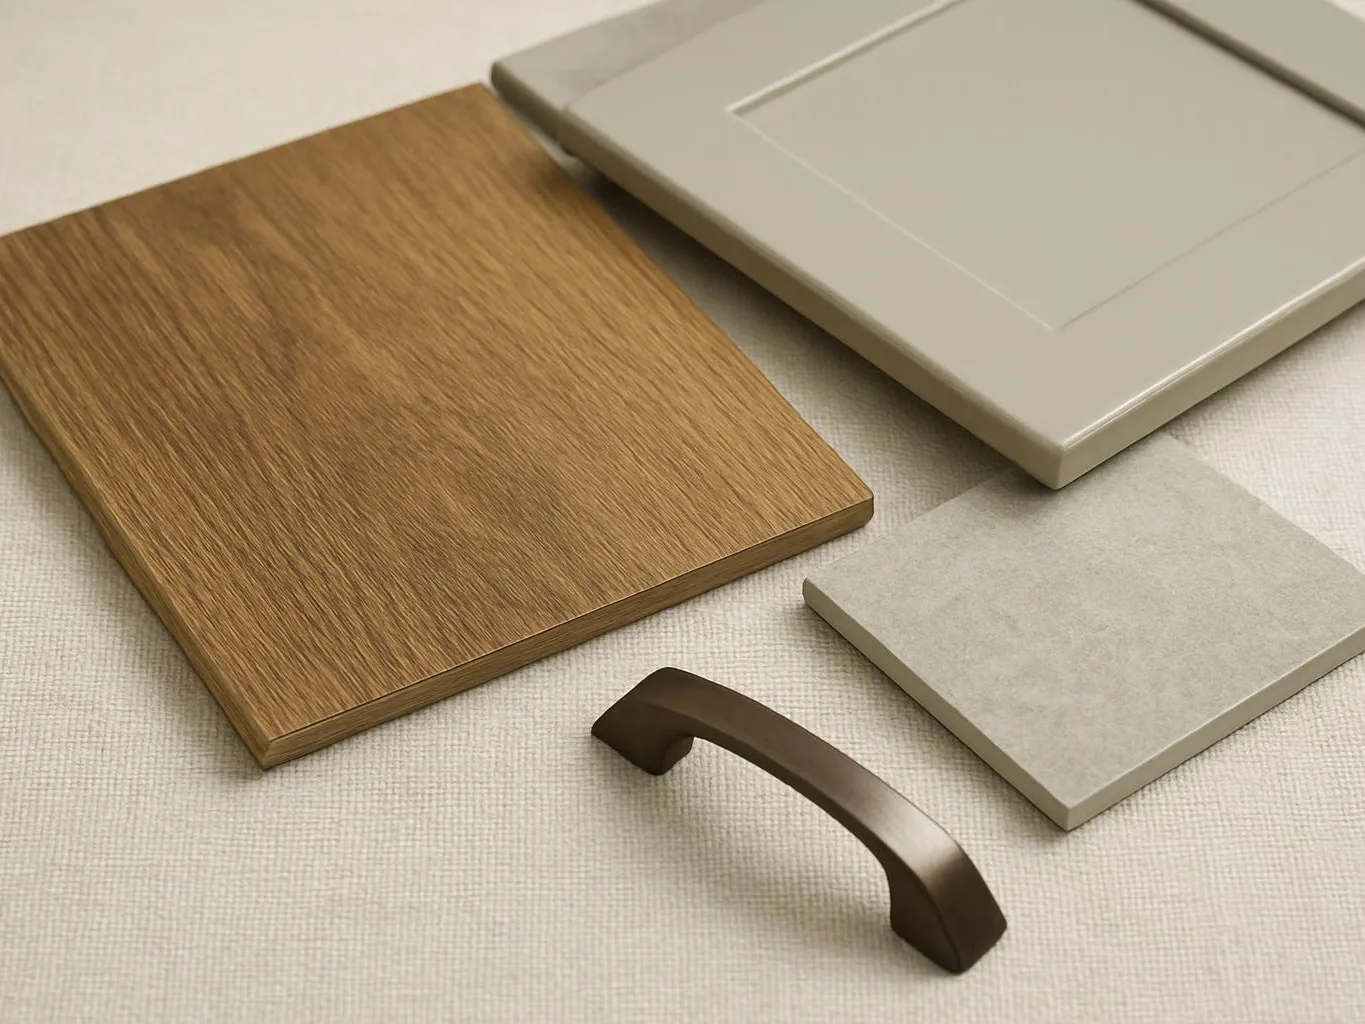
A new room can feel separate when its doors, windows, flooring, drywall, paint, or lighting clash with the current property. Finish choices need to support both the new space and the rooms around it. Bring examples of preferred materials, and we’ll connect those choices to the layout and project plan.