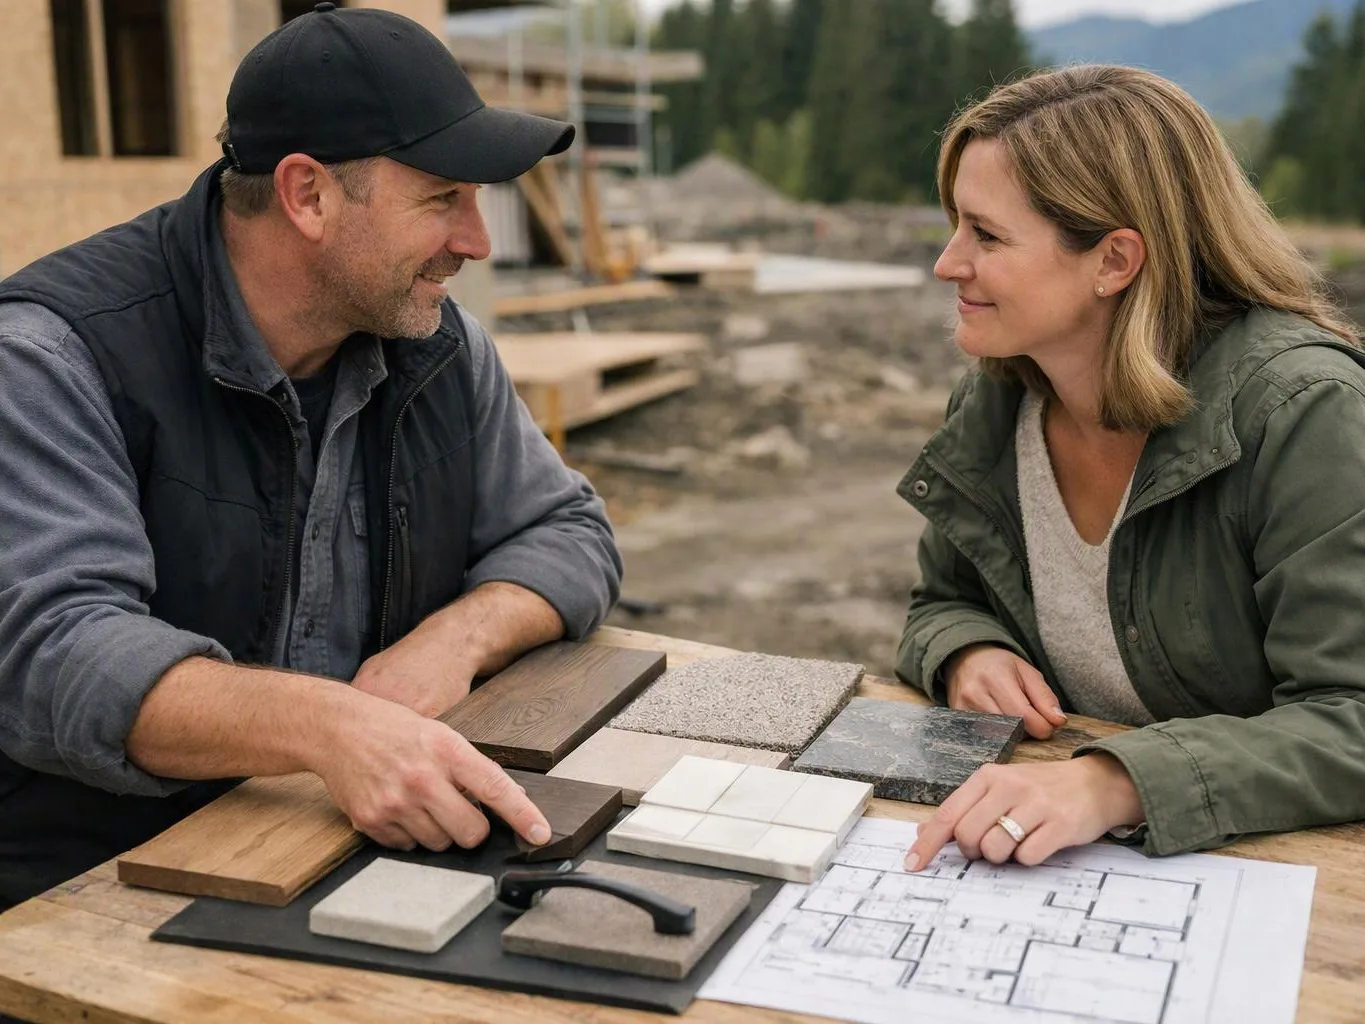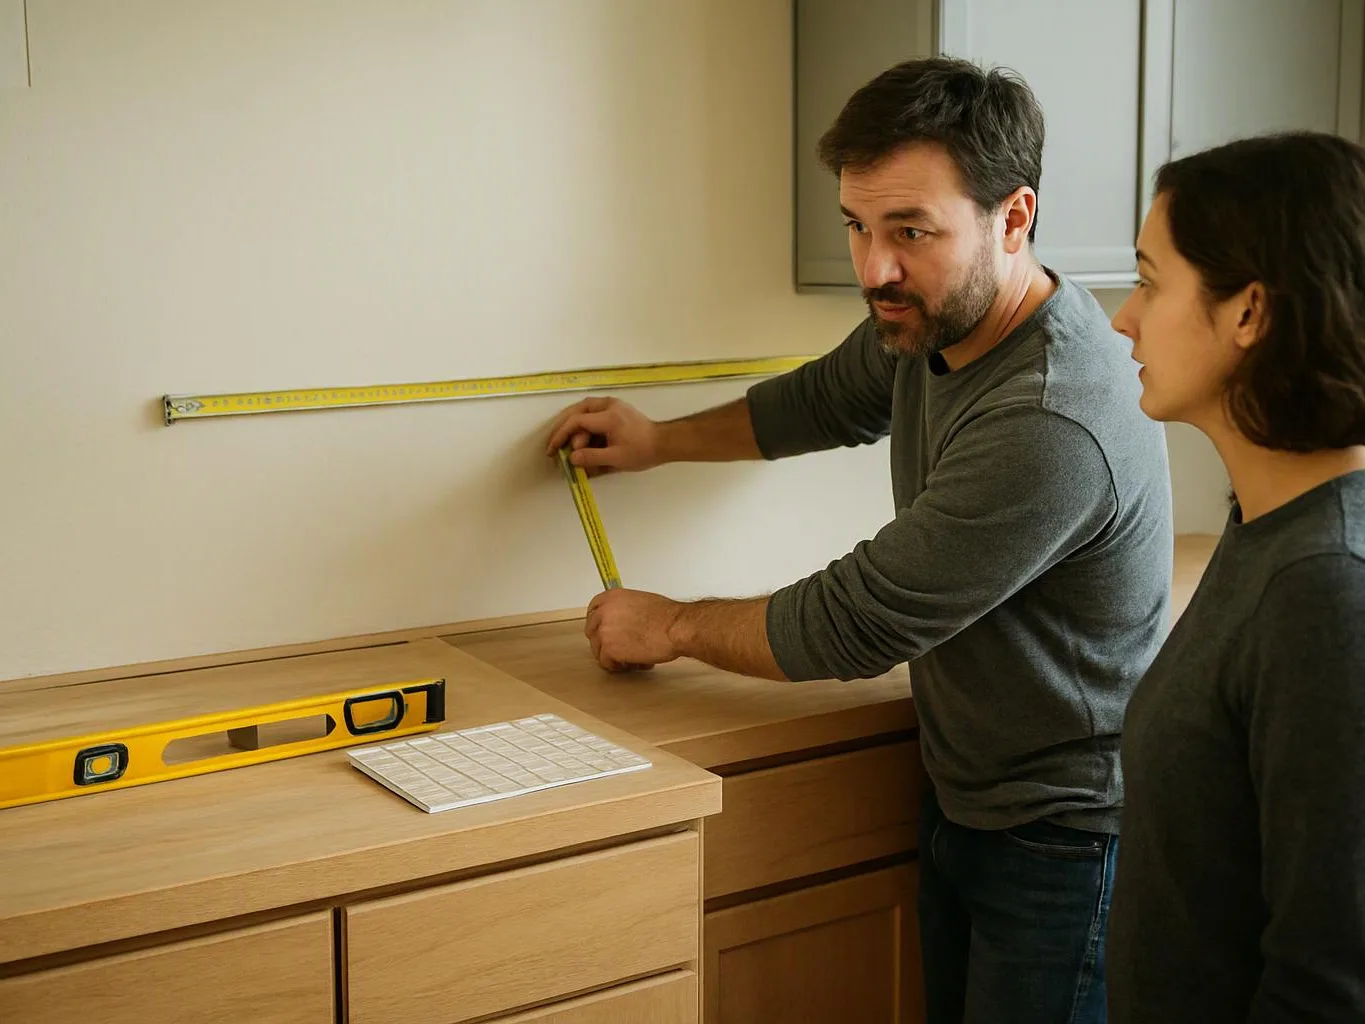
Review the room and existing floor
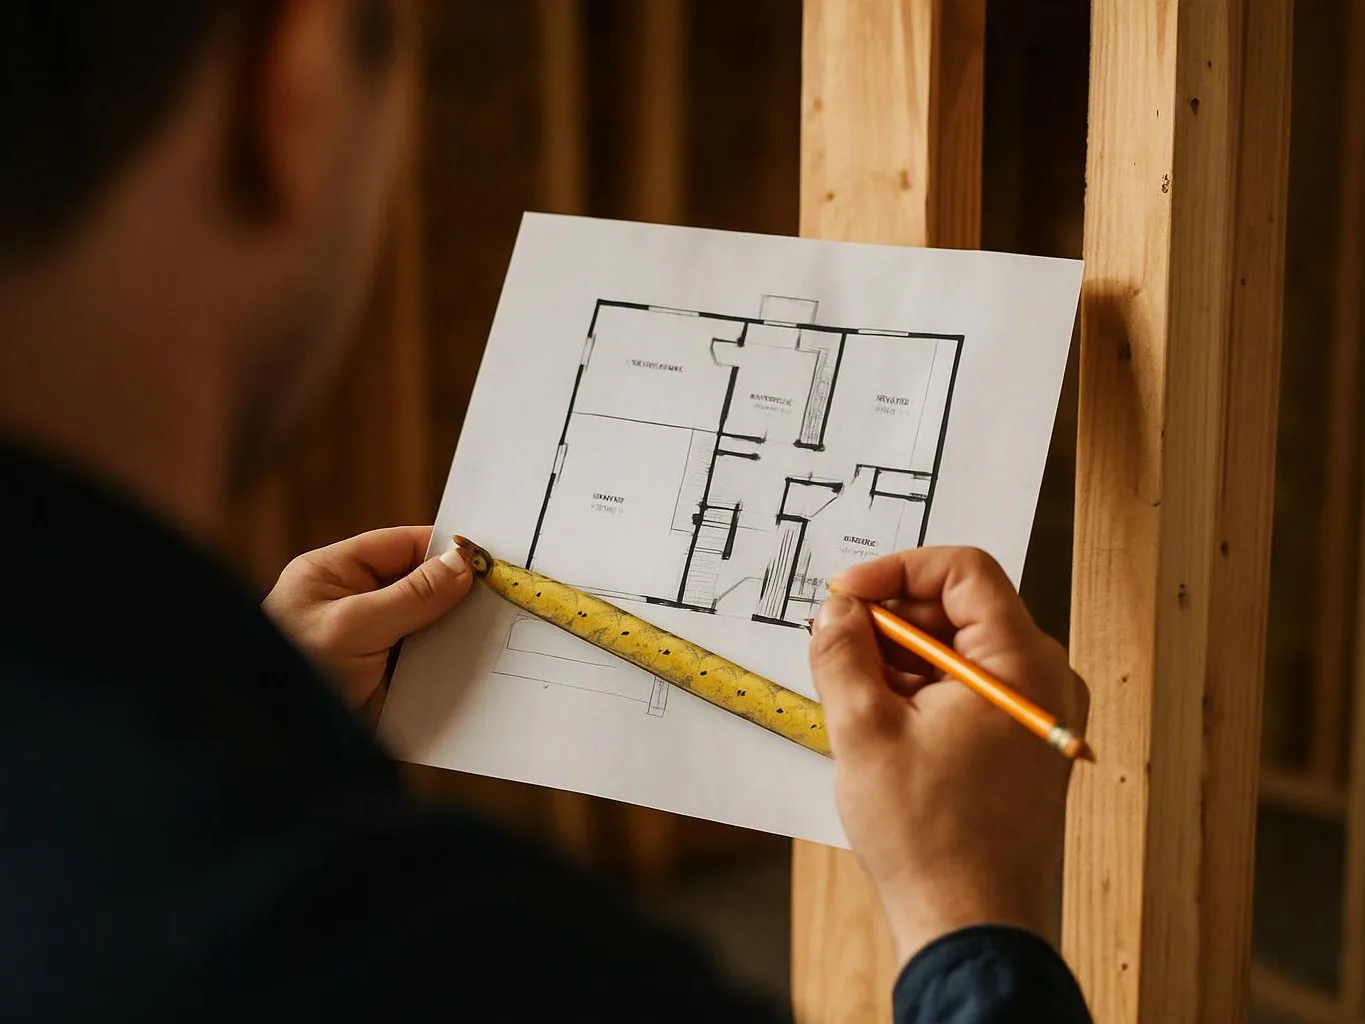
We inspect the room, surface, walls, openings, fixed features, and nearby finishes so the installation plan fits the property.
We install laminate flooring for homes and commercial spaces, with careful attention to subfloors, plank layout, and transitions.
A measured plank layout gives the room a more even visual flow across walls and openings.
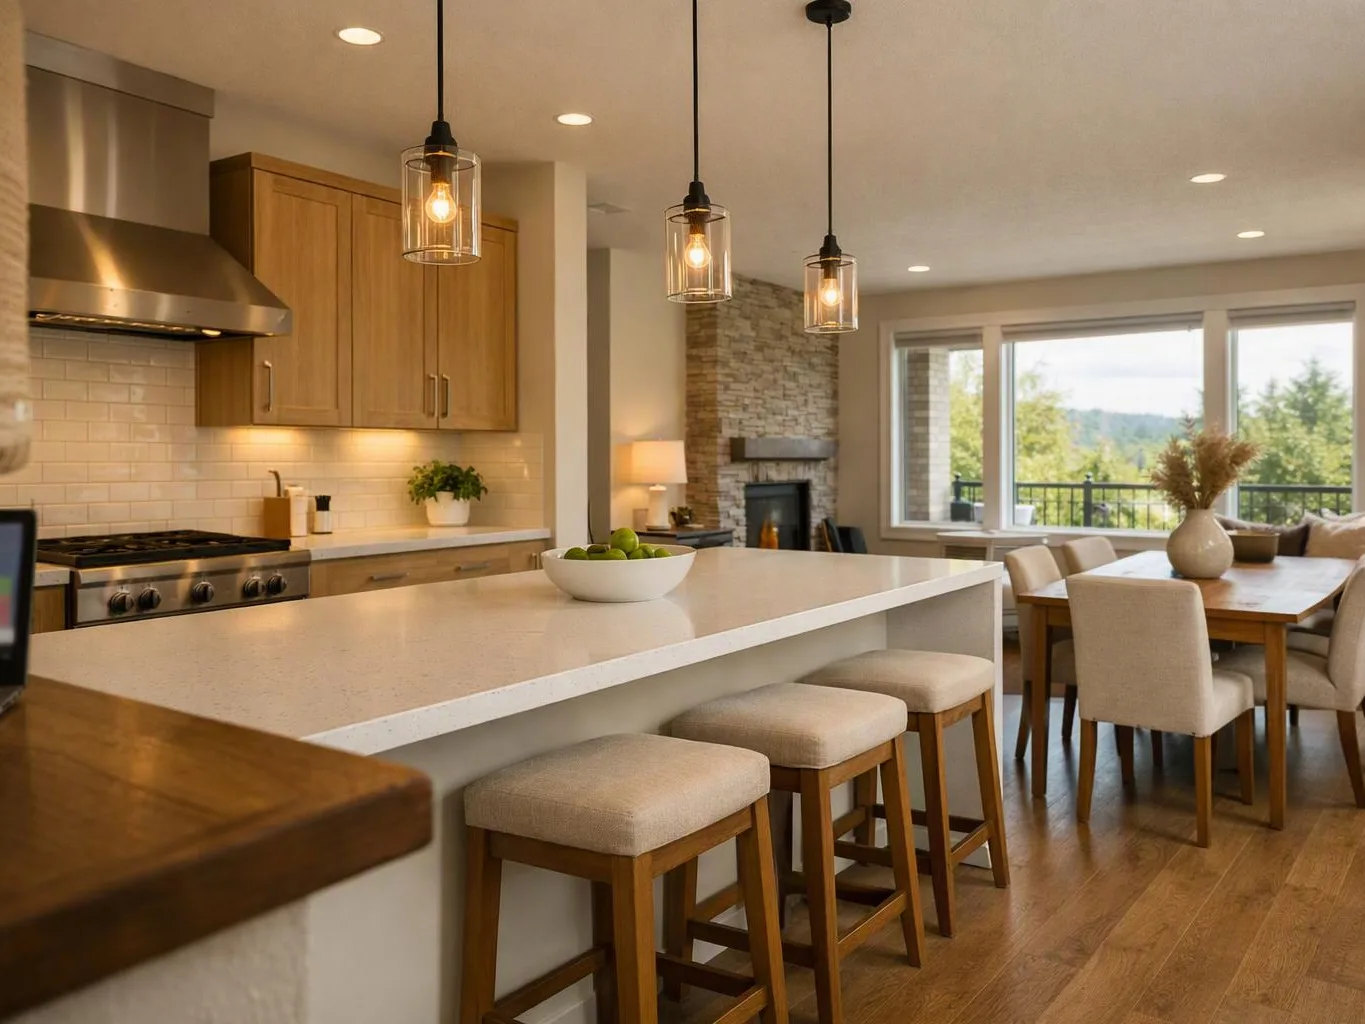
New laminate can replace worn floor surfaces while fitting into a larger kitchen, bathroom, office, or whole-home remodel.
Properly planned transitions create a cleaner meeting point between laminate and nearby flooring.
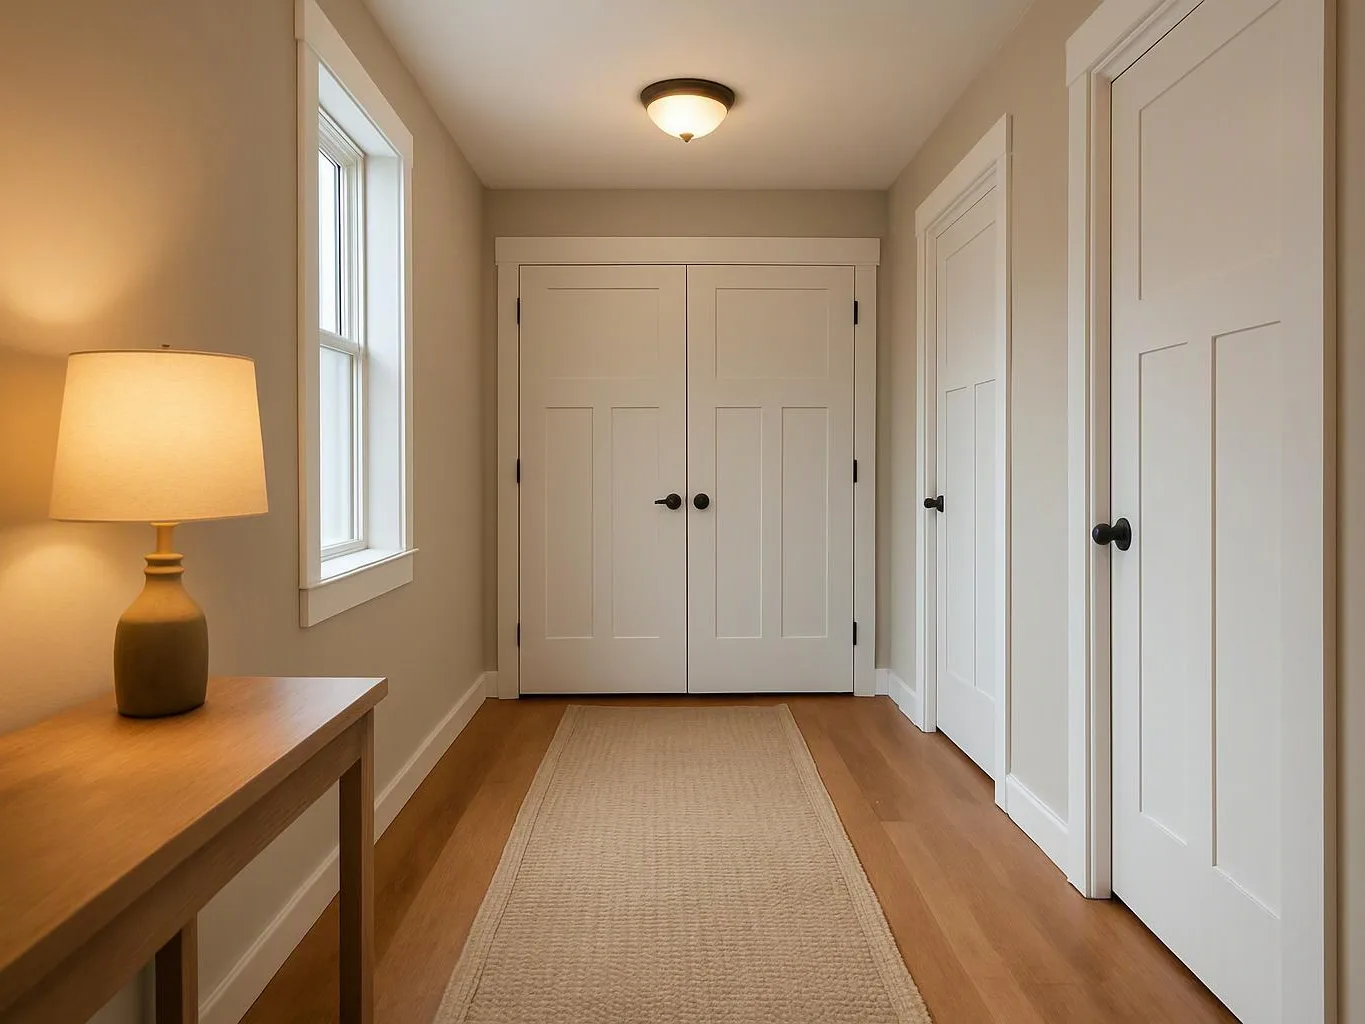
Laminate floor installation starts with the room, not the first plank. We review the existing surface, note walls and fixed features, and plan how boards will meet doorways, cabinets, and other floor finishes. The work can include removing unsuitable flooring, checking the base, placing laminate planks, and fitting edge trim. The exact scope depends on the surface condition, room shape, access, and the finish you choose. Our main recommendation is to resolve base problems before covering them. A new surface cannot correct movement, soft spots, or poor edges underneath, so we address those conditions during planning.
Laminate Floor Installation is a flooring service that prepares a base and fits laminate planks across a planned room layout.
We inspect the room, surface, walls, openings, fixed features, and nearby finishes so the installation plan fits the property.
We explain the needed preparation, materials, trim, and transition work, then provide a project quote. Free Consultations are available.
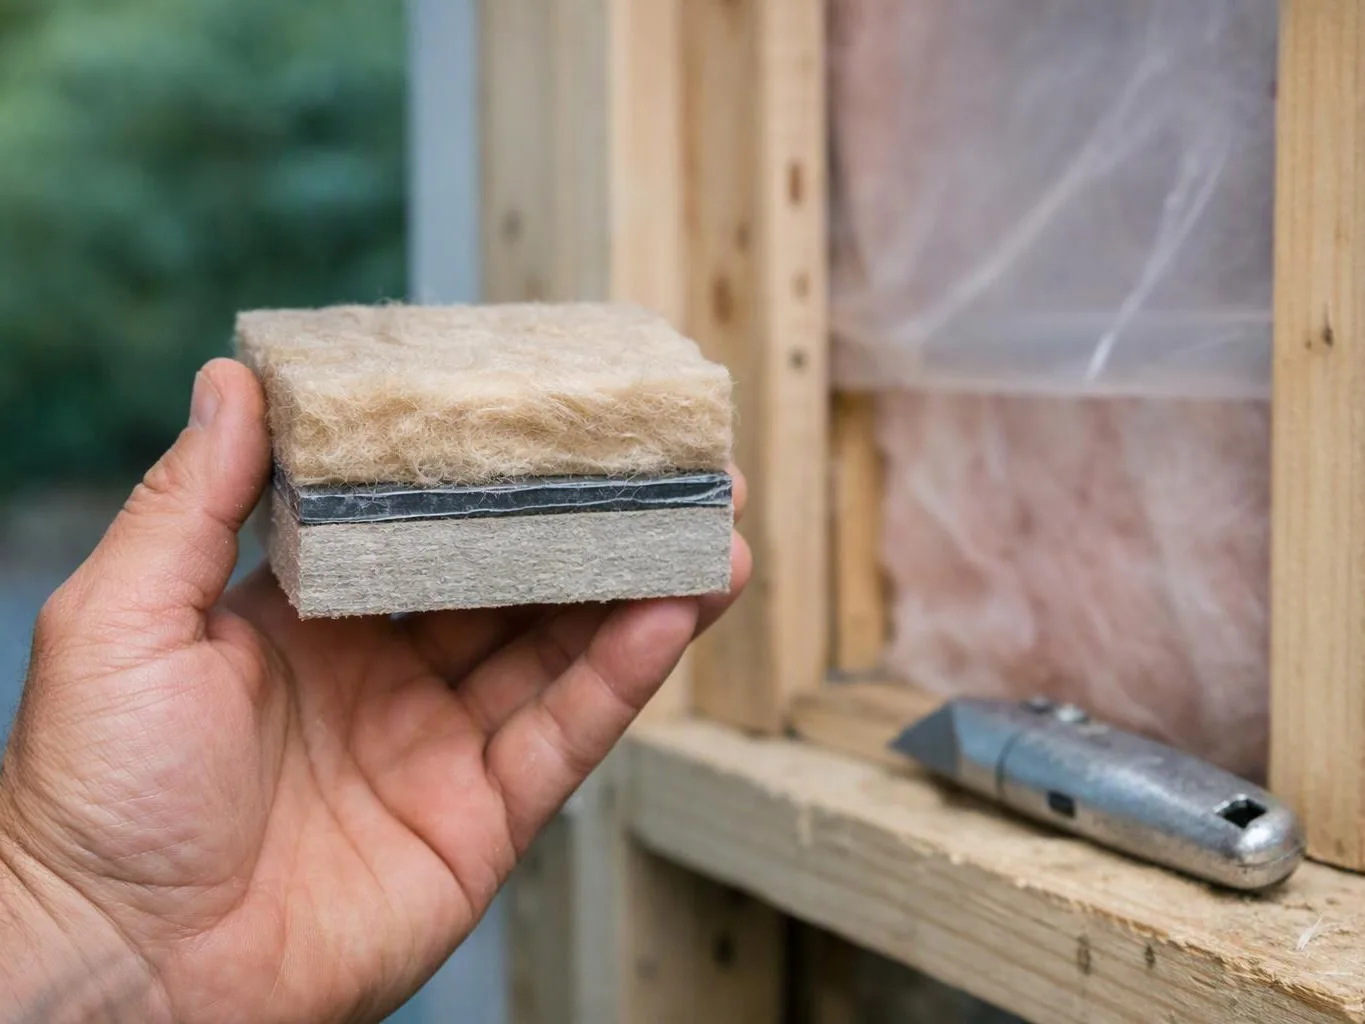
We address unsuitable surface conditions and prepare the base before placing laminate planks.
We establish the plank direction, work around room features, and fit the boards across the planned area.
We fit the edge details and transitions, then review the walking surface and project handover items.
A few project details help us plan the floor and prepare an accurate quote.
We map plank direction, room edges, transitions, and preparation needs before laminate flooring enters the installation plan.
We check plank alignment, joint fit, edge trim, and transition points as laminate flooring moves through each room.
We coordinate laminate flooring with doors, drywall, paint, fixtures, cabinets, and other interior improvement work.

Leaving a long overdue review. Linda helped us remodel our bathroom and kitchen last year. We also did some flooring improvements, and some electrical and plumbing work along the way. The pricing was very reasonable, and we appreciated that Linda was always conscious of our budget, when we made adjustments to our plan. The work was delivered very quickly on promised timelines. She had some really good suggestions around the choice of flooring, which we are thankful for (especially looking back after a year). Also appreciate her sense of style.. it helped us make the right choices for countertops, tiles and fixtures. It all looks great, our guests often comment on how beautiful our kitchen looks. Thank you!

After experiencing water damage in our home, we needed to replace all our flooring, some kitchen cabinets, and redo our primary bath. Linda and her team truly saved the day after a disappointing experience with another contractor. She worked closely with us to choose the perfect tiles for our bathroom and find flooring that suited our home. Her contractors did exceptional work, from leveling the floors to installation and cabinet remaking, all while maintaining a high level of professionalism. Linda answered all our questions along the way, and we cannot speak highly enough of the work she and her team performed!

Overall I enjoyed working with Linda and her team. Even though there were no major redesign of spaces and I knew exactly what tile/fixtures/cabinets etc I wanted I still was appreciative of her insight on certain details and choices. It was very easy to collaborate with her. She makes an effort to be in-tune with a client. She was very responsive and took care of everything that needed attention as soon as she was able too. She made sure that I was listened to and taken care of as a client with her subcontractors. I would work with her again.
Start with a free consultation about your rooms, existing floor, layout, and transition needs. We'll review the first deliverable, the installation scope and quote, for your Snoqualmie project.

Water damage can affect more than the visible laminate planks. The base, trim, cabinets, and nearby rooms may need review before replacement begins. We inspect the affected area, separate repair needs from finish work, and build the flooring scope around the home's wider remodel plan. A consultation gives you a practical path before new material is ordered.
An uneven floor can make laminate joints move, separate, or feel unstable after installation. The key question is whether the issue comes from the surface, the base, or a nearby transition. We review the room and explain the preparation needed, so you can choose a flooring plan based on the actual condition.
A business may need new flooring while keeping access to work areas and customer spaces in mind. Room sequencing, doorway transitions, and fixed fixtures shape the installation plan. We discuss the property layout, separate the flooring scope from other improvements, and organize the work around the business's practical needs.