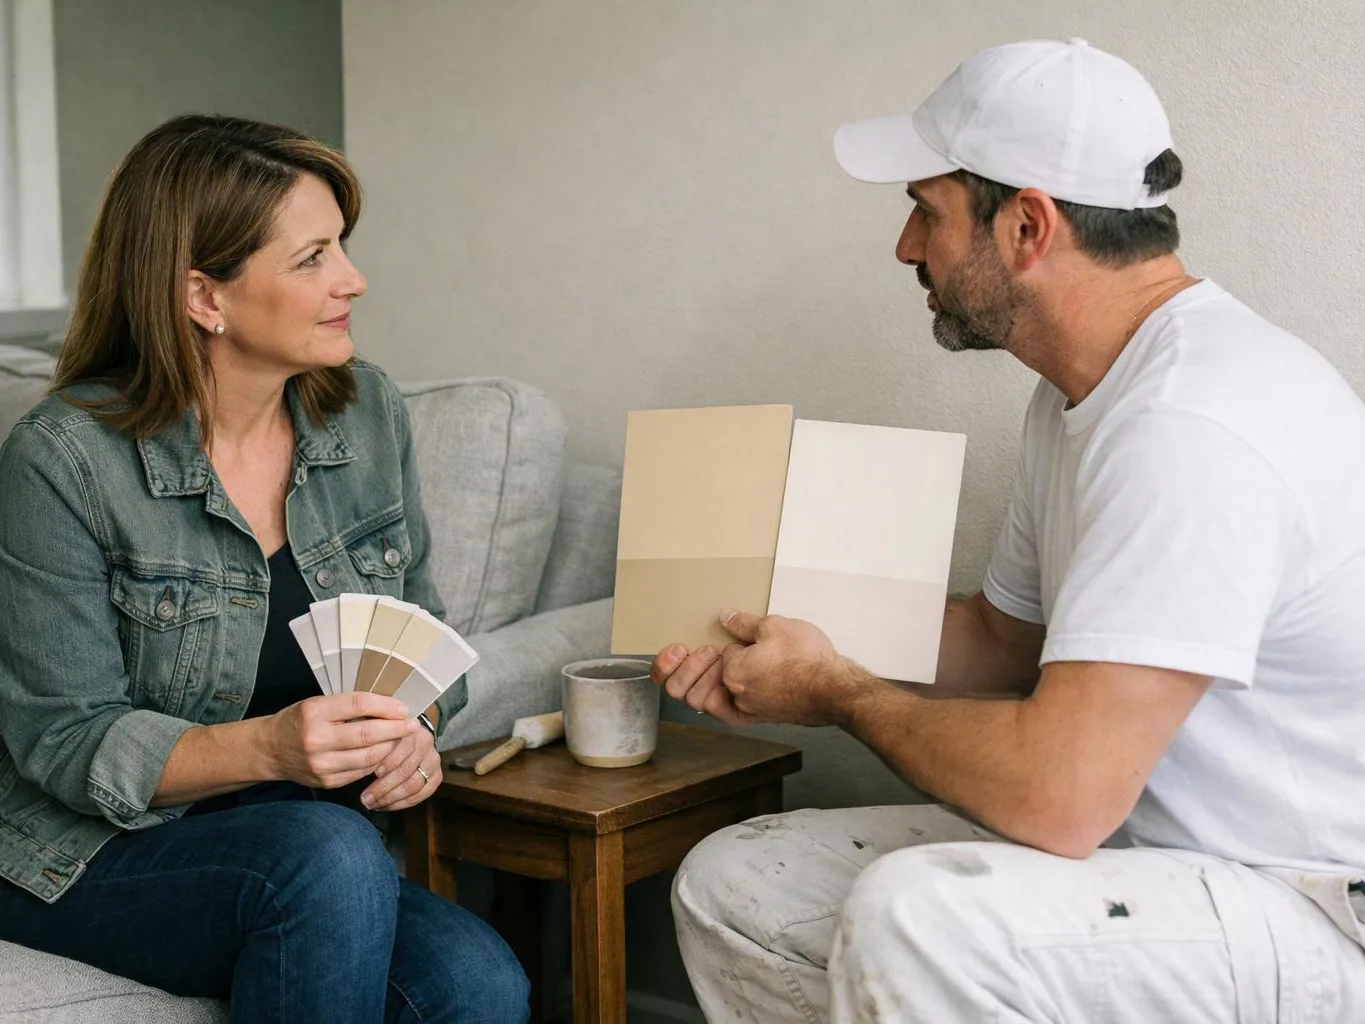
Review the wall plan
We inspect framing, openings, corners, ceiling lines, and access points so the panel layout matches the room.
We install drywall for homes, offices, retail spaces, and tenant improvements. Our work covers wall layout, panel fitting, joint treatment, and finish preparation.
A planned panel layout gives new or altered rooms a consistent wall surface.
Treated joints create a better base for paint, trim, and other finish work.
Coordinated drywall work keeps wall openings aligned with fixtures, doors, and room changes.
Replacement panels remove damaged wall material from the area being remodeled.
Drywall Installation is a wall-finishing service that fits gypsum panels to framing and prepares their joints for a finished surface.

Drywall work starts with the wall plan. We review the framing, openings, corners, ceiling lines, and access points before panels are fitted. The scope can include new wall coverage, replacement sections, layout changes, and finish preparation. Panel placement affects seams, corners, outlets, switches, doors, and trim. We measure these relationships before cutting, then treat the joints so the surface is ready for the next finish. The final scope depends on the room layout, the condition behind the wall, and the finish the property owner wants. Our general contracting work also connects drywall with cabinetry, flooring, lighting, plumbing, and electrical changes. That coordination matters when several trades share the same wall space.
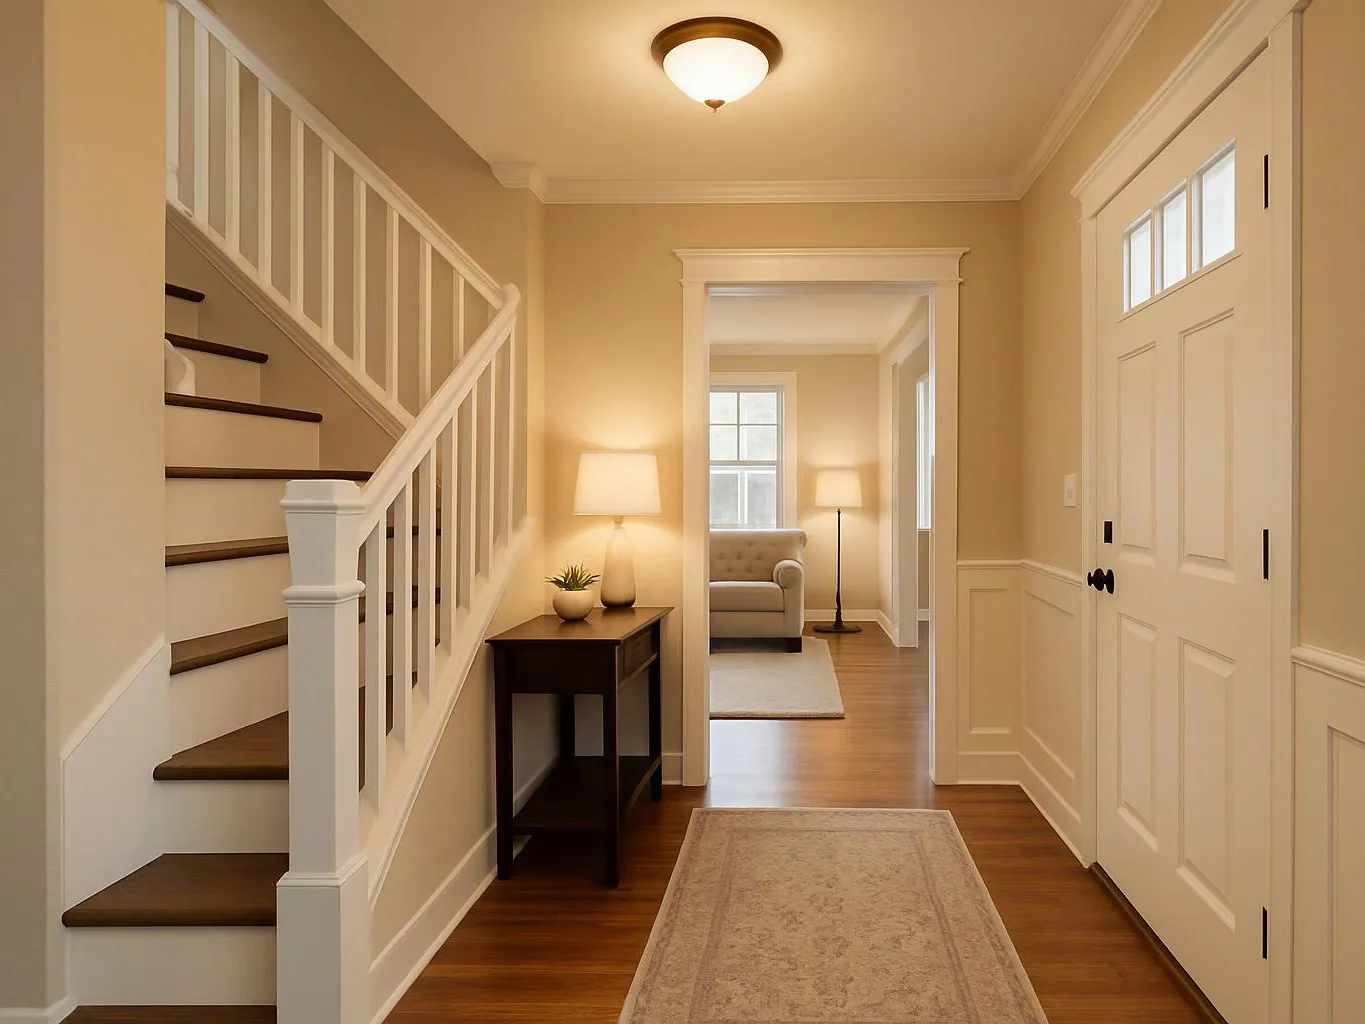
We inspect framing, openings, corners, ceiling lines, and access points so the panel layout matches the room.
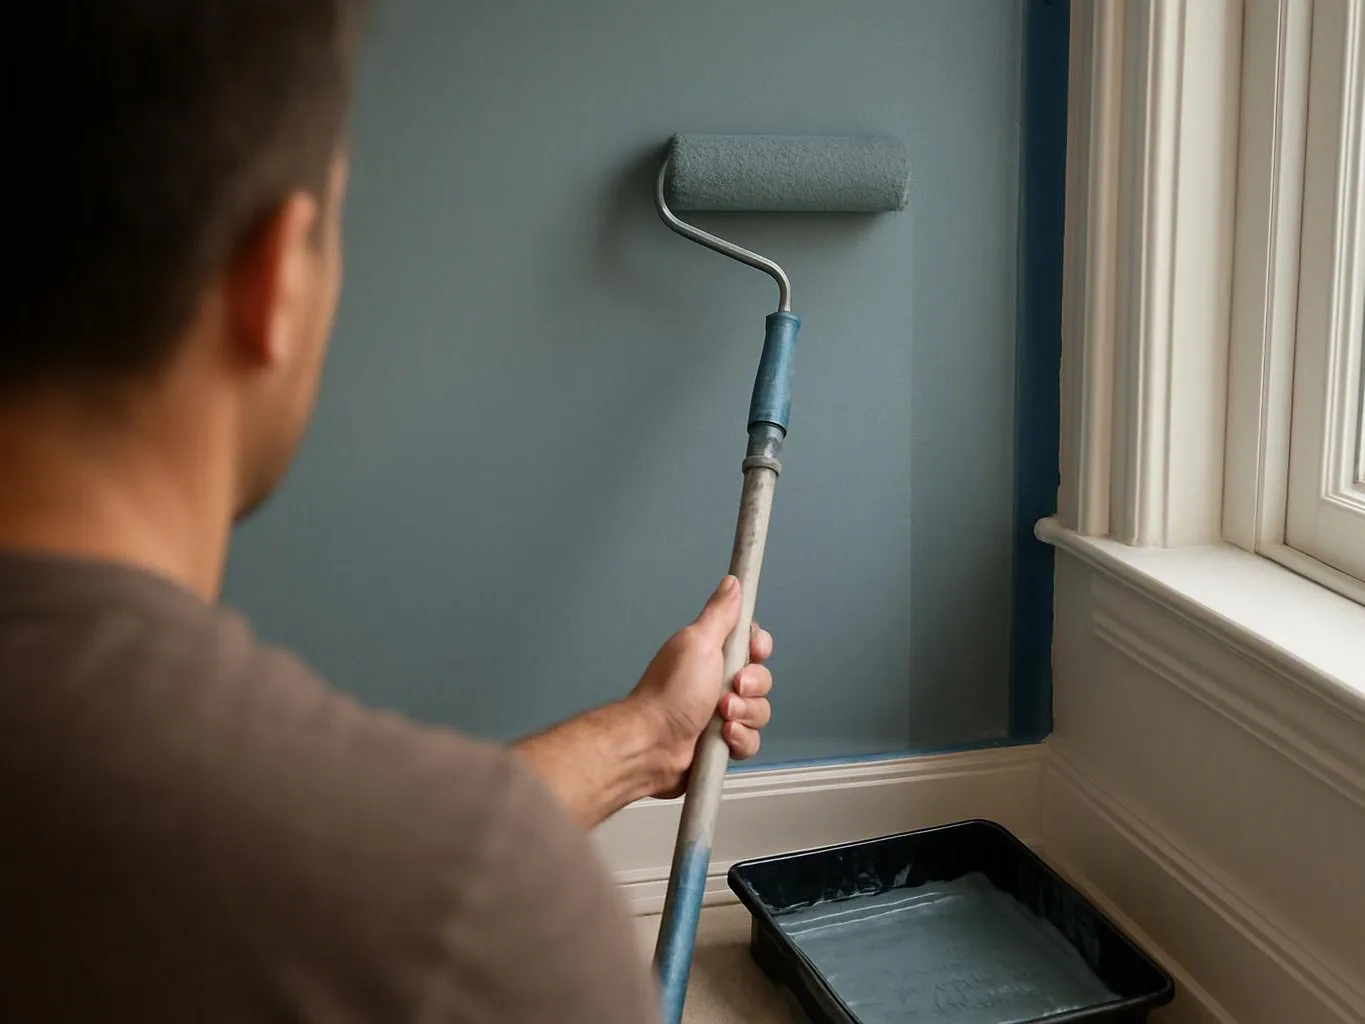
We measure each section, cut panels around openings, and place them to support clean joints and straight transitions.
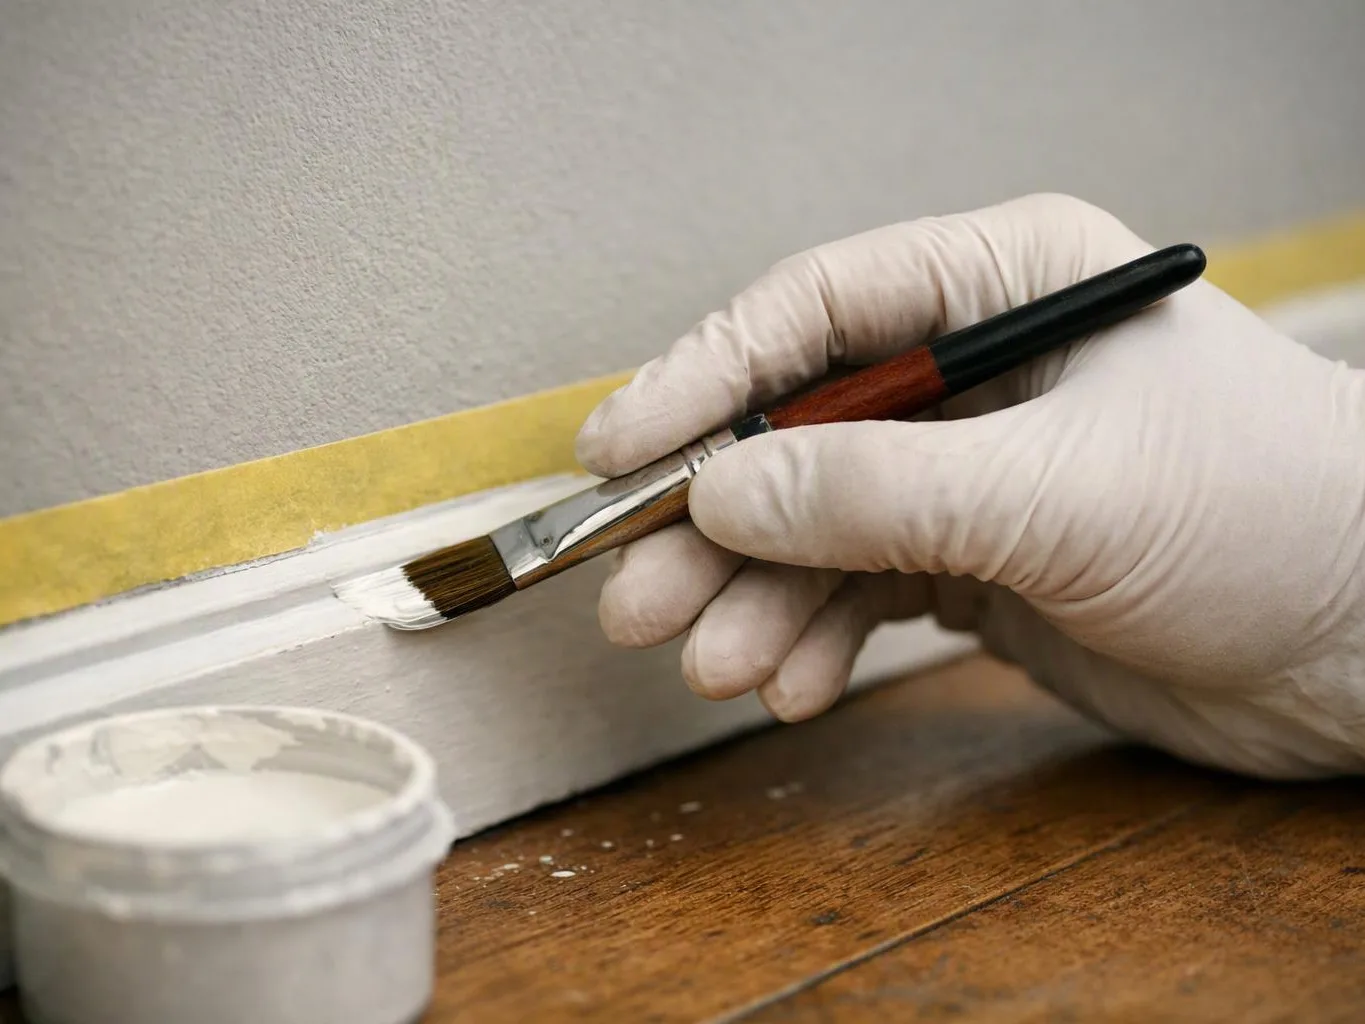
We apply joint treatment to seams and corners, then check the surface for ridges, gaps, and uneven areas.
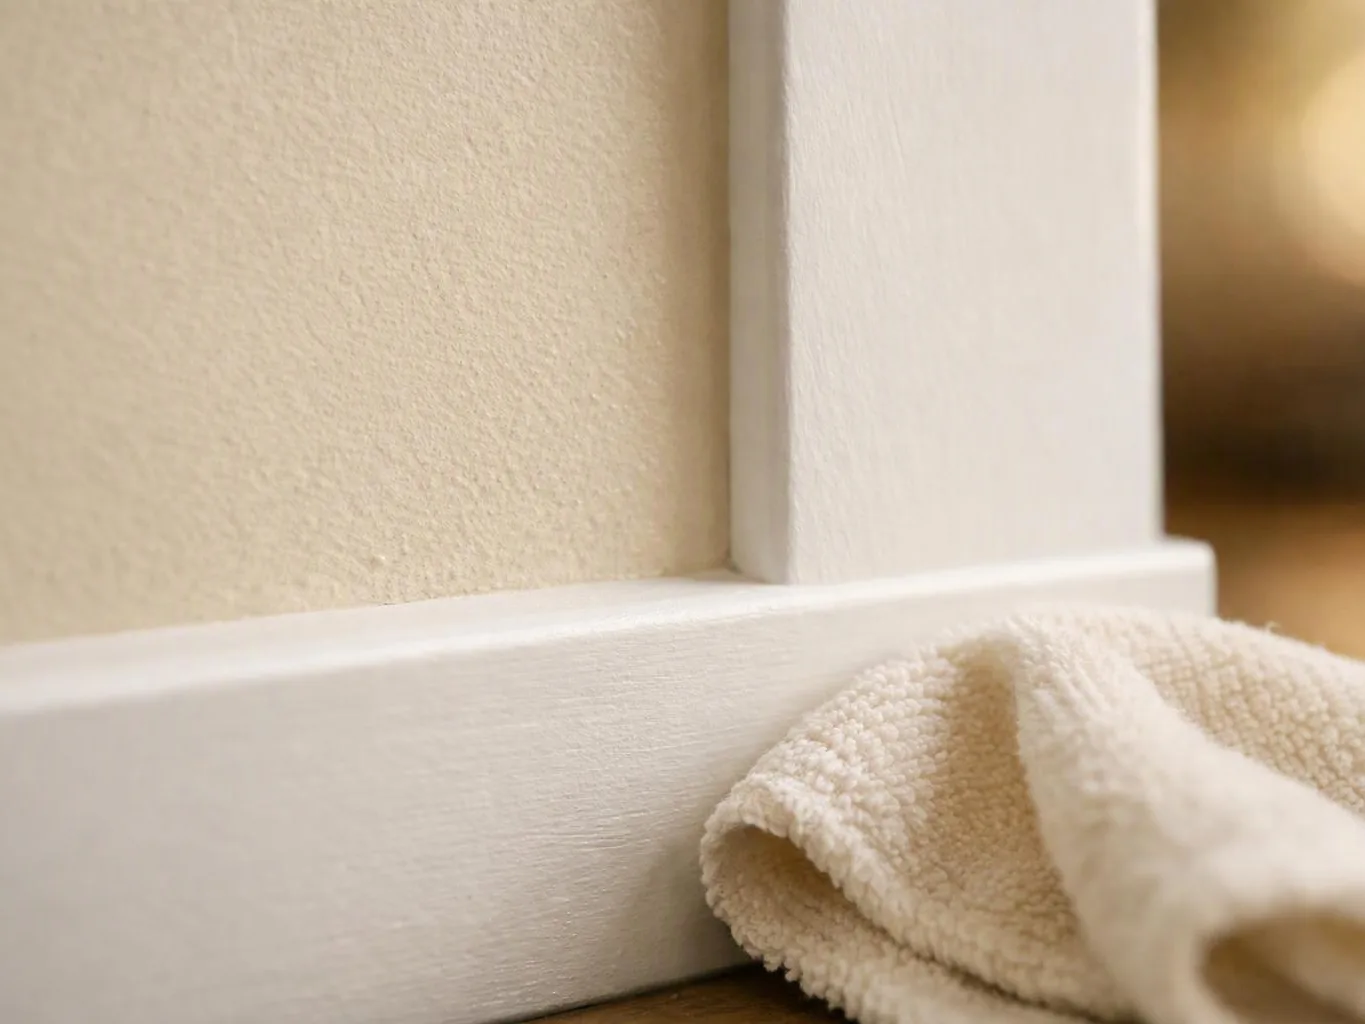
We review the completed wall surface and identify the work needed before paint, trim, or another finish is applied.
A few details help us understand the room, the wall changes, and the finish you want.
We plan panel layouts, openings, joint treatment, and finish handover from the first room review through completion.
We measure cuts, align panels, treat seams, and check wall surfaces before drywall moves to its planned finish.
We coordinate drywall with doors, windows, paint, flooring, fixtures, and other interior improvements in the remodel plan.

After experiencing water damage in our home, we needed to replace all our flooring, some kitchen cabinets, and redo our primary bath. Linda and her team truly saved the day after a disappointing experience with another contractor. She worked closely with us to choose the perfect tiles for our bathroom and find flooring that suited our home. Her contractors did exceptional work, from leveling the floors to installation and cabinet remaking, all while maintaining a high level of professionalism. Linda answered all our questions along the way, and we cannot speak highly enough of the work she and her team performed!

Best remodel experience we have ever had. The oversight, careful workmanship and ownership of the project was above expectations. Our design team was amazing. We also had the same person do all the work start to finish and was a total Pro. Could not recommend enough and will be doing any and all projects through them. This place is a gem.

Overall I enjoyed working with Linda and her team. Even though there were no major redesign of spaces and I knew exactly what tile/fixtures/cabinets etc I wanted I still was appreciative of her insight on certain details and choices. It was very easy to collaborate with her. She makes an effort to be in-tune with a client. She was very responsive and took care of everything that needed attention as soon as she was able too. She made sure that I was listened to and taken care of as a client with her subcontractors. I would work with her again.
Tell us about the walls, damage, layout changes, and finish you want in Snoqualmie. We’ll review the job and prepare a quote during a free consultation.

Water damage can leave drywall soft, swollen, or stained after the source is addressed. The panel condition matters because surface patching won't suit every damaged area. We inspect the affected section and nearby joints, then explain whether replacement or repair fits the wall before preparing the work scope.
A new doorway, cabinet layout, or room division can leave open framing and mismatched wall sections. Panel cuts must follow the revised layout, including corners, outlets, trim, and ceiling lines. We review the design plan with you and coordinate the drywall scope with the other remodeling work.
Office and retail changes often need wall work that fits access limits and the planned finish. The key concerns are panel placement, clean joints, and coordination around fixtures or service runs. Property owners and managers can discuss the affected rooms, operating needs, and finish goals during a free consultation.