Review the room and storage needs
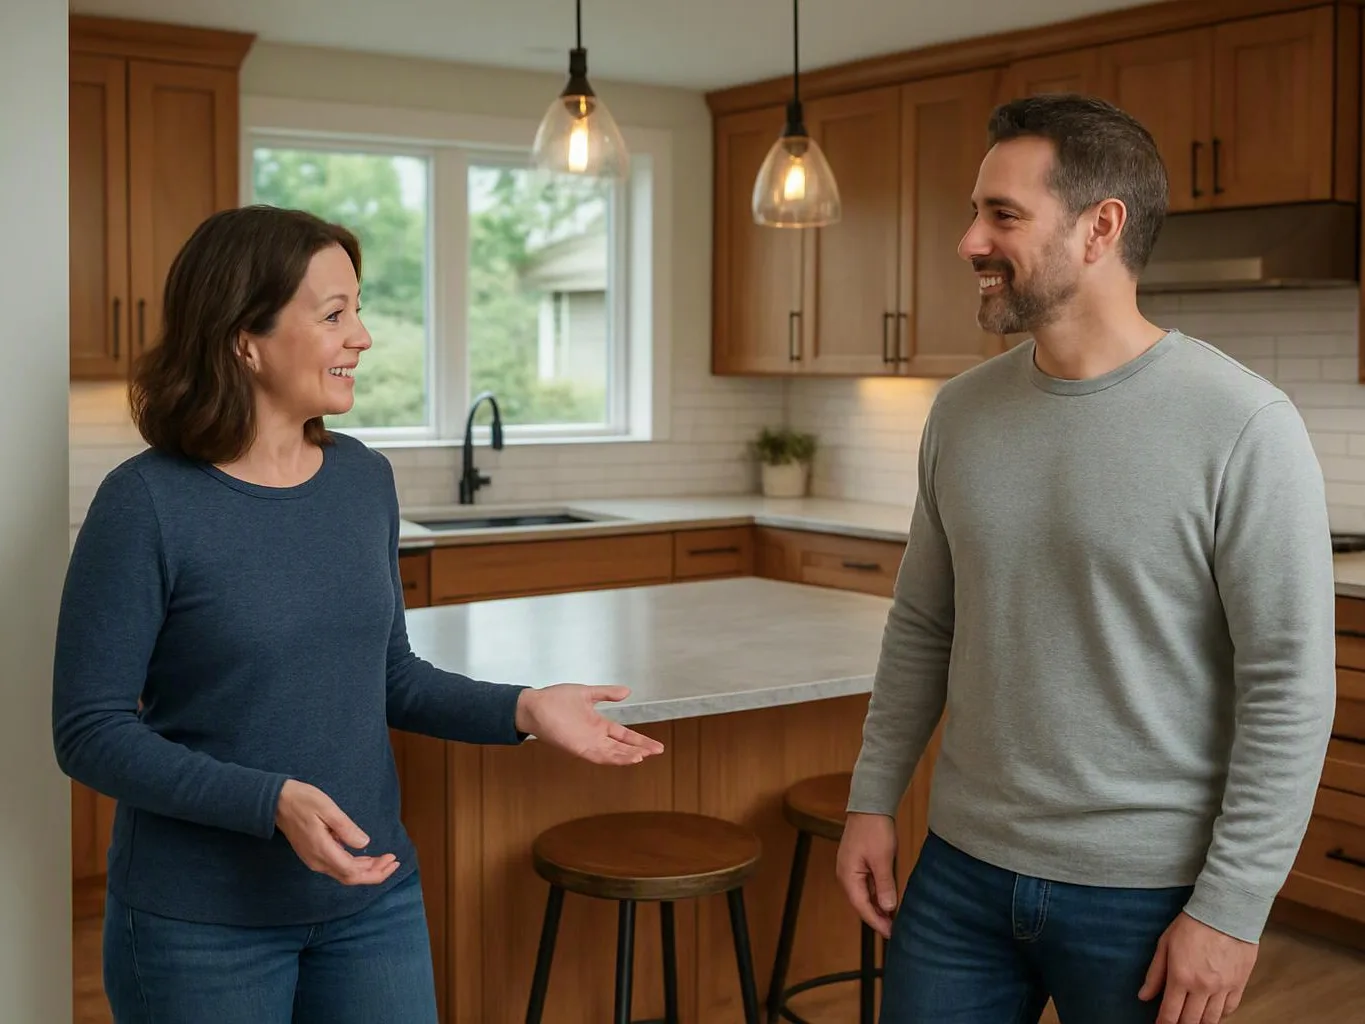
We discuss the room's use, storage problems, appliance locations, access, and finish preferences so the cabinet plan starts with real needs.
We plan and build cabinet systems around your storage needs, room layout, and finish preferences. Free consultations help shape the first discussion.
Storage follows your daily workflow, so common items have a more useful place.
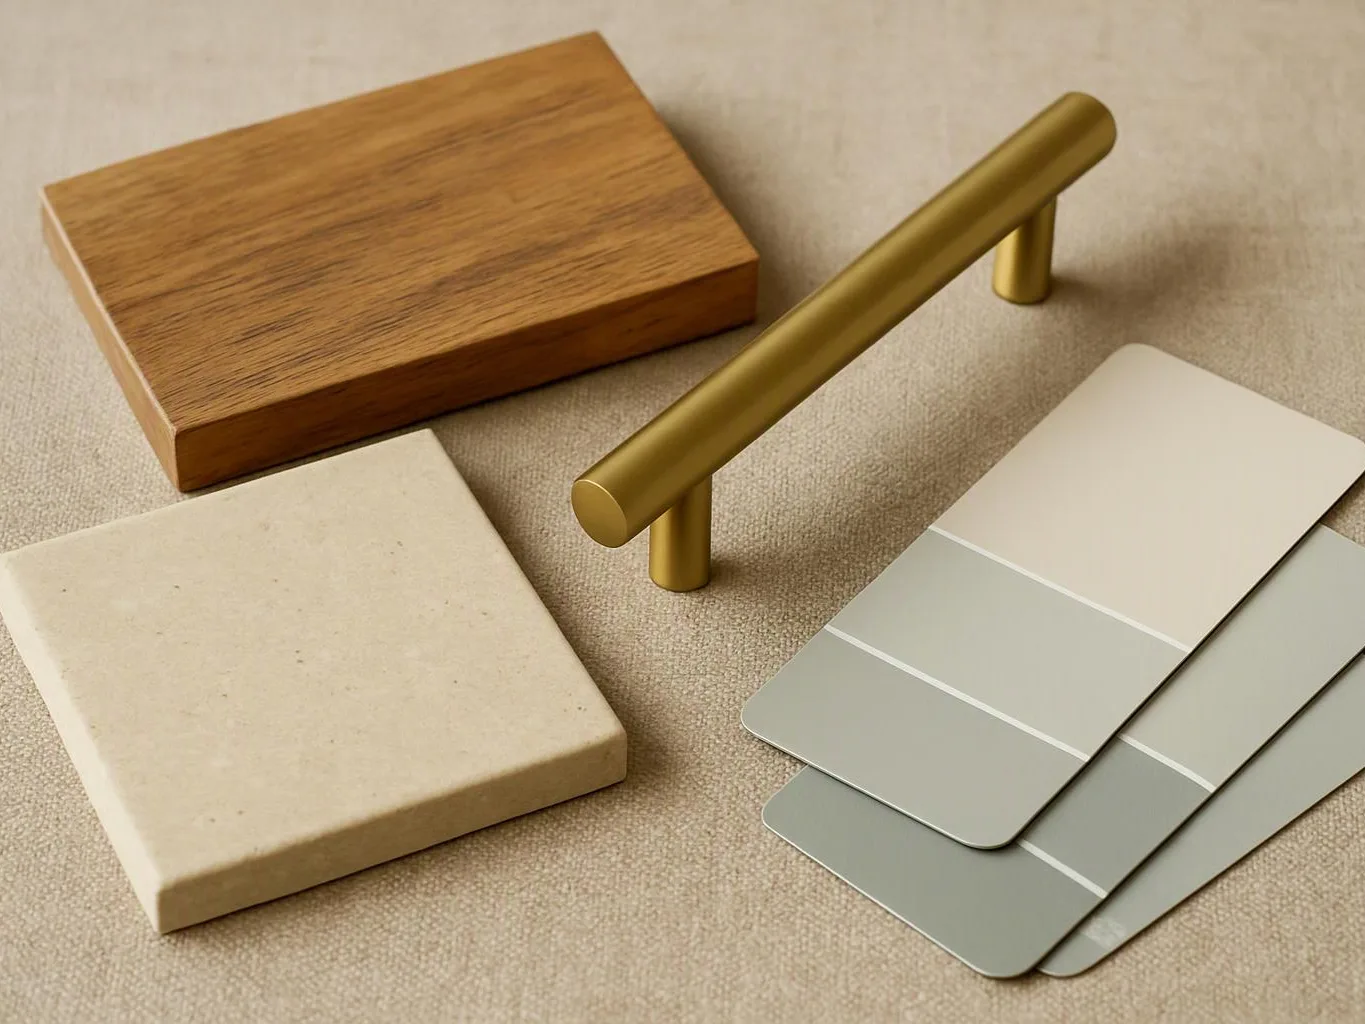
Cabinet proportions and finishes support the room's countertops, lighting, flooring, and fixtures.
A coordinated plan reduces conflicts between cabinet installation and related remodeling work.
Commercial layouts can support practical use while helping limit disruption during improvements.
Custom cabinetry is built-to-fit storage that matches a room's measurements, use, and finish plan.
Custom cabinetry starts with the room, not a preset cabinet size. We discuss storage goals, appliance locations, work areas, door styles, hardware, and finish choices before the plan takes shape. The wider scope can include cabinet boxes, doors, drawer fronts, countertops, lighting, flooring, fixtures, and layout changes. We also coordinate cabinetry with whole-home renovations, bathroom work, office remodels, retail spaces, and tenant improvements. A cabinet plan has limits. Wall conditions, floor levels, plumbing, electrical work, and access can affect the final layout. Our design and construction team reviews those connections so the cabinet work fits the room instead of creating new conflicts.
We discuss the room's use, storage problems, appliance locations, access, and finish preferences so the cabinet plan starts with real needs.
We shape the cabinet arrangement around measurements, wall conditions, work areas, doors, drawers, hardware, and connected room features.
We align cabinet work with countertops, lighting, flooring, fixtures, plumbing, electrical changes, and other remodeling tasks included in the project.
We explain the proposed scope and selections during the consultation, then provide clear pricing for the agreed work.
We complete the cabinet work, review the finished details, and hand over the updated space with the project scope in view.
A few practical details help us understand how the room must work before design choices begin.
We map cabinet layouts, selections, and trade connections from the first concept through the final handover.
We check cabinet fit, door movement, hardware placement, and finish details during each stage of the work.
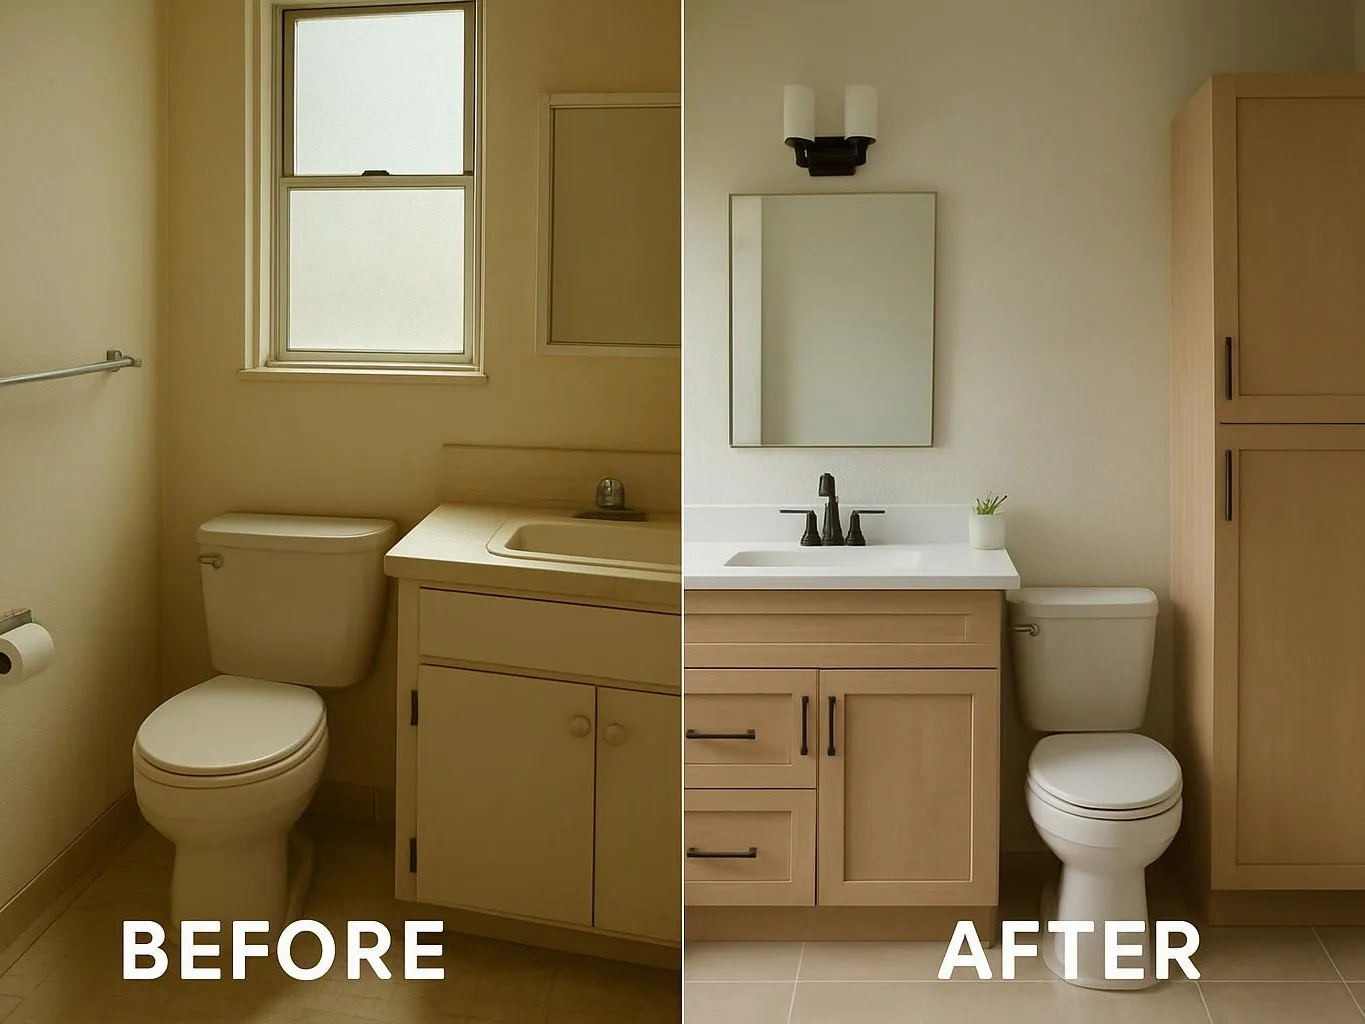
We connect cabinetry with kitchen, bathroom, basement, and whole-home remodeling plans when those spaces share one project.

After experiencing water damage in our home, we needed to replace all our flooring, some kitchen cabinets, and redo our primary bath. Linda and her team truly saved the day after a disappointing experience with another contractor. She worked closely with us to choose the perfect tiles for our bathroom and find flooring that suited our home. Her contractors did exceptional work, from leveling the floors to installation and cabinet remaking, all while maintaining a high level of professionalism. Linda answered all our questions along the way, and we cannot speak highly enough of the work she and her team performed!

Overall I enjoyed working with Linda and her team. Even though there were no major redesign of spaces and I knew exactly what tile/fixtures/cabinets etc I wanted I still was appreciative of her insight on certain details and choices. It was very easy to collaborate with her. She makes an effort to be in-tune with a client. She was very responsive and took care of everything that needed attention as soon as she was able too. She made sure that I was listened to and taken care of as a client with her subcontractors. I would work with her again.

Best remodel experience we have ever had. The oversight, careful workmanship and ownership of the project was above expectations. Our design team was amazing. We also had the same person do all the work start to finish and was a total Pro. Could not recommend enough and will be doing any and all projects through them. This place is a gem.
Are your cabinets worn, hard to use, or poorly matched to the room? Request your custom cabinetry estimate and discuss the storage layout, finishes, and related remodeling work.

A kitchen or office may have cabinets that hold items but make them hard to reach. The key questions are drawer access, shelf height, door swing, and the path between storage and the work area. Bring a room sketch and photos to the consultation, then we can connect storage goals with the wider layout.
Water damage can affect cabinet panels, flooring, countertops, and nearby walls at the same time. Surface wear may hide swelling or damage inside the cabinet box, so material condition matters before repair or replacement is chosen. We can review the affected area and coordinate cabinetry with the related restoration work.
An office, retail space, or tenant improvement may need storage without blocking staff movement or daily operations. Cabinet depth, access, finish durability, and work scheduling all shape the plan. Share the room use and disruption limits during the consultation so we can define a practical cabinet scope.