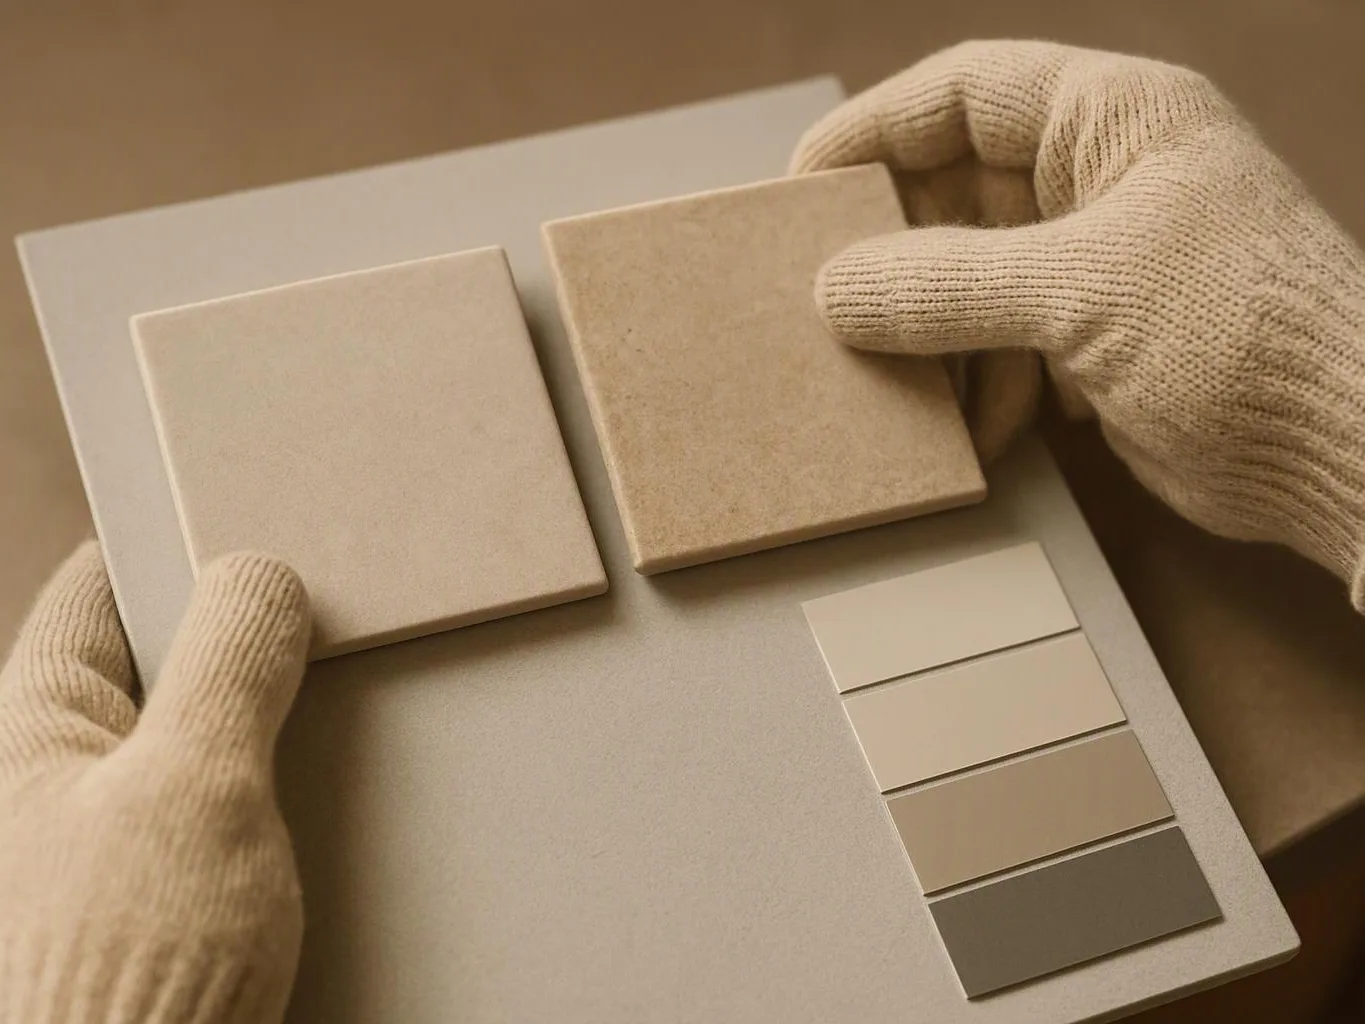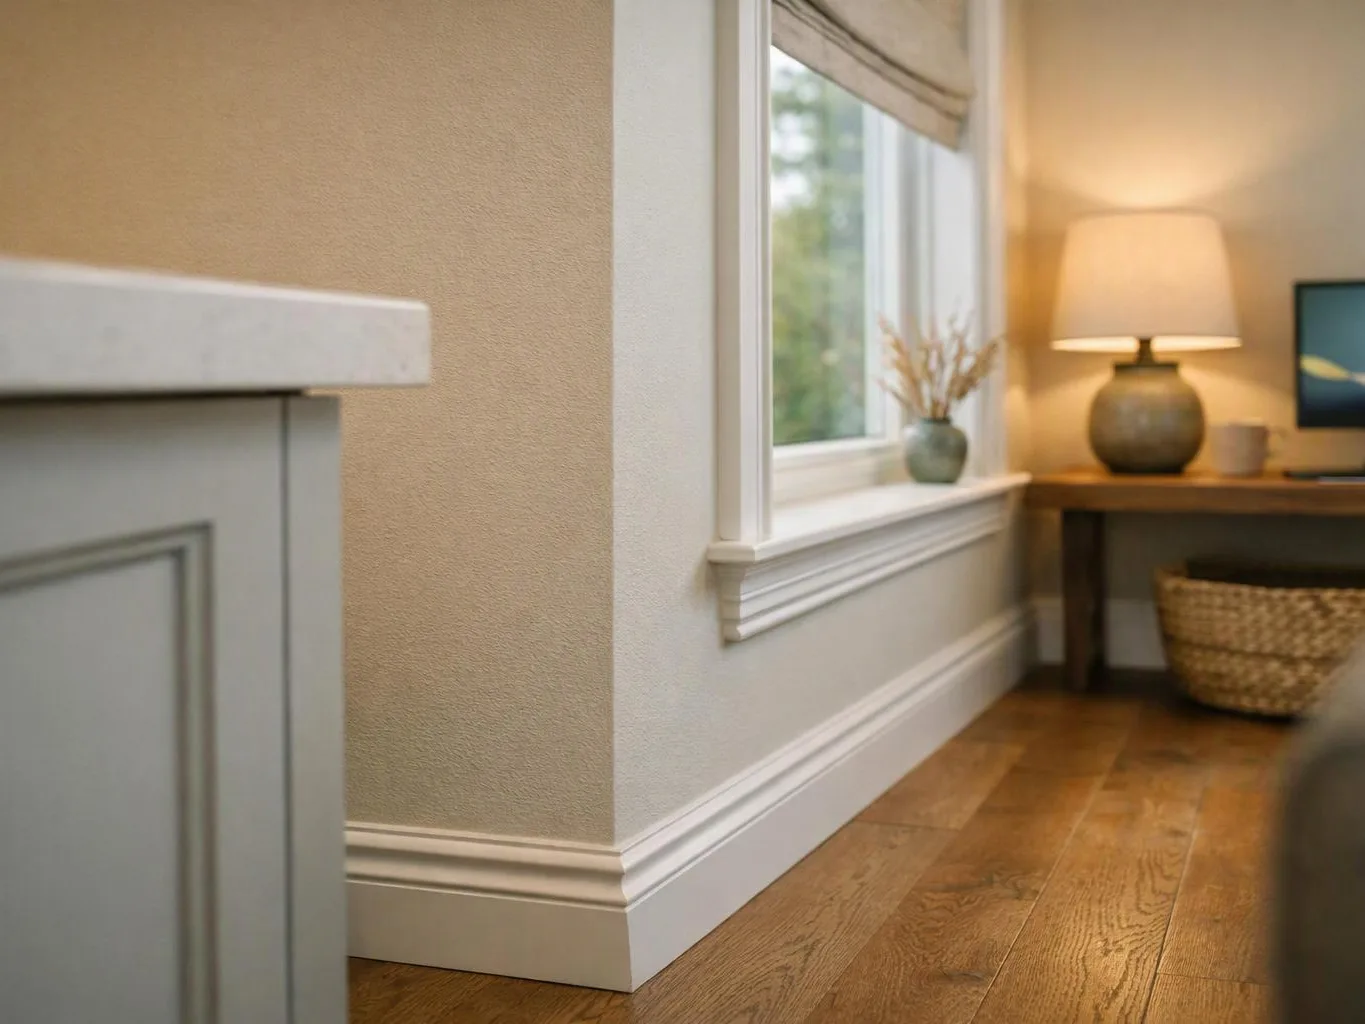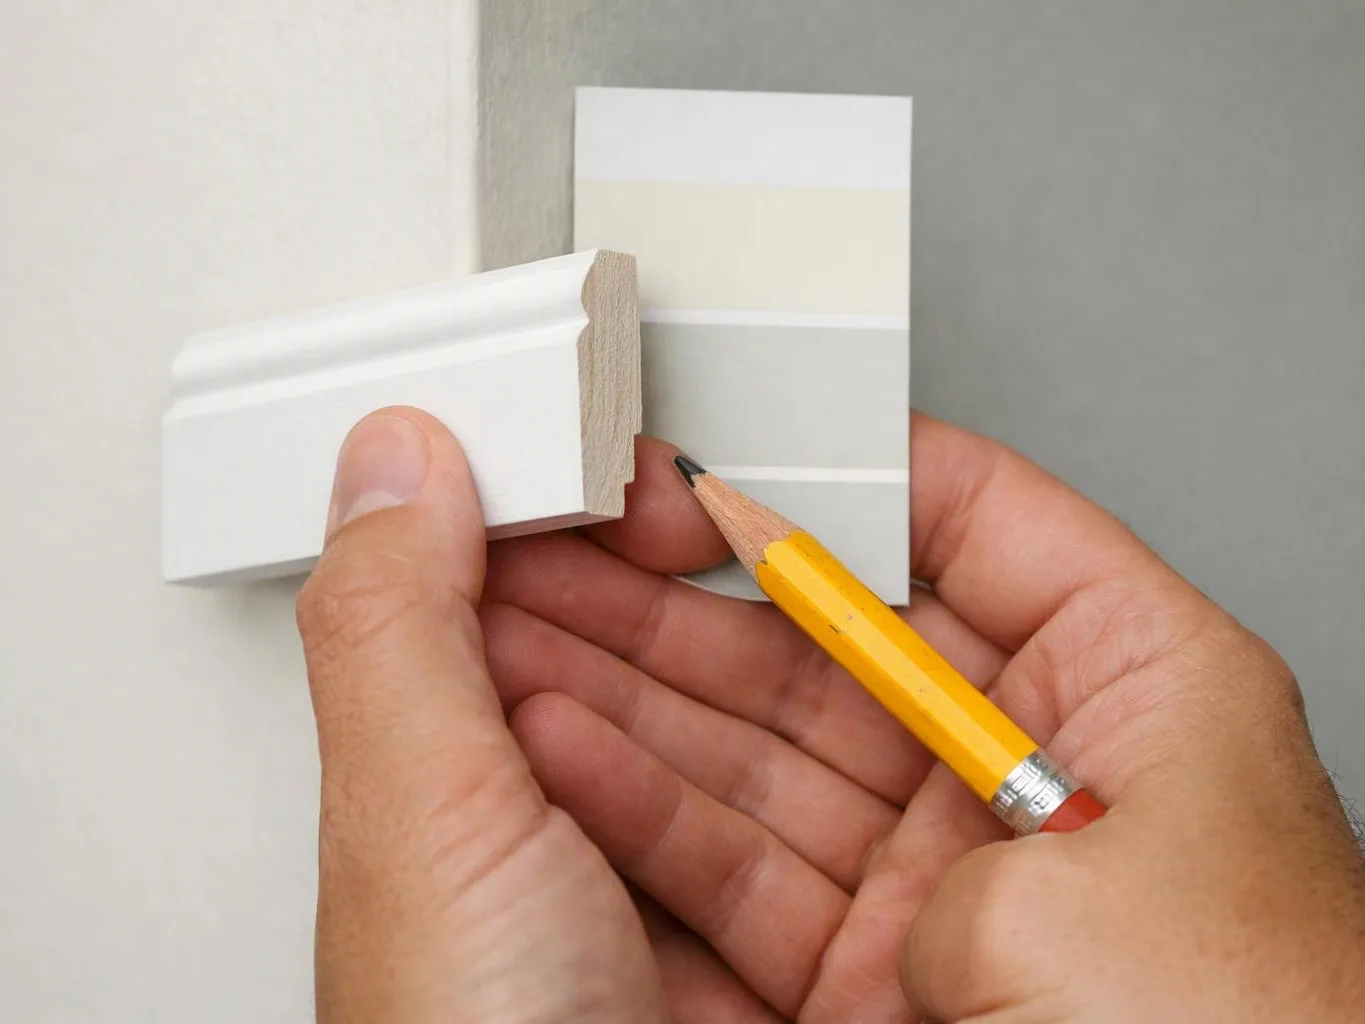
Review the room and trim plan
We identify each trim type, its location, nearby flooring or cabinetry, and the finish expected at the end.
We install baseboards, casing, crown molding, and other finish trim for residential and commercial remodeling work. Our process matches trim to the room's layout and finish plan.
Baseboards create a cleaner transition between finished walls and floors.
Door and window casing gives openings a finished edge that matches the room plan.
Crown molding and ceiling trim can connect the upper wall line to the design.
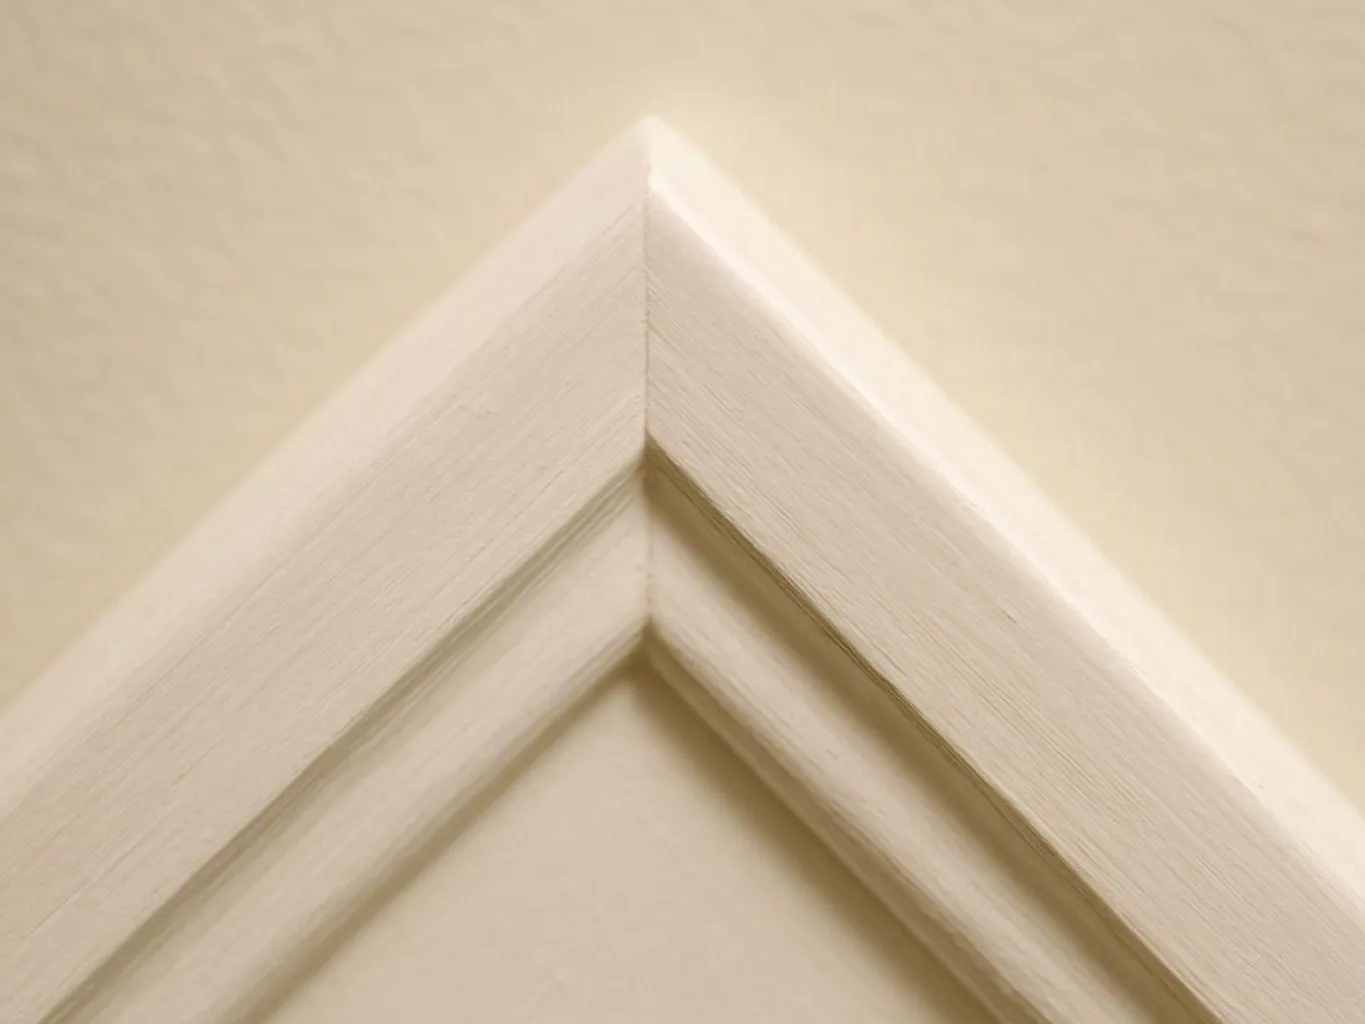
Measured joints reduce visible gaps at corners and changes in material.

Trim installation covers the visible pieces that finish a room. We work with baseboards, door and window casing, crown molding, wall transitions, and other finish details included in the design plan. The work starts with measurements and a review of the surfaces. We account for corners, outlets, flooring changes, door swings, and the meeting points between old and new materials. A trim piece that looks straight on its own can still show a gap if the wall or floor line changes. Our deeper focus is failure control. Gaps, split ends, proud joints, and loose fasteners often appear after paint makes the detail more visible. We inspect those risk points before the final finish, then explain whether adjustment, replacement, or a wider surface repair fits the job.
Trim Installation is a finish carpentry service that measures, cuts, fits, and secures decorative or functional trim around rooms, doors, windows, floors, and ceilings.
A few decisions before work starts help us measure the right edges and protect the finish plan.
We identify each trim type, its location, nearby flooring or cabinetry, and the finish expected at the end.
We measure wall runs, openings, corners, and changes in surface so cut points suit the actual room.
We cut the trim, test the joints, and adjust the fit before fastening the pieces in place.
We check miters, seams, fasteners, wall contact, and floor contact before the trim moves to caulk, paint, or final handover.
We map trim locations, joint details, and finish expectations from the room plan through completion.
We check measurements, corner fits, fasteners, wall contact, and final transitions before handing over the finished trim.
We coordinate trim edges with doors, windows, drywall, paint, flooring, and other interior improvements in the same scope.

Overall I enjoyed working with Linda and her team. Even though there were no major redesign of spaces and I knew exactly what tile/fixtures/cabinets etc I wanted I still was appreciative of her insight on certain details and choices. It was very easy to collaborate with her. She makes an effort to be in-tune with a client. She was very responsive and took care of everything that needed attention as soon as she was able too. She made sure that I was listened to and taken care of as a client with her subcontractors. I would work with her again.

Best remodel experience we have ever had. The oversight, careful workmanship and ownership of the project was above expectations. Our design team was amazing. We also had the same person do all the work start to finish and was a total Pro. Could not recommend enough and will be doing any and all projects through them. This place is a gem.

After experiencing water damage in our home, we needed to replace all our flooring, some kitchen cabinets, and redo our primary bath. Linda and her team truly saved the day after a disappointing experience with another contractor. She worked closely with us to choose the perfect tiles for our bathroom and find flooring that suited our home. Her contractors did exceptional work, from leveling the floors to installation and cabinet remaking, all while maintaining a high level of professionalism. Linda answered all our questions along the way, and we cannot speak highly enough of the work she and her team performed!
Tell us which rooms, openings, or trim lines need work in Snoqualmie. We'll review the job and prepare a quote during our Monday through Friday office hours.

A new floor can leave old baseboards too short, too high, or uneven against the surface. Trim installation must account for the floor height and the wall line, or gaps will remain visible. We inspect the transition, measure the affected run, and prepare a quote for replacement or adjustment that fits the wider remodel.
A changed doorway or window opening can make existing casing look out of place. The key issue is the opening size, the wall surface, and the relationship between casing and nearby cabinets or flooring. We review those edges before cutting, then set out the trim work with the rest of the room plan.
Loose baseboards or damaged casing can draw attention during a sale, lease, or commercial handover. We check the fasteners, joints, wall contact, and finish condition to separate a small trim repair from a wider surface issue. A quote can then cover the specific pieces and any related remodeling work.