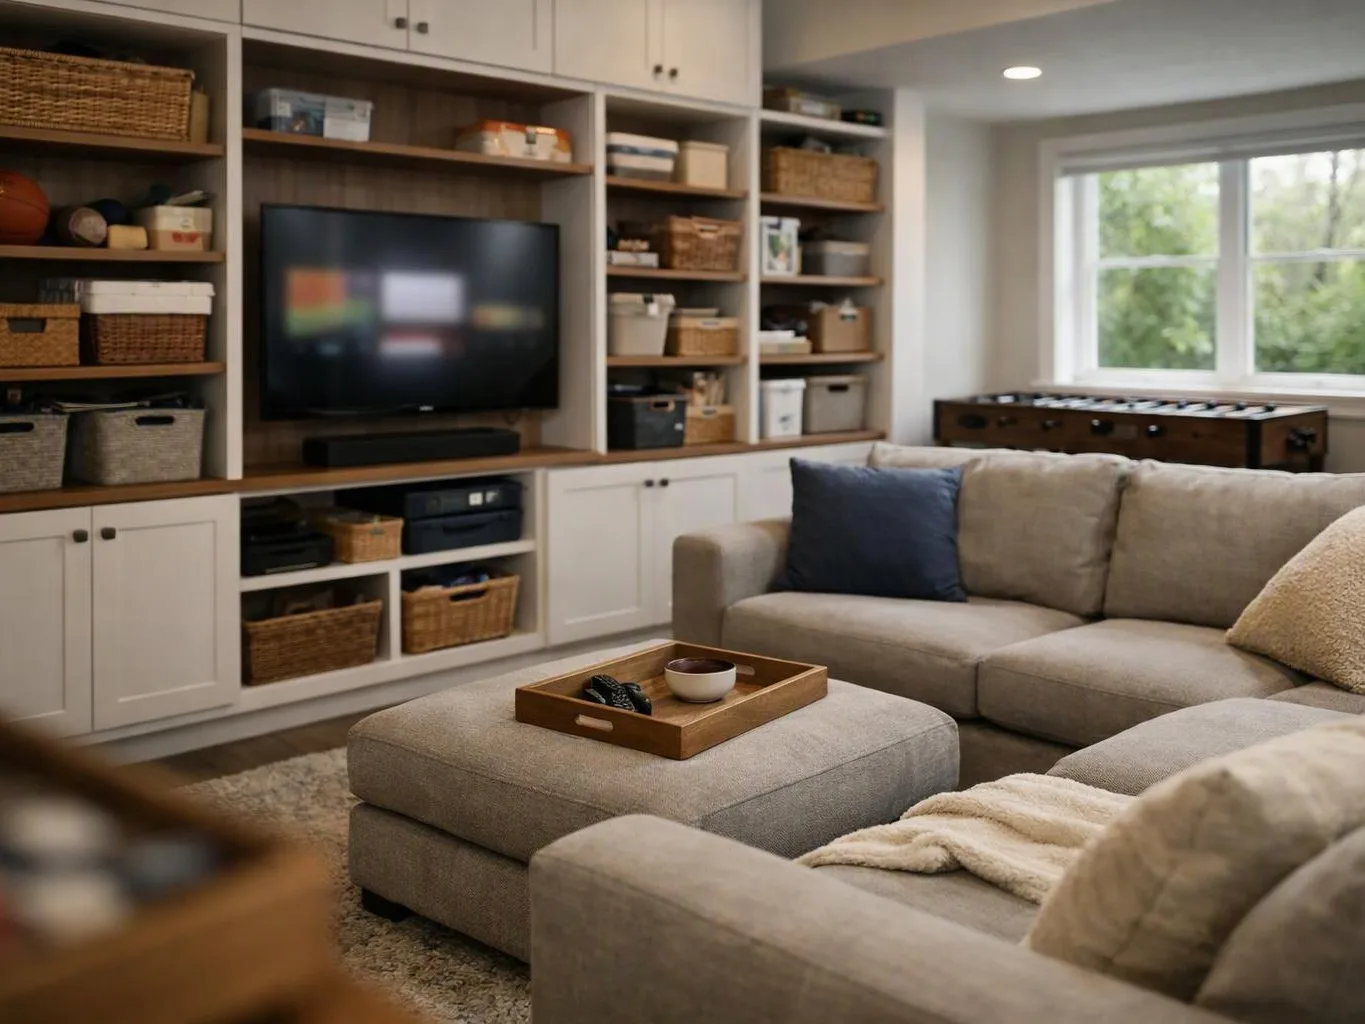
How can a home addition improve space and functionality?
A mudroom entry addition improves function by giving daily items a planned place near the door. It can reduce crowding in the main living area and support smoother movement through the home. The result depends on storage, door placement, circulation, lighting, and the connection to nearby rooms. We review those choices during design planning.
What drawings or property details help you plan an addition?
Property details help define the layout, connections, and construction scope. Useful information includes existing plans, room dimensions, photos, desired uses, and finish preferences. The proposed addition also needs a clear relationship to current rooms, doors, flooring, lighting, and fixtures. We use the available information to shape the consultation and quote discussion.
Which part of an addition changes the quote most?
The proposed scope changes the quote most, especially room connections, layout changes, materials, fixtures, and finish selections. A simple added room has different needs from a primary suite or open floor plan. We review the intended use and construction details before preparing a project quote, so the discussion reflects the work you want done.
When does an addition fit better than a remodel?
An addition fits better when the property needs new usable space, not only changes inside an existing room. A new family room, office, or entry area may call for added space and new connections. A remodel fits a finish upgrade, cabinet change, or layout adjustment within the current footprint. We can discuss which scope matches your goal.
Why use one team for design and construction?
One coordinated team keeps the design intent connected to construction decisions. Layout, cabinetry, flooring, lighting, fixtures, and finish work can be discussed within the same project scope. That helps reduce gaps between the plan and the build. Our end-to-end project management carries the work from concept development through final handover.
How do you handle cost concerns before work starts?
Clear scope and finish choices give the quote discussion a useful starting point. We review the intended room, layout changes, materials, fixtures, and project needs before work begins. Free Consultations let you discuss the idea first. You can then decide whether the proposed scope fits your budget and property goals.
Can your team coordinate plumbing and electrical work?
Our remodeling scope can include electrical and plumbing work when the project requires those changes. The need depends on the room layout, fixtures, lighting, and connection to the existing home. We include those items in the coordinated project discussion rather than treating them as unrelated details. The final quote reflects the agreed scope.