
What Is Framing?
Framing is the structural assembly of studs, joists, rafters, beams, and other members that forms a building’s walls, floors, ceilings, and roof. Framing sets the shape of a new home and supports loads from finishes, furniture, weather, and people. Builders install it before insulation, drywall, and most interior finishes.
Quick Facts About Framing
Category
Structural construction
Used for
Walls, floors, ceilings, and roofs
Common confusion
Framing is not the finished wall surface
Also called
Structural Framing, Rough framing
Often discussed with
New Home Construction
Key Takeaways About Framing
- Framing forms the home’s structural skeleton.
- Accurate layout creates straight walls and properly sized openings.
- Framing is not the same as drywall or finish trim.
How Framing Works

Framing begins with a layout that marks wall lines, openings, and connection points. Crews assemble members into wall sections, floor systems, and roof structures. Each part must line up with the plans and connect securely to the rest of the structure.
Related glossary terms: Blocking, Joist, Rafter.
Wall framing creates spaces for doors and windows. Floor framing supports the subfloor and distributes weight to beams, walls, or foundations. Roof framing supports the roof covering and transfers its load to the walls. Rough openings leave the planned space for windows and doors, while blocking gives later fixtures a solid attachment point.
After the frame is complete, the structure can receive exterior sheathing, weather protection, insulation, and interior finishes. Inspectors and builders may check alignment, connections, openings, and required structural details before work continues.
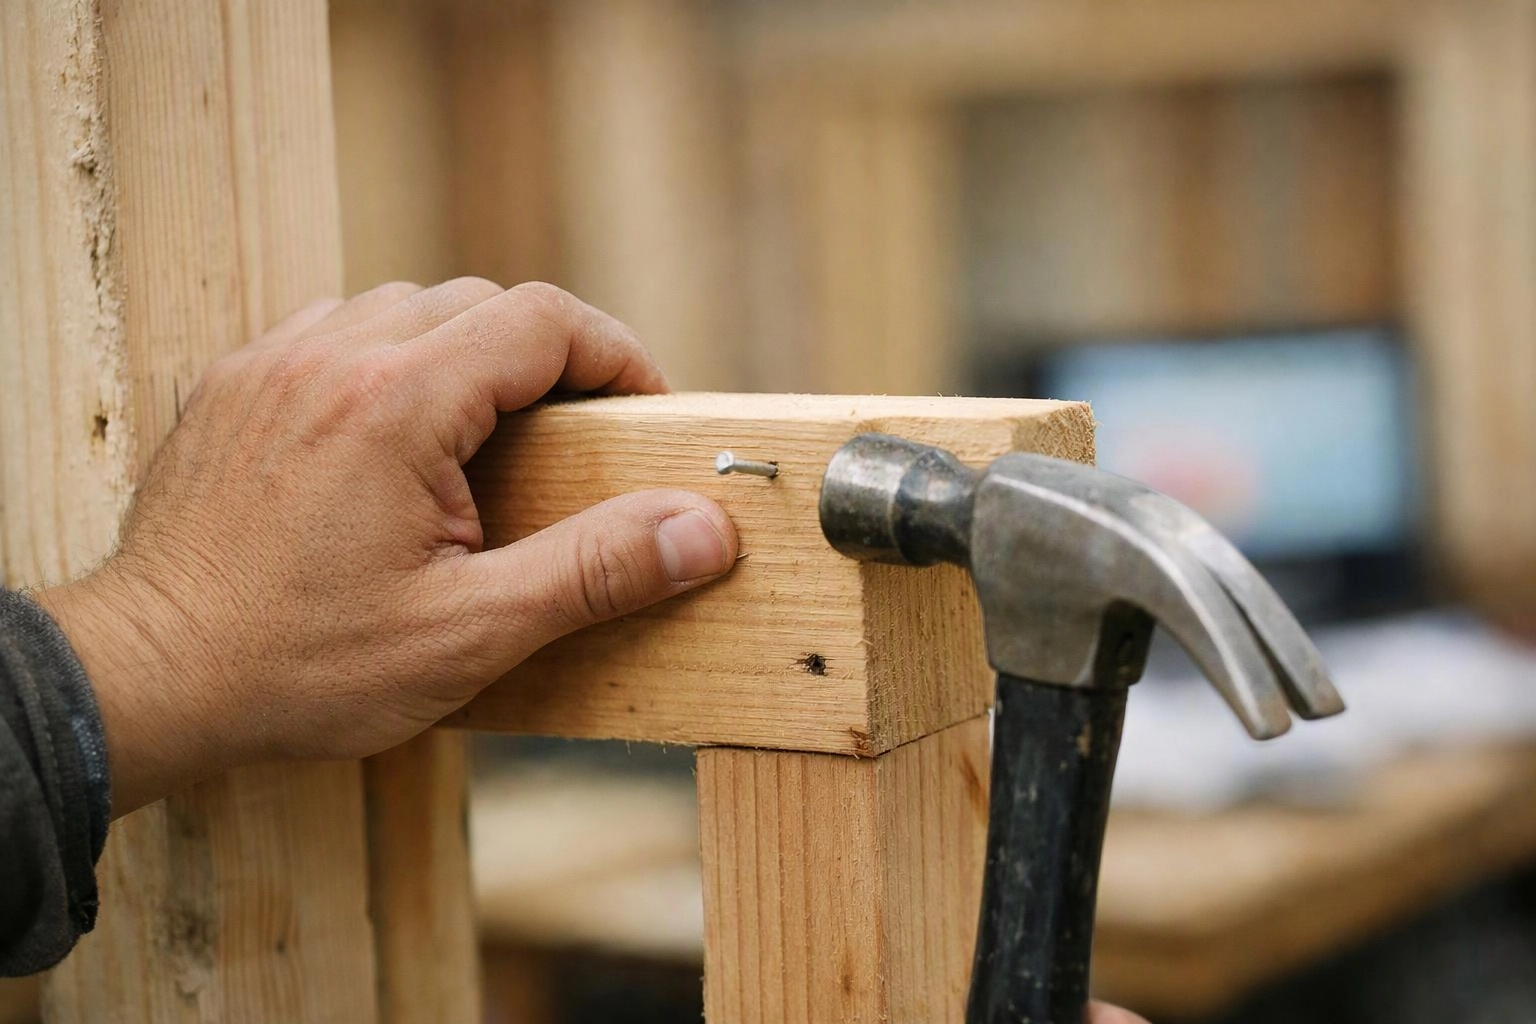
Expert Note
When we handle framing, we check the layout against the construction plans before closing the walls. We also review openings, connections, and support points so later trades have a sound, accurate structure to build on.
Framing in Practice: A Real-World Example
For a new home, framing may form exterior walls with openings for windows and doors, then support the floors and roof above. The completed frame gives the home its shape before insulation and drywall are installed.
Related Services
Related Terms
Blocking
Blocking is short, solid framing installed between joists or other structural members to add support, keep…
Joist
A joist is a horizontal structural member that supports a deck surface, floor, or ceiling. Joists…
Rafter
A rafter is a sloped structural member that supports a roof deck, shingles, insulation, and related…
Rough Opening
A rough opening is the framed space in a wall that receives a window or door…
HomeRemodelSnoqualmie.info
Have Questions About Framing?
Contact HomeRemodelSnoqualmie.info for practical guidance on Framing and related general contractor work in Snoqualmie.