Skip to content

Home Additions In City Of Sammamish

Roof shingles get checked against the existing home in City of Sammamish. We plan exterior materials so the new space fits the house.

5 · 23 ReviewsLicensed & InsuredUpfront, Transparent PricingAll Major Brands

Quick Summary: home additions in City of Sammamish, Washington

Home Additions in City of Sammamish are provided by HomeRemodelSnoqualmie.info for residential and commercial clients. The service covers design planning, exterior matching, construction, and final handover, with licensed, bonded, and insured professionals handling the project.

  • What we do: HomeRemodelSnoqualmie.info provides Home Additions for City of Sammamish, Washington, including design coordination, exterior matching, construction, and final handover.
  • What is included: Exterior material review, siding and window coordination, trim details, brick veneer planning, layout changes, and end-to-end project management.
  • What you get: The finished addition connects with the existing home and supports the way the property needs to function.

Why do new home additions look different from the original house?

New additions look different when exterior materials, window proportions, trim, or roof details do not match the existing house. Matching starts with a review of the current finishes and the planned connection points. The design then sets a consistent material and detail plan before construction begins.
Our Track Record

Average Rating
5
Customer Reviews
23

Home Additions In City Of Sammamish For Exterior Fit

Home additions suit owners who need more space but want the new work to belong with the existing property. The key decision is how closely the addition should match the current exterior and where a deliberate contrast would make sense.

The roof line, siding, windows, trim, and brick veneer all affect that choice. We review those parts during design, then coordinate construction details with the room layout, lighting, flooring, fixtures, and planned use.

This page focuses on material continuity and connection details. A kitchen remodel, bathroom remodel, or office remodel stays within the existing footprint, while an addition extends the property and calls for broader planning.

  • Check existing roof shingles and exterior finishes before selecting new materials.
  • Compare window style, size, placement, and trim with the original house.
  • Plan siding transitions and brick veneer edges where new and old walls meet.
  • Coordinate the addition layout with electrical, plumbing, lighting, flooring, and fixtures.
  • Confirm the project scope before construction and final handover.
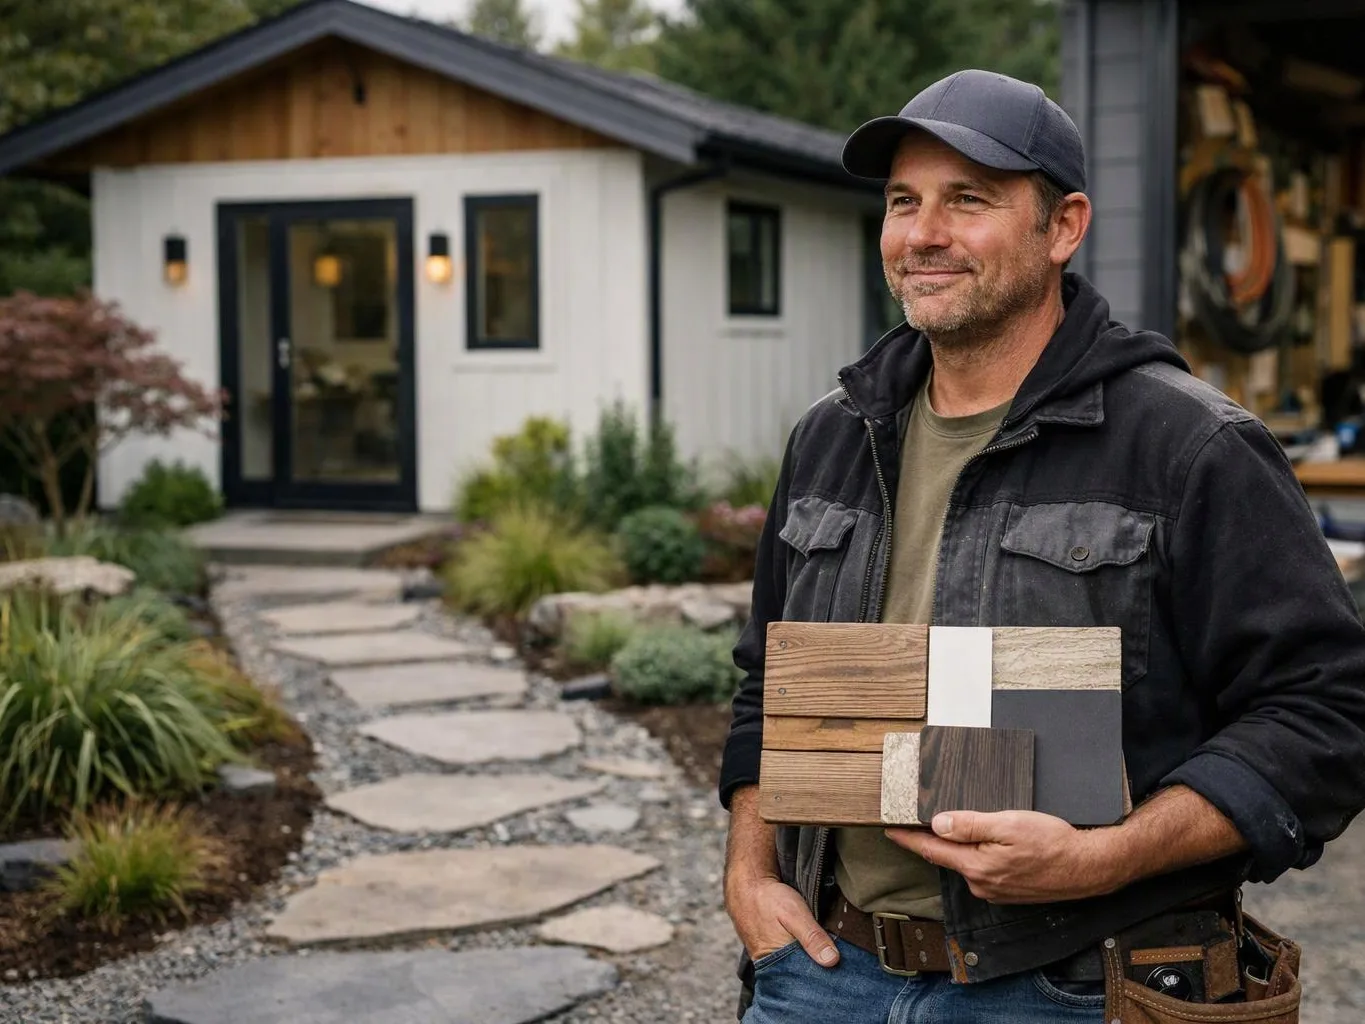
A smiling man holds wood and tile samples outside a modern house with a stone path and garden

Service Overview

Home Additions are an expansion service that adds usable rooms or work areas to an existing property.

  • Home Additions differ from a room remodel because the work changes the building footprint and connects new construction to the existing structure.
  • Home Additions cover residential and commercial properties in City of Sammamish.

What A Well-Matched Addition Changes

A coordinated exterior helps the addition read as part of the same property.

Material planning reduces visible breaks at siding, window, trim, and brick transitions.

A joined design and build process keeps room use connected to exterior decisions.

Clear plans help owners weigh appearance, function, budget, and property needs before work begins.

What Home Additions Include For The Existing House?

HomeRemodelSnoqualmie.info provides comprehensive Home Additions in City of Sammamish. Here's what you get:

  • You receive concept development and spatial planning for the new area.
  • We coordinate roof shingles, exterior siding, window styles, trim details, and brick veneer.
  • The project can include cabinetry, countertops, lighting, flooring, fixtures, and layout changes.
  • Our team manages construction details from the approved plan through final handover.
  • You receive clear project communication and pricing throughout the planned work.

Why Owners Use One Team For An Addition

Design and construction stay connected

Our design and build process links spatial planning with construction details. That fit matters when a window position affects trim, siding, lighting, and the room layout. This service is the wrong job when you only need a small repair with no change to the building footprint.

Exterior details get reviewed together

Roof edges, siding lines, window styles, trim profiles, and brick veneer should support one another. We review those choices as part of the addition plan, so the outside does not get treated as an afterthought.

Commercial needs stay in view

Property owners, managers, and businesses can use the same planning approach for practical commercial improvements. Office, retail, and tenant spaces need a layout that supports access and daily use while construction details are coordinated.

Process

How We Plan And Build The Addition

1

Review the existing house

We examine the current layout and exterior details, including roof connections, siding, windows, trim, and brick veneer.

2

Set the room and material plan

We develop the addition layout and choose how exterior and interior materials should connect with the existing property.

3

Coordinate construction details

We organize cabinetry, countertops, lighting, flooring, fixtures, layout changes, and the building work within the agreed scope.

4

Complete the handover

We check the finished work with the client and address the agreed project details before final handover.

Exterior Choices For A Home Addition

These options serve different matching needs, so the existing house should guide the selection.

Exterior optionWhat it affectsWhat to review
Roof shinglesRoof connection and visible continuityExisting roof layout, edge details, and material match
Exterior sidingWall transitions and broad color balanceProfile, finish, thickness, and connection lines
Window stylesExterior proportions and interior lightSize, placement, trim, and relation to the existing windows
Trim detailsEdges around windows, doors, and sidingProfile, depth, and how new work meets old work
Brick veneerMasonry edges and wall transitionsColor, joint appearance, thickness, and termination points

Our Standard

  • Detailed Planning
  • Precise Execution
  • Focused Workmanship
  • Integrated Remodeling

Customer Reviews for Home Additions in City of Sammamish

5(23 Customer Reviews)View our Google Business Profile
Samantha Floersch
Samantha Floersch
6 months ago
Verified on Google
After experiencing water damage in our home, we needed to replace all our flooring, some kitchen cabinets, and redo our primary bath. Linda and her team truly saved the day after a disappointing experience with another contractor. She worked closely with us to choose the perfect tiles for our bathroom and find flooring that suited our home. Her contractors did exceptional work, from leveling the floors to installation and cabinet remaking, all while maintaining a high level of professionalism. Linda answered all our questions along the way, and we cannot speak highly enough of the work she and her team performed!
T Foss
T Foss
6 months ago
Verified on Google
Best remodel experience we have ever had. The oversight, careful workmanship and ownership of the project was above expectations. Our design team was amazing. We also had the same person do all the work start to finish and was a total Pro. Could not recommend enough and will be doing any and all projects through them. This place is a gem.
7N7
7N7
Local Guide2 years ago
Verified on Google
Overall I enjoyed working with Linda and her team. Even though there were no major redesign of spaces and I knew exactly what tile/fixtures/cabinets etc I wanted I still was appreciative of her insight on certain details and choices. It was very easy to collaborate with her. She makes an effort to be in-tune with a client. She was very responsive and took care of everything that needed attention as soon as she was able too. She made sure that I was listened to and taken care of as a client with her subcontractors. I would work with her again.

Questions About Planning A Home Addition

Which materials help a home addition match the existing house for Home Additions?

Roof shingles, siding, windows, trim, and brick veneer create the strongest visual match.

We compare the existing materials, profiles, colors, and connection points before selecting new finishes. Window proportions also affect how the addition reads from outside. A direct match may not suit every older exterior, so the plan should state where materials continue and where a controlled change is better.

How does the existing roof change the addition plan?

The existing roof shape and shingle layout guide the addition’s roof connection.

We review the roof edge, drainage path, visible slopes, and material transition during planning. The roof decision also affects ceiling height, window placement, siding, and trim. Owners should raise leaks or past repairs early, because those conditions can change the work that belongs in the project scope.

What should I bring to the first addition consultation?

Bring your room goals, property documents, existing plans, and exterior material preferences.

  • Describe how you want to use the new space.
  • Share known issues with siding, windows, roof shingles, or brick.
  • List finish choices such as flooring, lighting, fixtures, or cabinetry.

Those details help shape a clearer scope and quote discussion.

Can one team handle design, construction, and final handover?

HomeRemodelSnoqualmie.info handles design services, construction coordination, and final handover.

Our work brings concept development, spatial planning, skilled craftsmanship, and project management into one process. That structure helps connect exterior choices with room function and interior finishes. The agreed scope still controls which trades, installations, and finish upgrades belong in the project.

When does an addition need more planning than a room remodel?

An addition needs broader planning when it changes the building footprint or connects new construction to existing walls and systems.

The scope can involve exterior materials, room layout, lighting, plumbing, flooring, fixtures, and finish work. A room remodel stays within the current footprint. Discussing that boundary early helps set the right design and construction scope for the property.

Why can two material matches need different construction plans?

Material matches need different plans when their thickness, profile, installation method, or connection point differs.

Brick veneer, siding, trim, and windows each meet the wall in a different way. Those details affect flashing, edges, reveals, and the order of work. We discuss the material choice with the layout and construction plan so the exterior and interior details agree.

Contact

Request A Home Additions Quote In City Of Sammamish

Tell us how you want the added space to work and which exterior details should match. We’ll discuss the property, review the scope, and prepare the next quote steps.

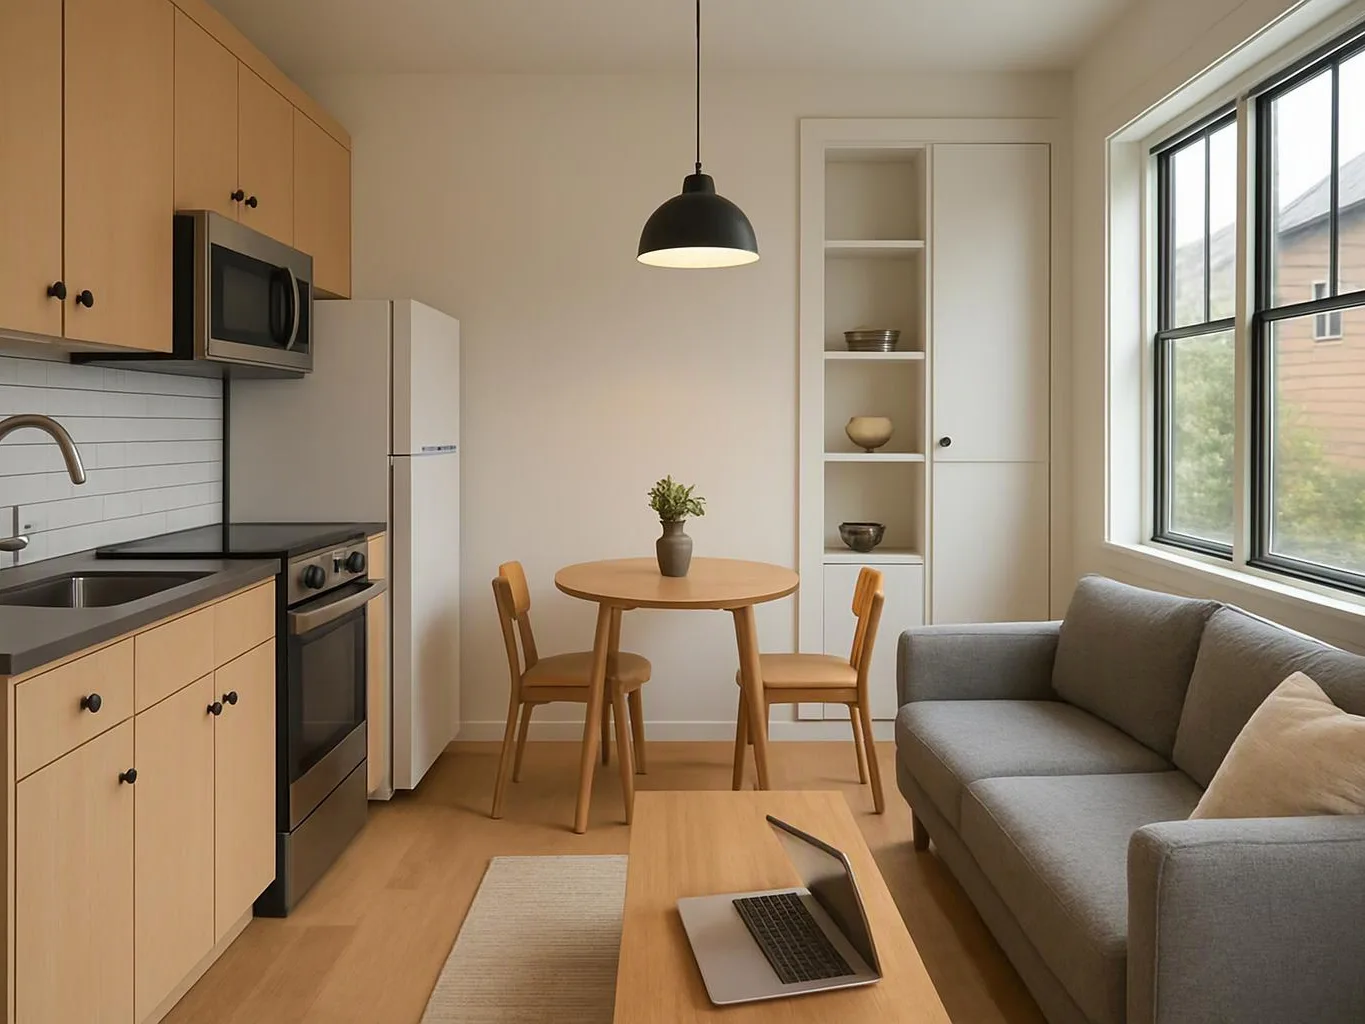
A small modern apartment shows a kitchen, dining table, gray sofa, and laptop by a bright window
(425) 414-7221