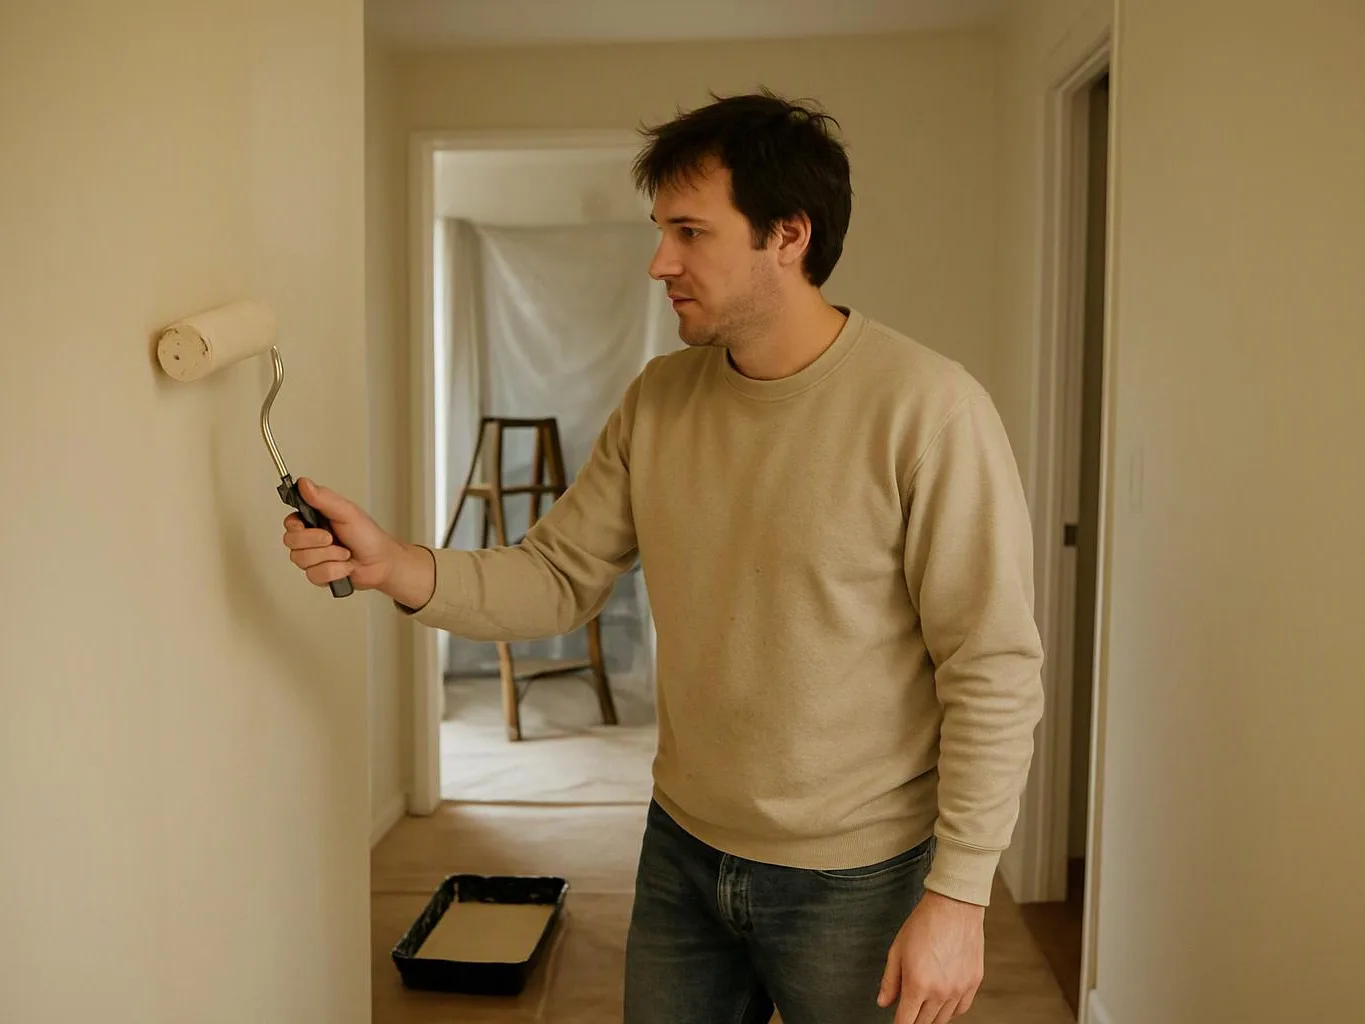
What to Prepare Before Requesting a Contractor Estimate in Snoqualmie, Washington
Prepare your project goals, detailed description, photos, measurements, location details, plans, and material preferences before requesting a general contractor estimate. HomeRemodelSnoqualmie.info uses these details to understand the scope and prepare a clearer quote.
Request an EstimateWhat Should You Prepare Before Requesting an Estimate?
Project scope is the starting point for a useful general contractor estimate. Prepare a clear description of the work, the project location, photos, measurements, plans, and your priorities.
Explain what you want changed and why. Remodeling goals can include better storage, improved comfort, safer movement, or a different layout. Include whether the project involves kitchen remodeling, bathroom remodeling, home additions, or deck construction.
Clear information helps our team separate the main construction work from optional improvements. It also helps us identify questions before we prepare a construction quote.
How to Prepare for an Accurate Quote
A detailed project description gives our team a stronger starting point for the estimate. The following information helps us review the work with fewer assumptions.
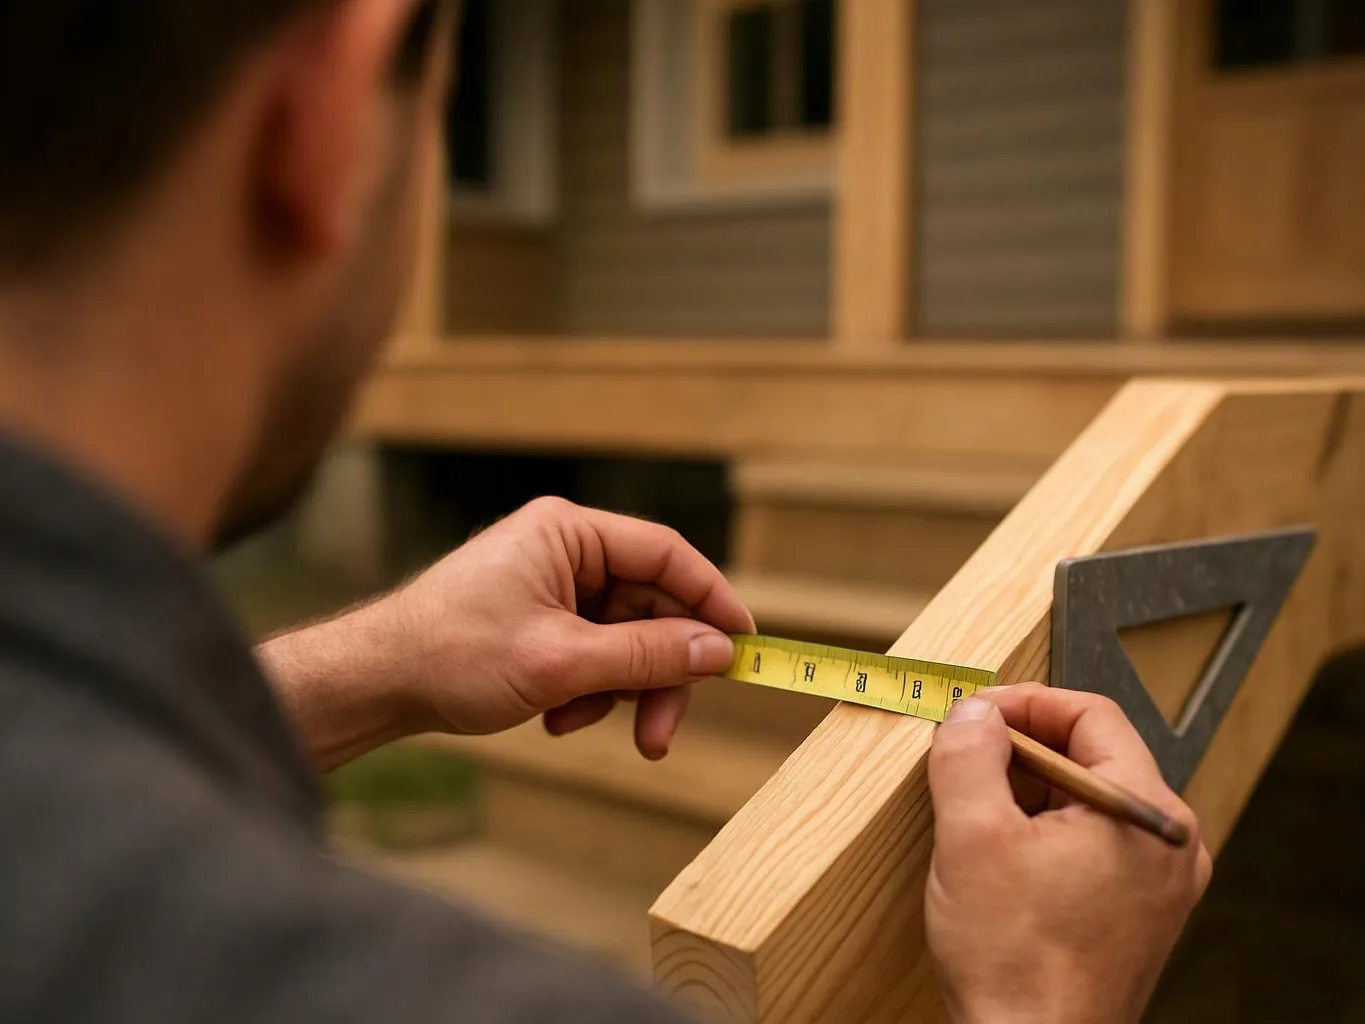
Photos and measurements can show conditions that a short message cannot explain. Gather the information below before the consultation.
Design plans are helpful when the project changes the layout or existing structure. Inspiration photos can also show the look you want, but they don't replace a review of site conditions.
What Changes the Cost of a Remodeling Project?
Remodeling cost changes with the project scope, existing conditions, materials, and construction requirements. Our estimate reviews these factors together so the quote reflects the work you want included.
Structural changes, plumbing, electrical work, site access, permits, and inspections can add planning and construction work. A clear scope helps us explain which items are included and which assumptions need review.
| Factor | Why it changes the cost | What to prepare |
|---|---|---|
| Project scope | More rooms, finishes, or construction tasks require more labor and materials. | A written scope of work and a list of priorities. |
| Existing conditions | Hidden damage, uneven surfaces, or an older existing structure may require added work. | Project photos, room measurements, and notes about known problems. |
| Materials | Material type, quality, availability, and finish selections affect the quote. | Product names, inspiration photos, samples, or material preferences. |
| Structural changes | Load-bearing changes and altered framing require careful planning and review. | Design plans, existing drawings, and details about walls or openings. |
| Plumbing and electrical work | Moving fixtures, outlets, lighting, or service lines changes the construction scope. | The current plumbing layout, electrical layout, and planned fixture locations. |
| Site access | Limited access can affect material delivery, protection, staging, and labor planning. | Access notes, parking details, gates, stairs, and work-area restrictions. |
| Permits and inspections | Permit requirements and inspection requirements can affect the work sequence and documents. | Available plans, project details, and questions about required approvals. |
Our team handles regulated plumbing, electrical, structural, and permit-related work through the proper professional process. You shouldn't alter these systems yourself when the work requires code review or inspection.
Describe the Work and Your Main Priorities
Remodeling goals tell our team what the finished space needs to do. Describe the work in plain language, then explain which results matter most.
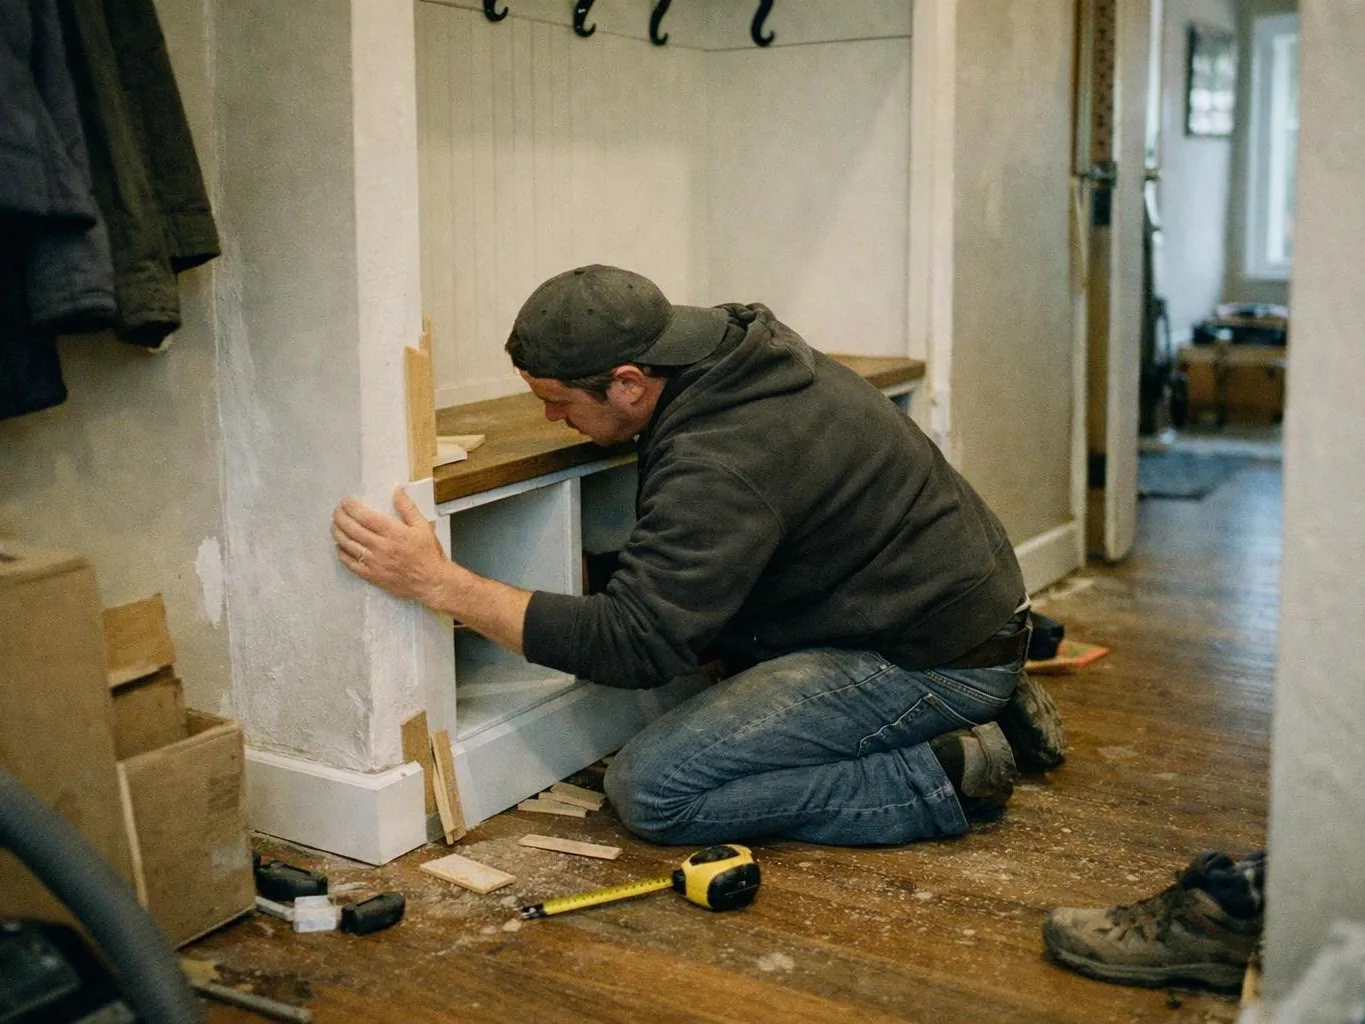
For kitchen remodeling, note changes to cabinets, counters, appliances, lighting, storage, and the plumbing layout. For bathroom remodeling, describe the shower, tub, vanity, tile, ventilation, fixtures, and access needs. Our bathroom remodeling service starts with these details.
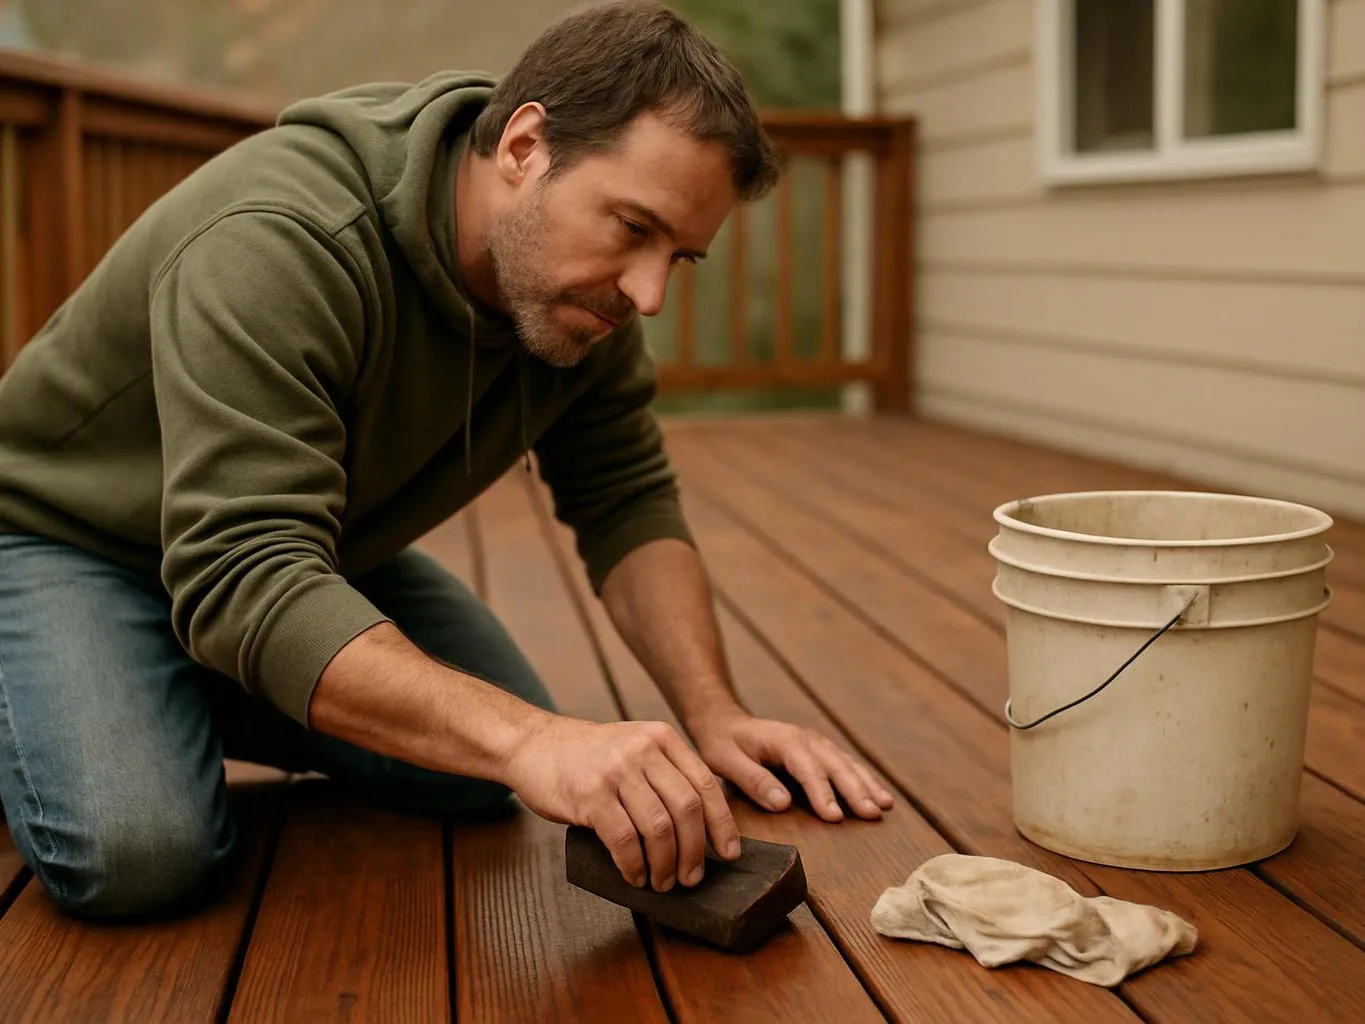
Home additions and deck construction need information about size, connection to the existing structure, exterior materials, and property access. In Snoqualmie, Washington, recurring seasonal wet weather makes moisture exposure and exterior material durability useful topics for deck planning.
Tell us whether your main priority is function, appearance, durability, storage, accessibility, or keeping the scope focused. Those priorities guide material selections and estimate assumptions.
Which Photos and Property Details Help With a Quote?
Project photos and property details help our team understand the work before a site review. Photos should show the whole room, the work area, nearby finishes, and any visible damage.
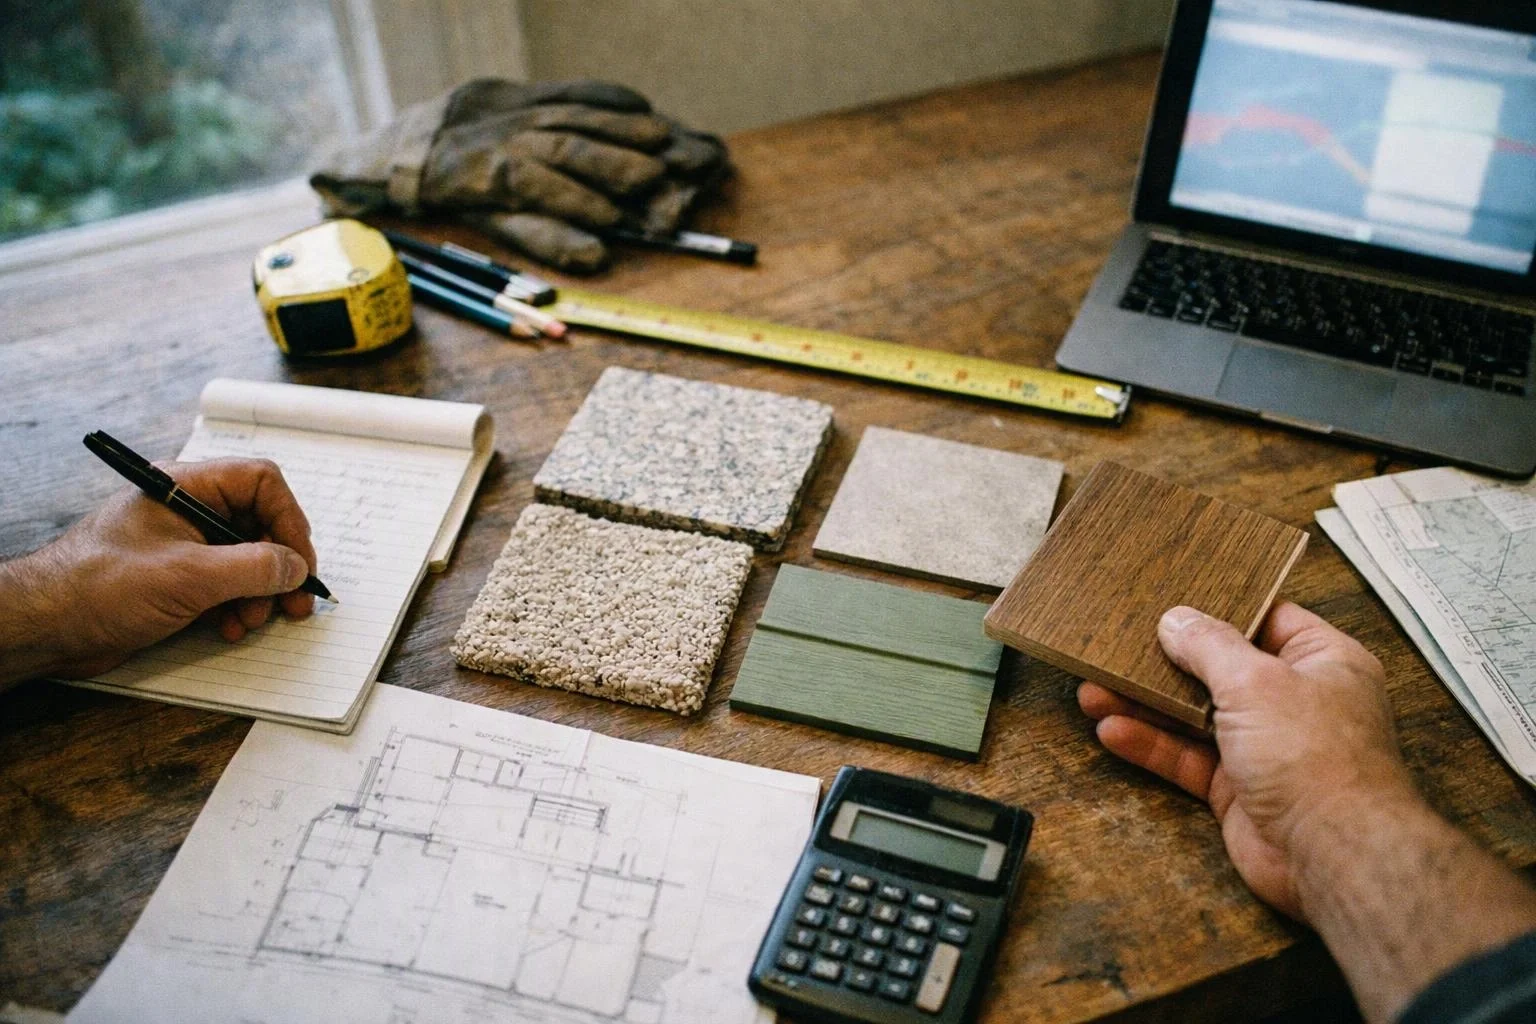
Include room dimensions, ceiling heights, door and window locations, and the position of existing fixtures. A simple home layout can show how materials and workers may reach the project location.
Property access details should cover driveways, gates, stairs, parking, storage areas, and the path to the work zone. Clear access information helps us plan protection and material handling.
For exterior work, show the existing structure, nearby landscaping, drainage areas, and exposed surfaces. These details help us discuss moisture exposure, material durability, and site conditions before preparing the quote.
What Should a Remodeling Consultation Cover?
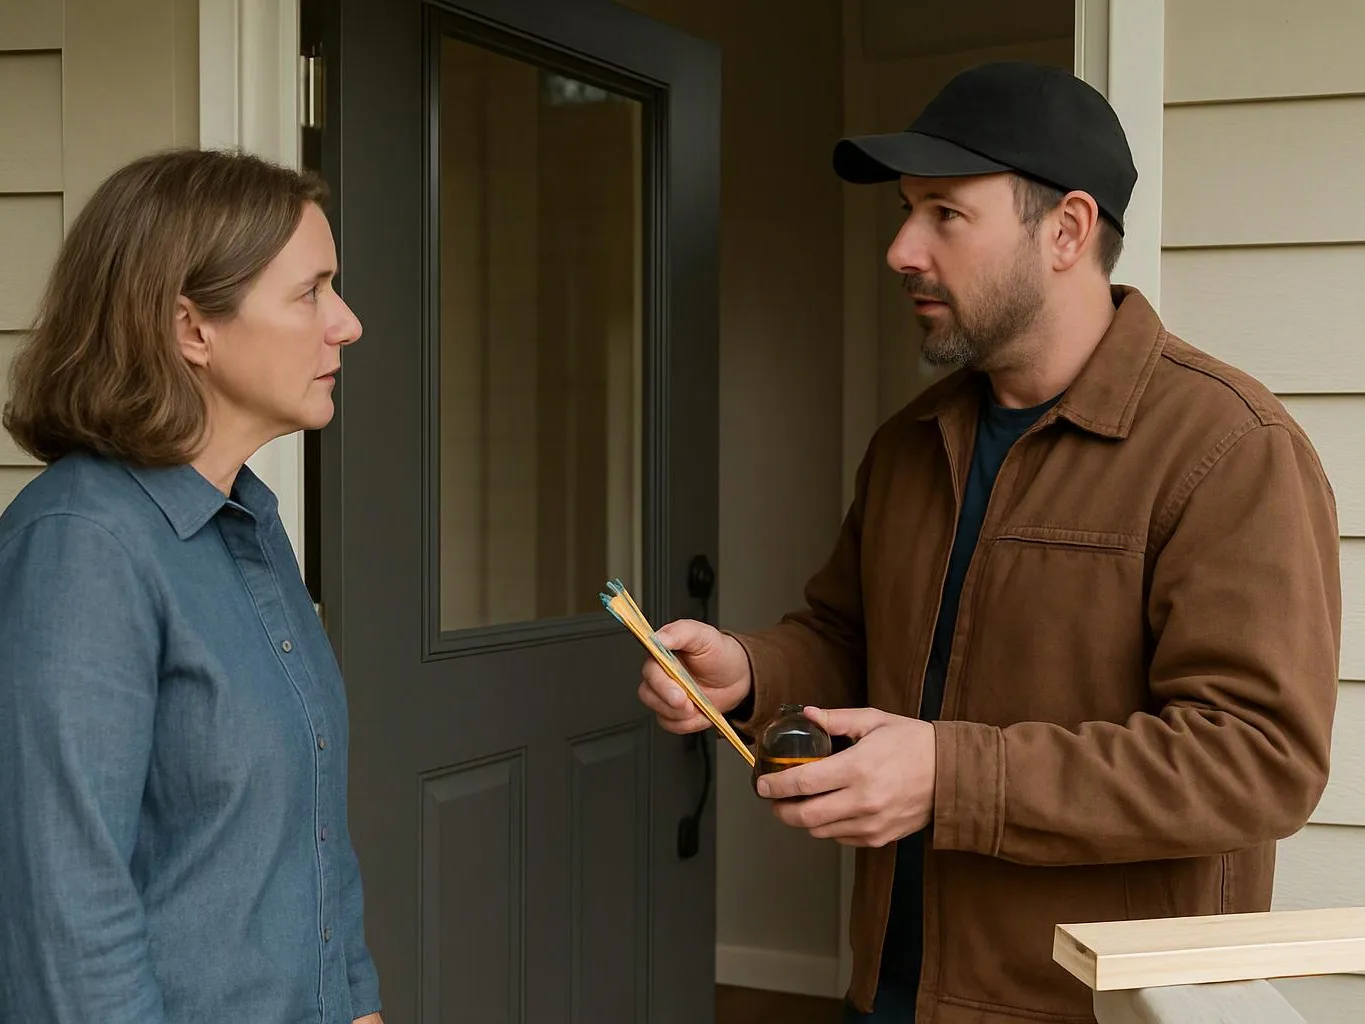
A remodeling consultation should cover the desired result, existing conditions, construction scope, materials, access, and the information included in the estimate.
Our team uses the consultation to connect your goals with the work required to build them. Bring questions about plans, permits, finish selections, allowances, change orders, and the construction schedule.
We provide Free Consultations so we can discuss the project before preparing the estimate. The consultation also gives you a chance to correct the scope before quote review.
How We Turn Your Project Details Into an Estimate
HomeRemodelSnoqualmie.info turns your project details into a construction estimate through scope review, site review, and material review.
We first review your goals, photos, measurements, plans, and priorities. Our team then checks the property and existing conditions that may affect the work.
Next, we review materials, finish selections, access needs, permits, inspections, and the planned construction sequence. We identify quote assumptions and allowances so the estimate shows what the scope includes.
The final quote should connect the scope of work with labor, materials, site needs, and known project requirements. If a design choice or existing condition changes the work, we explain how it affects the construction quote.
Five Ways to Keep Your Project Estimate Focused
A focused estimate starts with decisions that define the work. These steps help our team prepare a clearer project quote.
Early choices don't need to cover every detail, but they should show the intended scope and priorities. Keep updated notes so the same information guides consultation and quote review.
These steps reduce unclear allowances and limit changes caused by missing information. They also help us explain which decisions need attention before construction begins.
Request an Estimate With the Right Project Information
A complete estimate request includes your project goals, detailed description, photos, measurements, project location, access notes, plans, and material preferences.
Send the information you already have, even if some design choices are still open. Our team can review the scope, identify missing decisions, and explain what we need for a more complete construction quote.
Request a project consultation with our home remodeling contractor team in Snoqualmie, Washington. A clear consultation gives us the information needed to prepare an estimate that matches your intended work.
Questions About Preparing a Remodeling Estimate
Can photos help a contractor prepare an estimate?
Yes, project photos help our team understand the room, existing finishes, access, and visible site conditions before the consultation.
Should I have design plans before requesting a remodeling quote?
Design plans are helpful for additions, structural changes, and layout changes, but our team can begin with your goals, photos, measurements, and project description.
What information should I include when requesting a home addition estimate?
A home addition estimate request should include the intended use, planned layout, connection to the existing structure, site access, photos, measurements, plans, and material preferences.
How can I make sure my remodeling estimate includes the full project scope?
Give our team a written scope, photos, measurements, material selections, access details, and known existing conditions, then review the estimate assumptions with us.