Design-Build vs. General Contractor: Comparing Project Approaches
Design-build combines design and construction under one coordinated team, while a general contractor manages construction using plans from a separate designer. HomeRemodelSnoqualmie.info uses this comparison to help homeowners choose the workflow that fits their remodel, plans, and desired level of coordination.
Request an EstimateWhat’s the Difference Between Design-Build and General Contracting?
Design-build places design and construction with one coordinated team, while a general contractor manages construction from plans prepared separately.
A design-build contractor may include an architect or interior designer within the same team. Our team can connect space planning, design development, material selections, permits, and construction planning.
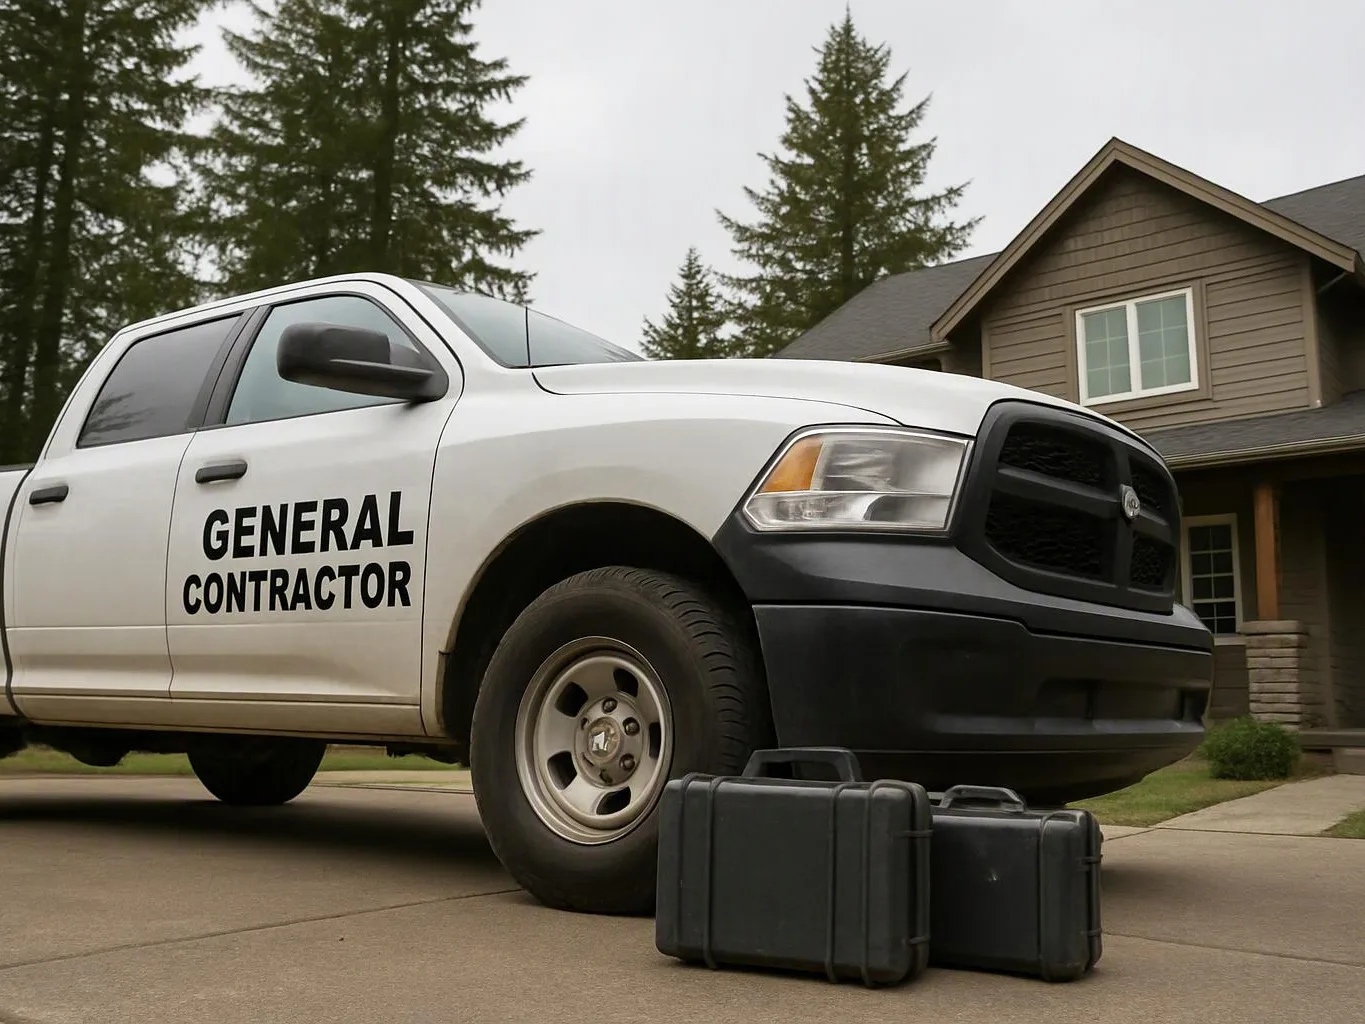
A general contractor usually receives construction plans from an architect or designer. The general contractor then manages subcontractors, site supervision, trade scheduling, and inspections during the build.
Design-Build vs. General Contractor: Quick Comparison
Design-build usually offers tighter design coordination, while a general contractor may suit homeowners who already have complete plans. The better choice depends on project scope, design readiness, and communication needs.
| Factor | Design-Build | General Contractor |
|---|---|---|
| Cost drivers | Design scope, construction scope, materials, and coordination needs. | Construction scope, plans, materials, labor, and change orders. |
| Project timeline | Design and construction planning can be coordinated together. | Construction planning begins from completed plans and documents. |
| Maintenance | The team can document selected materials and installed systems together. | The general contractor manages construction records from the project. |
| Design coordination | One coordinated workflow connects design revisions and field decisions. | The general contractor coordinates with the separate architect or designer. |
| Best project fit | Projects needing active design support and close coordination. | Projects with finished construction documents and clear specifications. |
What Does a Design-Build Contractor Handle?
A design-build contractor is a remodeling team that develops the design and completes the construction through one coordinated process.
Our team can review space planning, develop design details, guide material selection, and coordinate permit documents. We also plan construction, manage subcontractors, and complete quality checks as the work progresses.
This process can reduce handoffs between design and construction. It also gives homeowners one place to discuss design revisions, materials, site conditions, and construction questions.
Advantages of a Design-Build Remodeling Approach
Design-build remodeling connects planning and construction through one accountable workflow. That connection can make decisions easier when the project scope is still developing.
Best for: homeowners who want one team to guide design decisions and construction coordination.
Best for Homeowners Who Want One Coordinated Team
Design-build remodeling suits homeowners who want one team to support decision-making and project communication.
Our team can explain how design choices affect construction documents, materials, labor, and field work. This helps homeowners make informed decisions before changes reach the job site.
Advantages of Hiring a General Contractor
A general contractor manages construction from plans prepared by an architect or interior designer. This approach gives homeowners a clear construction lead when the design is already complete.
Best for: homeowners who have finished design plans and need focused construction management.
Best for Homeowners With Finished Design Plans
General contracting suits homeowners who already have complete architectural drawings, interior design plans, and construction documents.
Our team can review the plans, clarify the scope of work, and identify questions before construction begins. A clear bid review should explain labor, material allowances, permit coordination, exclusions, and change orders.
How Do General Contractors Coordinate Subcontractors?
General contractors coordinate subcontractors by scheduling trade work, managing site access, tracking materials, and resolving construction issues.
Our team sequences work so each trade can access the site at the right stage. We also track material delivery, coordinate building inspections, and address conflicts between plans and field conditions.
When the approved scope changes, we document the change order before the related work proceeds. Clear records help protect project communication and reduce confusion about labor, materials, and responsibilities.
Which Approach Fits Your Remodeling Project?
The right approach depends on project scope, design readiness, decision-making preferences, budget control, and communication needs.
Kitchen remodeling, bathroom remodeling, and a home addition can use either approach. Structural changes and complex permits often make early design coordination more important.
What Changes the Cost of Each Remodeling Approach?
Remodeling cost depends on scope, design complexity, structural work, materials, site conditions, and the coordination each approach requires.
Design-build costs are shaped by both design services and construction work. General contracting costs are shaped by the quality of the plans, construction scope, labor, material costs, permits, and change orders.
Structural changes, finish selections, permit requirements, and difficult site conditions can add planning or labor needs. Our team reviews these factors before preparing a quote, so the scope and included work are clear.
How to Compare a Remodeling Quote
A remodeling quote should make the project scope, responsibilities, and exclusions easy to understand.
Our team explains what the quote covers and which decisions can affect the final scope. We also connect the construction plan to the materials and design documents.
Questions to Ask Before Choosing a Remodeling Approach
The best questions identify who owns each decision and how the team will communicate during construction.
How We Help You Plan the Right Remodeling Process
HomeRemodelSnoqualmie.info reviews the project scope, explains the available workflow, and provides Free Consultations before preparing a project plan.
We compare design readiness, construction needs, materials, permit coordination, and communication preferences. Our team can then explain whether design-build remodeling or general contracting better fits the work.
For homeowners planning bathroom remodeling, we review layout decisions, finish selections, construction documents, and inspection needs before construction planning begins.
Questions About Design-Build and General Contracting
Can a general contractor help with design changes during a remodel?
Yes, a general contractor can coordinate design changes, but the architect or designer may remain responsible for design decisions. Our team documents how each change affects construction plans, materials, labor, permits, and the change order.
Who is responsible for design errors in a design-build project?
Responsibility for design errors depends on the contract, the design role, and the source of the error. Our team reviews design documents, records decisions, and explains how a correction affects construction before work changes.
Does design-build work for a small bathroom remodel?
Yes, design-build can work for a small bathroom remodel when layout, fixtures, finishes, permits, and construction need close coordination. Our team reviews the project scope and recommends the workflow that fits the decisions involved.
What should be included in a remodeling scope of work?
A remodeling scope of work should include the areas being remodeled, construction tasks, materials, design services, permits, inspections, labor, exclusions, and change order procedures. Our team uses the scope to connect the quote with the construction plan.