ADU Construction vs. Converting Existing Space
ADU construction creates a separate living space, while basement conversion uses space already inside the home. HomeRemodelSnoqualmie.info helps compare privacy, access, site conditions, code work, maintenance, and intended use before requesting a quote.
Request an EstimateADU Construction vs. Basement Conversion at a Glance
ADU construction usually offers more independence and design control, while basement conversion makes better use of existing interior space. The right choice depends on access, household needs, site conditions, and the work required for safe living space.
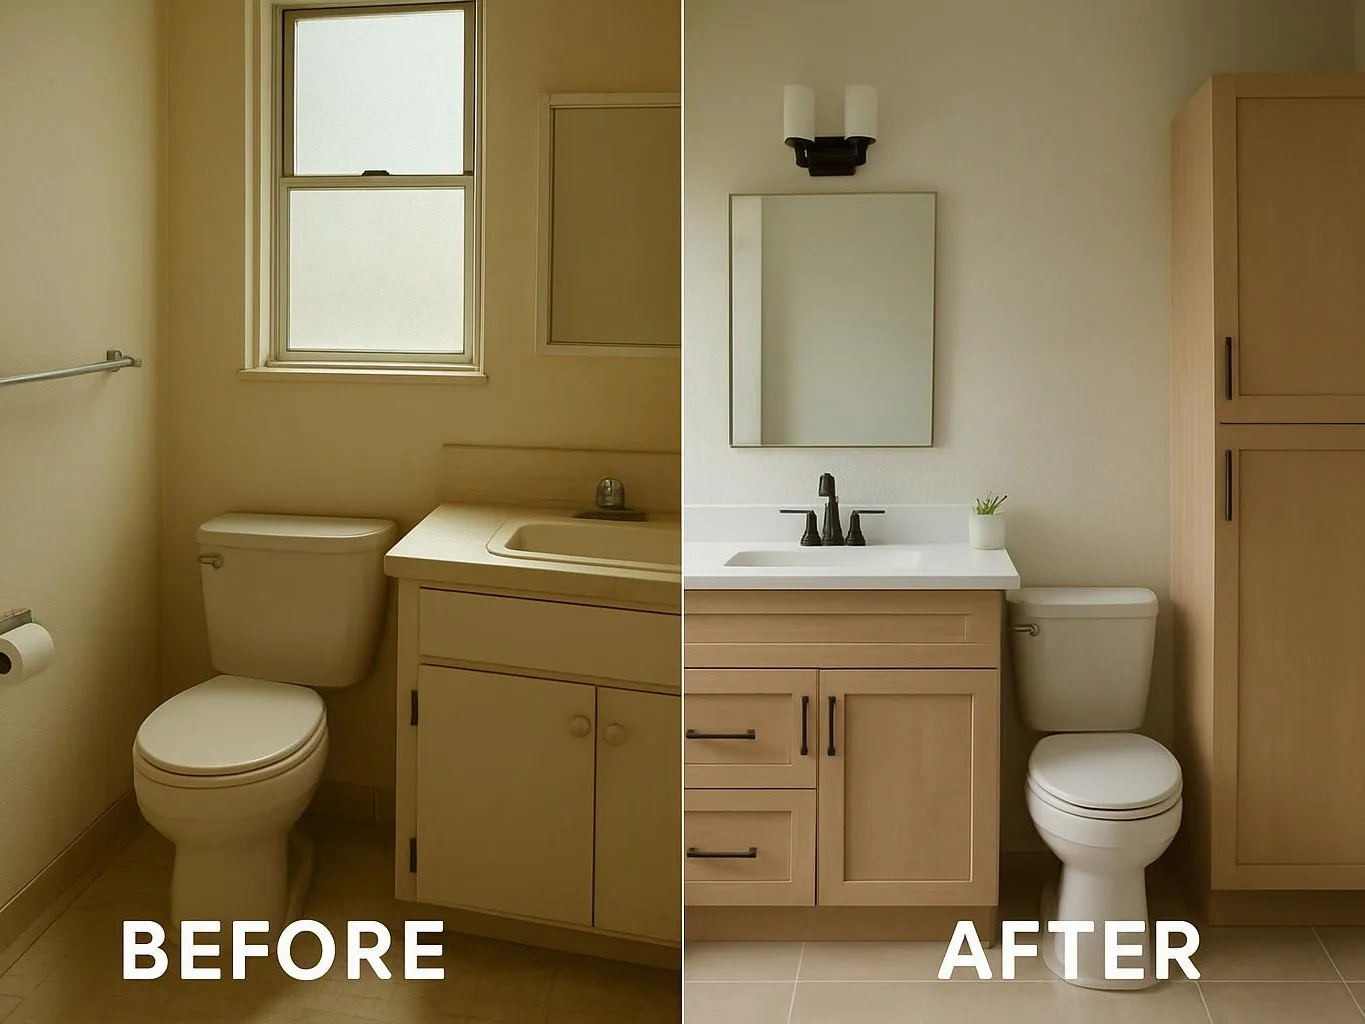
Both options can include a kitchen, bathroom, bedroom, and updated utility systems. The main difference is whether we create a separate structure or remodel space within the home.
- Accessory dwelling unit: Best for separate access, privacy, and an independent floor plan.
- Basement remodeling: Best for using an existing foundation and interior footprint.
| Factor | ADU Construction | Basement Conversion |
|---|---|---|
| Construction cost drivers | Site preparation, foundation, framing, utilities, and finishes often add scope. | Existing conditions can reduce structural work, but moisture, egress, and systems may add scope. |
| Project timeline drivers | Design, site access, permits, foundation work, and utility connections affect the schedule. | Basement condition, demolition, plumbing access, inspections, and finish work affect the schedule. |
| Maintenance | A separate roof, exterior, utilities, and living area require independent upkeep. | The home shares major systems, but moisture control and interior finishes need attention. |
| Privacy | Usually provides more separation from the main household. | Provides less separation because the space remains inside the home. |
| Independent access | Can include an independent entrance and dedicated circulation. | May use interior stairs or another shared access route. |
| Best use | Multigenerational housing, guests, rental use, or future independent living. | Family rooms, guest suites, offices, and additional living space. |
What Makes ADU Construction Different?
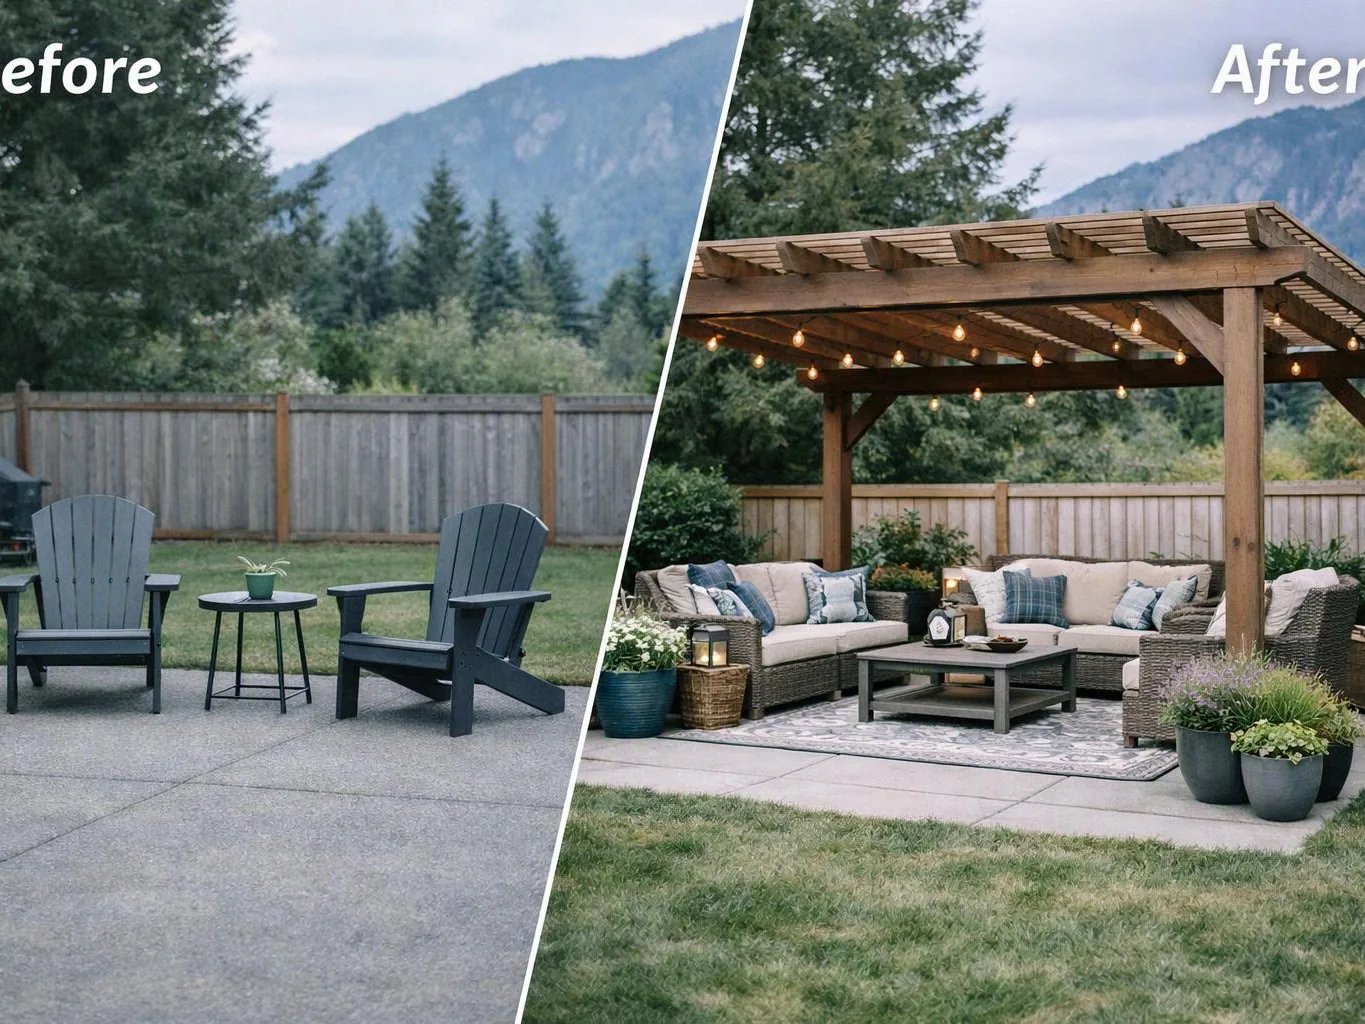
An accessory dwelling unit adds a separate dwelling area that may be attached to the home or built as a detached structure. An attached ADU shares part of the main home, while a detached ADU stands as a separate building.
ADU construction may include an independent entrance, kitchen, bathroom, bedroom, utility connections, and a complete floor plan. We review home additions, site conditions, and building code needs before defining the construction scope.
Our team connects design decisions with permits and inspections. Structural work, utility routes, and site preparation must support safe, code-compliant living space.
Advantages of Building an ADU
ADU construction works best when the new space needs its own identity and access. The layout can be planned around the intended occupants and future use.
Best for: homeowners who need independent living, stronger privacy, and greater control over the new layout.
What Makes Basement Conversion Different?
Basement conversion changes existing lower-level space into living space, but the basement must support safe access, light, ventilation, and required systems.
We check ceiling height, moisture control, egress, insulation, heating and cooling, electrical systems, and plumbing. Existing conditions may also require structural changes before the space can serve as a bedroom, guest suite, or family room.
Basement remodeling can use the existing foundation and footprint. However, a finished appearance doesn't replace code work, proper drainage, or safe egress windows where required.
Advantages of Converting a Basement
Basement conversion makes use of space that already sits within the home. The project can expand living area without creating a separate exterior structure.
Best for: homeowners with usable lower-level space who want added rooms and convenient connection to the main home.
Which Option Fits Your Home and Your Plans?
ADU construction fits plans that need independent access and a new layout, while basement conversion fits homes with usable lower-level space.
We compare the property layout, available basement space, lot conditions, privacy needs, and household needs. We also discuss future use, independent living, and home value considerations without assuming one option suits every property.
A basement may be the stronger choice when ceiling height, moisture control, egress, and utility access are workable. An ADU may fit better when the lot supports placement and the household needs separation.
What Changes the Cost of This Project?
Project cost depends on the work required to create safe, code-compliant living space and the condition of the existing home or site.
For an ADU, major cost drivers include project scope, site preparation, foundation work, framing, utility connections, windows, doors, and finishes. Permit and inspection requirements also shape the work.
For a basement conversion, demolition, moisture repairs, plumbing access, electrical work, HVAC, ceiling height, egress, insulation, and structural changes can change the scope. Our construction quote reflects the conditions we review and the materials selected.
We explain what the quote includes, identify open decisions, and connect the scope to permit planning. You can request an exact quote after our team reviews the home or site.
How Site Conditions Affect an ADU Construction Quote
Site conditions can change an ADU quote because they affect access, foundation work, utilities, drainage, and preparation.
We review lot slope, ground conditions, utility routes, drainage, access for materials, existing structures, setbacks, and service capacity. These factors help determine the foundation design and site preparation needs.
A tight material path can affect staging and delivery. Existing structures can affect placement, while drainage and ground conditions can affect structural planning.
Our team uses the site review to define realistic construction scope. We include the findings in the estimate so the quote reflects the actual property.
What Our ADU Estimate Covers
Our ADU estimate covers the information needed to define project scope, design needs, site work, and construction coordination. We use the review to connect your goals with practical building requirements.
How We Compare the Two Project Paths
We compare ADU construction and basement conversion by matching the project path to the home and the intended use. The review focuses on practical conditions, not just the desired room list.
Plan Your Next Remodeling Step
HomeRemodelSnoqualmie.info provides Free Consultations to review whether ADU construction or basement remodeling fits the home and intended use.
Our team can review Accessory Dwelling Unit Construction, Basement Remodeling, or a related Home Addition. We use the project consultation and scope review to identify the right path before preparing a quote.
Bring your goals, access needs, and preferred future use to the discussion. We’ll explain the site, code, utility, and maintenance factors that shape the project.
Questions About ADU Construction and Basement Conversion
Can an attached ADU be better than a basement conversion?
Yes, an attached ADU can be better when the household needs independent access and a purpose-built layout. Basement conversion can be better when the existing lower-level space already supports safe height, moisture control, egress, and utilities.
What should be checked before converting a basement into living space?
Basement conversion should be checked for ceiling height, moisture control, egress, insulation, heating and cooling, electrical systems, plumbing, and structural conditions. Our team also reviews access, drainage, and inspection requirements before defining the scope.
Does an ADU need its own entrance and utilities?
An ADU commonly needs access and utility planning that supports its intended independent use. We review the entrance, plumbing, electrical systems, heating and cooling, and applicable building code during project planning.
Which option offers more privacy, an ADU or a basement conversion?
An ADU usually offers more privacy because the layout and entrance can be separate from the main home. A basement conversion remains within the home, so household members often share access and circulation.
Can HomeRemodelSnoqualmie.info remodel a basement and build an ADU?
Yes, we can review basement remodeling and ADU construction as separate project paths. Our team compares the home, site, intended use, code work, utility needs, and maintenance planning before preparing the scope.