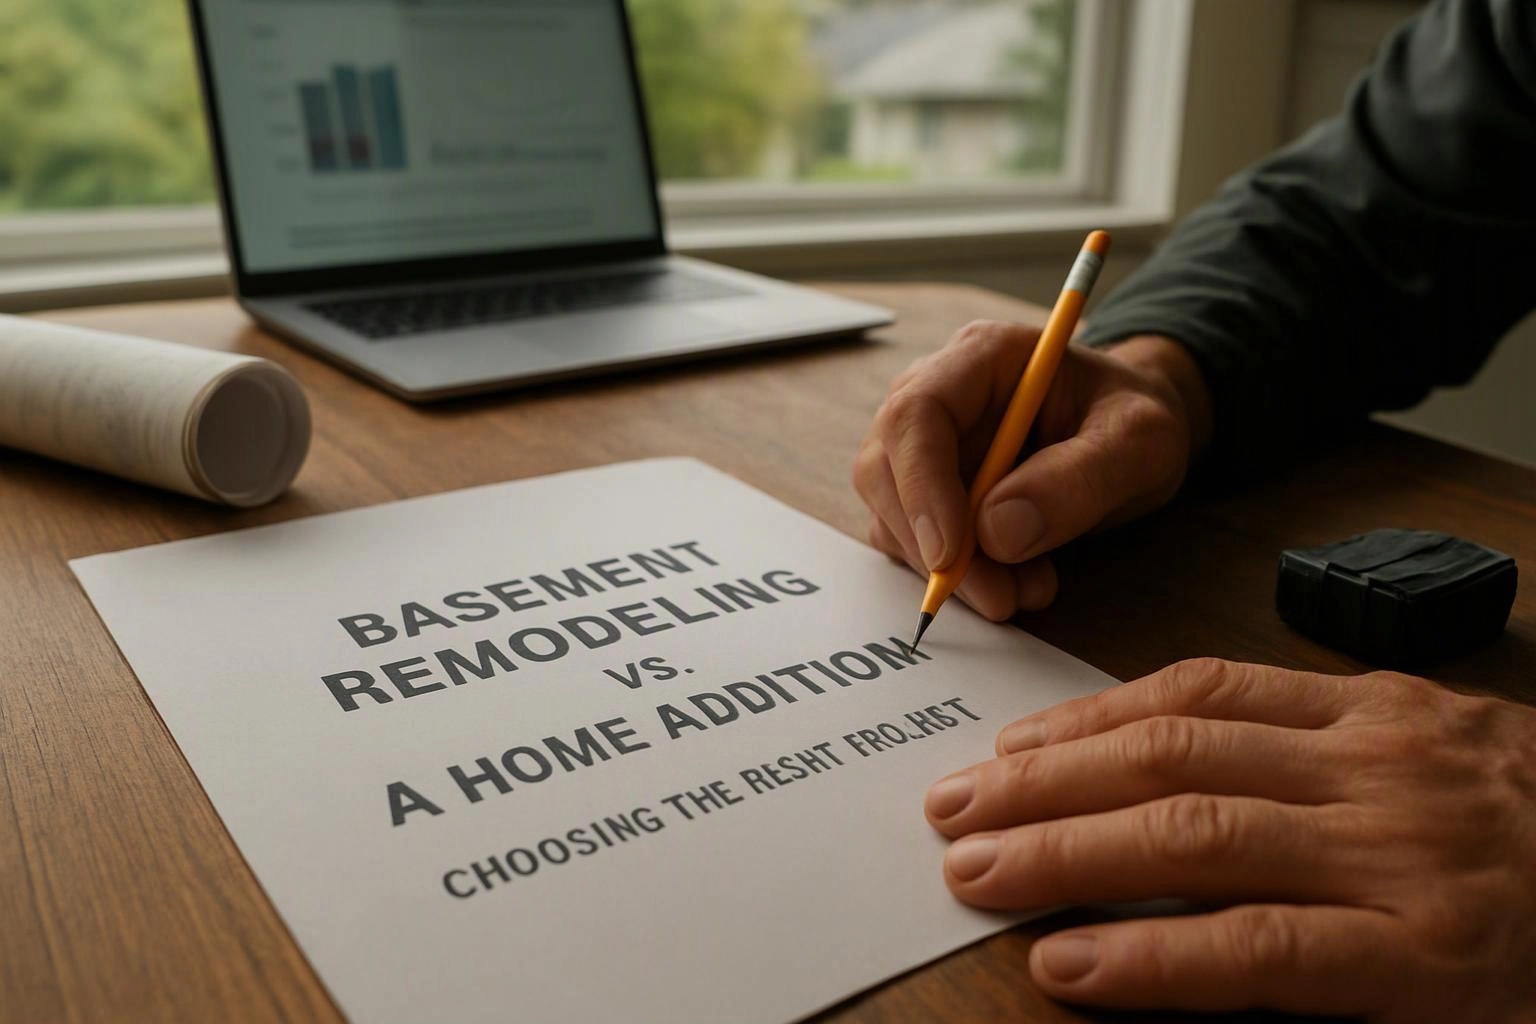
Basement Remodeling vs. a Home Addition: Choosing the Right Project
Basement remodeling usually suits homeowners who want to improve existing space, while a home addition suits homeowners who need new square footage. HomeRemodelSnoqualmie.info can help match the project type to your layout, goals, site conditions, and budget. We compare space needs, project conditions, cost drivers, disruption, maintenance, and intended use.
Request an EstimateBasement Remodel vs. Home Addition at a Glance
Basement remodeling usually uses existing square footage, while a home addition creates new space and changes the building footprint. The right choice depends on how much usable living space you need and what your property can support.
Our team reviews existing conditions before we compare the two project paths. That review helps prevent a low initial quote from hiding major structural or moisture work.
| Factor | Basement Remodeling | Home Addition |
|---|---|---|
| Project cost drivers | Existing-condition repairs, moisture control, utilities, and finish materials. | New structure, foundation work, site preparation, utilities, and exterior finishes. |
| Project timeline | Depends on basement readiness and interior scope. | Depends on design, permits, foundation work, weather, and structural connections. |
| Maintenance | Moisture, drainage, sump system, plumbing, and HVAC attention. | Roof, siding, windows, thresholds, plumbing, HVAC, and foundation attention. |
| Best use | Family rooms, guest rooms, offices, recreation rooms, and storage. | Main-level living, bedrooms, kitchen expansion, accessibility, and privacy. |
When Is Basement Remodeling the Better Choice?
Basement remodeling is usually the better choice when the existing basement can support the planned living space. An existing basement may offer useful floor area without changing the home’s footprint.
We look at ceiling height, moisture control, egress, natural light, and mechanical systems. A finished basement must also support safe access, healthy conditions, and the intended room function.
What We Check Before Remodeling a Basement
Our team checks the basement’s structure, utilities, and code conditions before defining the remodeling scope. These checks show whether the space needs repairs before it can become finished living space.
Basement Remodeling Advantages and Best Fit
Basement remodeling works best when the existing footprint already matches your space needs. Our team can plan the layout around the basement’s structure and available utilities.
Best for: Homeowners who have a usable existing basement and want more finished living space.
When Is a Home Addition the Better Choice?
A home addition is usually the better choice when the household needs new space that the existing basement cannot provide. An addition creates new square footage and changes the building footprint.
We study the site layout, foundation needs, roof tie-in, exterior walls, and room function. The floor plan must connect well to the existing home while meeting structural and permit requirements.
Home Addition Advantages and Best Fit
Home additions work well when the desired room needs direct access, natural light, or main-level placement. The project can also solve layout limits that a basement cannot address.
Best for: Homeowners who need new space, main-level access, or a room that the existing layout cannot provide.
What Changes the Cost of Each Project?
Basement remodeling cost depends on existing-condition repairs and interior upgrades, while addition cost also includes new structure and site work. Our team prepares the scope around the actual home, site conditions, and finish level.
Structural changes, plumbing relocation, electrical work, HVAC changes, foundation work, site preparation, permits, and material selections can all change the estimate. An addition usually carries more exterior and structural coordination because it expands the building footprint.
We explain what the quote includes before work begins. That process helps connect the project cost to visible work, required inspections, and selected finish materials.
How Should You Compare a Basement Remodel Quote With an Addition Quote?
Compare both quotes by matching scope, included work, allowances, exclusions, permit handling, and finish details line by line. A lower total may reflect less work, fewer materials, or more items left for later.
Our quote preparation connects the work plan to the existing conditions we review. Requesting a detailed quote through our Basement Remodeling service gives us a clear basis for comparison.
Which Project Creates Less Disruption at Home?
Basement remodeling often keeps construction below the main living areas, while an addition can affect exterior access and nearby rooms. The disruption level depends on construction access, utility work, and how the home connects to the work area.
We plan dust control, utility interruptions, staging areas, and daily routines before work starts. A clear construction zone helps protect occupied areas and keeps the project organized.
Which Project Needs More Maintenance After Completion?
Basement remodeling needs ongoing moisture awareness, while a home addition adds exterior and structural components to maintain. Both projects need routine attention to plumbing, HVAC, and finished surfaces.
Basement maintenance includes drainage, moisture control, and sump system checks. Addition maintenance includes roof maintenance, exterior siding, windows, door thresholds, new plumbing, and new HVAC equipment.
How We Help You Choose the Right Project
HomeRemodelSnoqualmie.info reviews your goals, existing conditions, and desired use before we define the right project scope. We connect space planning with structural needs, permit requirements, and construction access.
Our team can review an unfinished basement, a crowded floor plan, or a need for new main-level space. We then prepare a quote that explains the work, materials, allowances, exclusions, and inspection steps.
Basement remodeling may be the right fit when the existing space is sound and adaptable. A home addition may be the better fit when the household needs new square footage, privacy, accessibility, or stronger natural light.
Questions About Basement Remodeling and Home Additions
Can a basement remodel add the same value as a home addition?
Basement remodeling and home additions support value in different ways. A basement remodel improves existing space, while a home addition creates new square footage and may better serve main-level living needs.
Can a basement be remodeled if it has moisture problems?
Yes, a basement can be remodeled after the moisture source is identified and corrected. Our team reviews water intrusion, drainage, foundation condition, and moisture control before planning finishes.
Does a home addition always require new foundation work?
No, a home addition does not always use the same foundation approach. The required foundation depends on the addition design, soil and site conditions, building code, and connection to the existing home.
What should be included in a basement remodeling quote?
A basement remodeling quote should describe the project scope, existing-condition repairs, demolition, utilities, permits, inspections, materials, labor, allowances, exclusions, change orders, site protection, and cleanup.
What should be included in a home addition quote?
A home addition quote should describe design documents, site preparation, foundation work, structural work, roof tie-in, exterior walls, utilities, permits, inspections, finish materials, allowances, exclusions, change orders, protection, and cleanup.