Whole-Home Remodeling vs. Renovating One Room at a Time
Whole-home remodeling suits homeowners who want one coordinated design and construction plan, while room-by-room remodeling offers more control over project scope and spending. HomeRemodelSnoqualmie.info helps you weigh layout, priorities, living arrangements, and project coordination before choosing a path.
Request an EstimateWhich Remodeling Approach Fits Your Home?
Whole-home remodeling fits coordinated changes across several connected spaces, while room-by-room remodeling fits focused improvements completed in separate phases.
Whole-home remodeling works well when the home layout, finishes, and systems need to work together. This approach can support an open floor plan, connected storage, and consistent design across the kitchen, bathroom, living room, and hallways.
Room-by-room remodeling suits homeowners who have one clear priority. A focused kitchen remodeling or bathroom remodeling project can address an urgent need without defining the scope of the entire house.
Whole-Home Remodeling vs. Room-by-Room Remodeling at a Glance
The right choice depends on how connected the work is and how your household wants to manage construction. We compare the main cost drivers, planning needs, and daily effects below.
| Factor | Whole-Home Remodel | Room-by-Room Remodel |
|---|---|---|
| Cost drivers | More spaces, connected work, and broader material selection can increase the scope. | A smaller scope can make spending easier to control, but future phases may add separate setup needs. |
| Project coordination | One coordinated design, construction sequence, and trade plan. | Each phase needs its own planning and may need to connect with later work. |
| Project timeline | Work is concentrated into one larger construction period. | Work is spread across separate phases, with breaks between projects. |
| Maintenance | Connected systems and finishes can support a unified maintenance plan. | Maintenance can follow each completed room, but finishes may change between phases. |
| Best-fit homeowner | Homeowners who want coordinated layout, design, and system updates. | Homeowners who want focused improvements and closer control over each phase. |
Whole-home remodeling is best when connected changes matter most. Room-by-room remodeling is best when one urgent or high-value space comes first.
Why Choose a Whole-Home Remodel?
A whole-home remodel creates one design direction for connected spaces. Our team can plan finishes, layout changes, and home systems as one construction sequence.
Our team also considers maintenance planning during the design review. That helps homeowners understand how new fixtures, surfaces, and systems will be cared for after completion.
Why Choose Room-by-Room Remodeling?
Room-by-room remodeling focuses construction on one defined area at a time. This approach can make project scope easier to limit and household disruption easier to manage.
Room-by-room planning still needs a long-term view. We recommend recording future goals early so new work does not block later layout changes.
What Changes the Cost of Each Remodeling Approach?
Remodeling cost depends on the spaces included, material choices, demolition, layout changes, and the condition of existing systems.
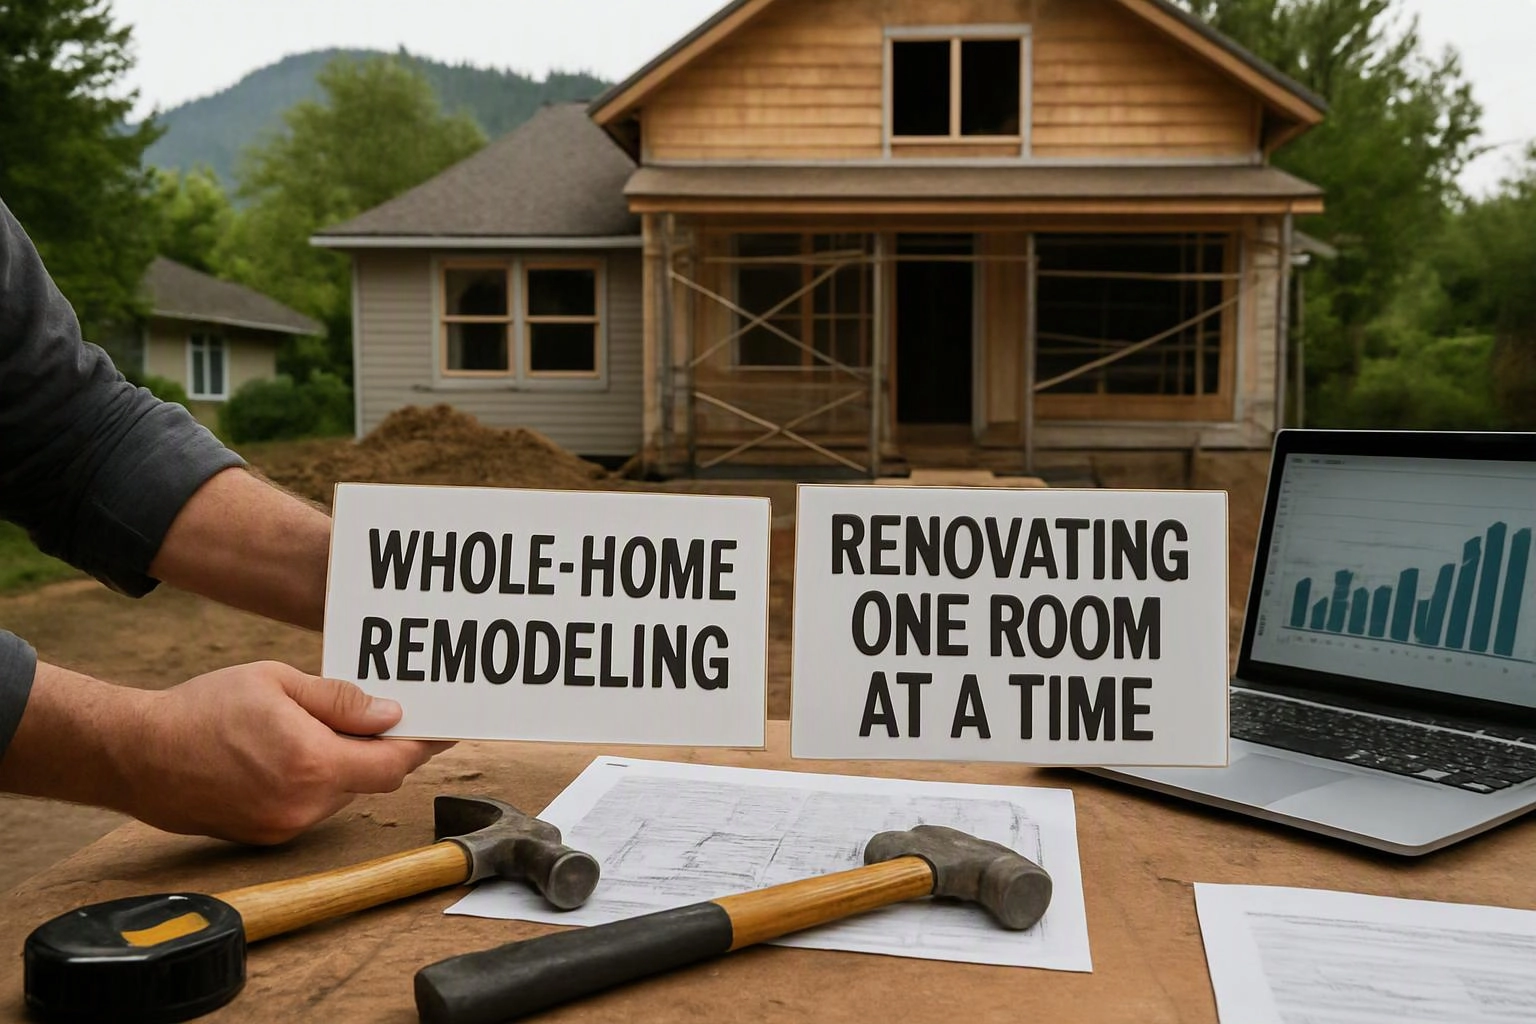
Whole-home remodeling usually has more cost drivers because more rooms and trades are included. Room-by-room remodeling can narrow the initial scope, but later phases may involve new design work, site protection, and trade coordination.
Material selection affects cabinets, countertops, flooring, fixtures, paint, and trim. Demolition can reveal damaged framing or outdated systems that need additional planning before the new work proceeds.
Structural changes, plumbing, and electrical work require careful review. Our team coordinates regulated work with qualified professionals and follows applicable code and inspection requirements. Warning signs include vague allowances, unclear exclusions, and estimates that do not explain who handles permits or inspections.
Kitchen remodeling and bathroom remodeling often involve several connected trades. Interior house painting and flooring installation may also need to follow demolition, repairs, and cabinet or fixture placement.
We build an estimate around the actual scope instead of using a general room price. You can request a project review through our Remodeler service page.
How Do Timeline and Daily Disruption Compare?
A whole-home remodel concentrates disruption into one coordinated project, while room-by-room remodeling spreads disruption across separate phases.
Construction sequencing affects room access, household routines, and temporary living arrangements. Our team plans the order of demolition, structural work, rough plumbing, electrical work, inspections, finishes, and final details.
Material lead times can affect when a phase is ready to begin. Trade coordination also matters because one delayed decision can affect rooms that depend on the same work.
Ask how the plan protects occupied areas and where tools, materials, and debris will be placed. A clear plan should explain access routes, site protection, and which rooms remain available during construction.
How We Build a Remodeling Plan Around Your Priorities
Our remodeling consultation turns your project goals, home assessment, and living needs into a defined construction plan.
Our team offers Free Consultations for homeowners who want to discuss a remodeling direction before defining the full scope.
What a Full-Home Remodeling Estimate Should Cover
A full-home remodeling estimate should connect the planned rooms, work tasks, materials, exclusions, and construction sequence.
The scope of work should identify each room and task. It should explain demolition, repairs, structural changes, flooring, painting, cabinets, fixtures, plumbing, electrical work, and finish installation where applicable.
Materials and labor should be separated clearly enough for you to understand the plan. Site protection and trade coordination should also appear because they affect how the home is managed during construction.
Allowances need plain descriptions, and project exclusions should be easy to locate. Our team uses the estimate review to explain what is included, what depends on a site condition, and how future phases connect to the current plan.
How to Choose Your Next Remodeling Step
Choose whole-home planning when connected changes matter most, and choose room-by-room planning when one urgent or high-value space comes first.
Start with the home layout and your project priorities. Connected kitchen, bathroom, flooring, painting, and system work may need one remodeling plan. A single bathroom remodeling project may be the better first phase when that room has the clearest need.
Project readiness also depends on living arrangements, finish selections, access, and the level of construction disruption your household can manage. We can help define the scope before you commit to a construction sequence.
Review whether the plan explains site protection, trade coordination, maintenance planning, and future phases. Those details help you compare a full-home renovation with a focused room renovation based on fit, not assumptions.
Questions About Whole-Home and Room-by-Room Remodeling
Can I live in my home during a whole-home remodel?
Yes, living at home may be possible when the construction plan preserves safe access to essential spaces. Our team reviews room access, dust control, site protection, utility interruptions, and temporary living arrangements before work begins.
What should I remodel first if I choose a room-by-room plan?
Remodel the room with the strongest need, greatest effect on daily life, or most important connection to future work. Our team reviews the home layout, maintenance needs, system conditions, and future phases before recommending a sequence.
Can one remodeling plan include a kitchen, bathroom, flooring, and painting?
Yes, one remodeling plan can include a kitchen, bathroom, flooring, and painting when the project scope and construction sequence connect those tasks. Our team coordinates demolition, system work, surfaces, finish selections, and final details within one plan.
When you’re ready to define your next remodeling step, our team can review the home layout, project priorities, and construction needs.