How Long Does a Home Addition Take?
A home addition timeline depends on the design, approvals, site conditions, and finish work. HomeRemodelSnoqualmie.info explains how we build a realistic schedule without promising an unsupported duration.
At HomeRemodelSnoqualmie.info, we offer Free Consultations to review your addition goals and planning needs.
Request an Estimate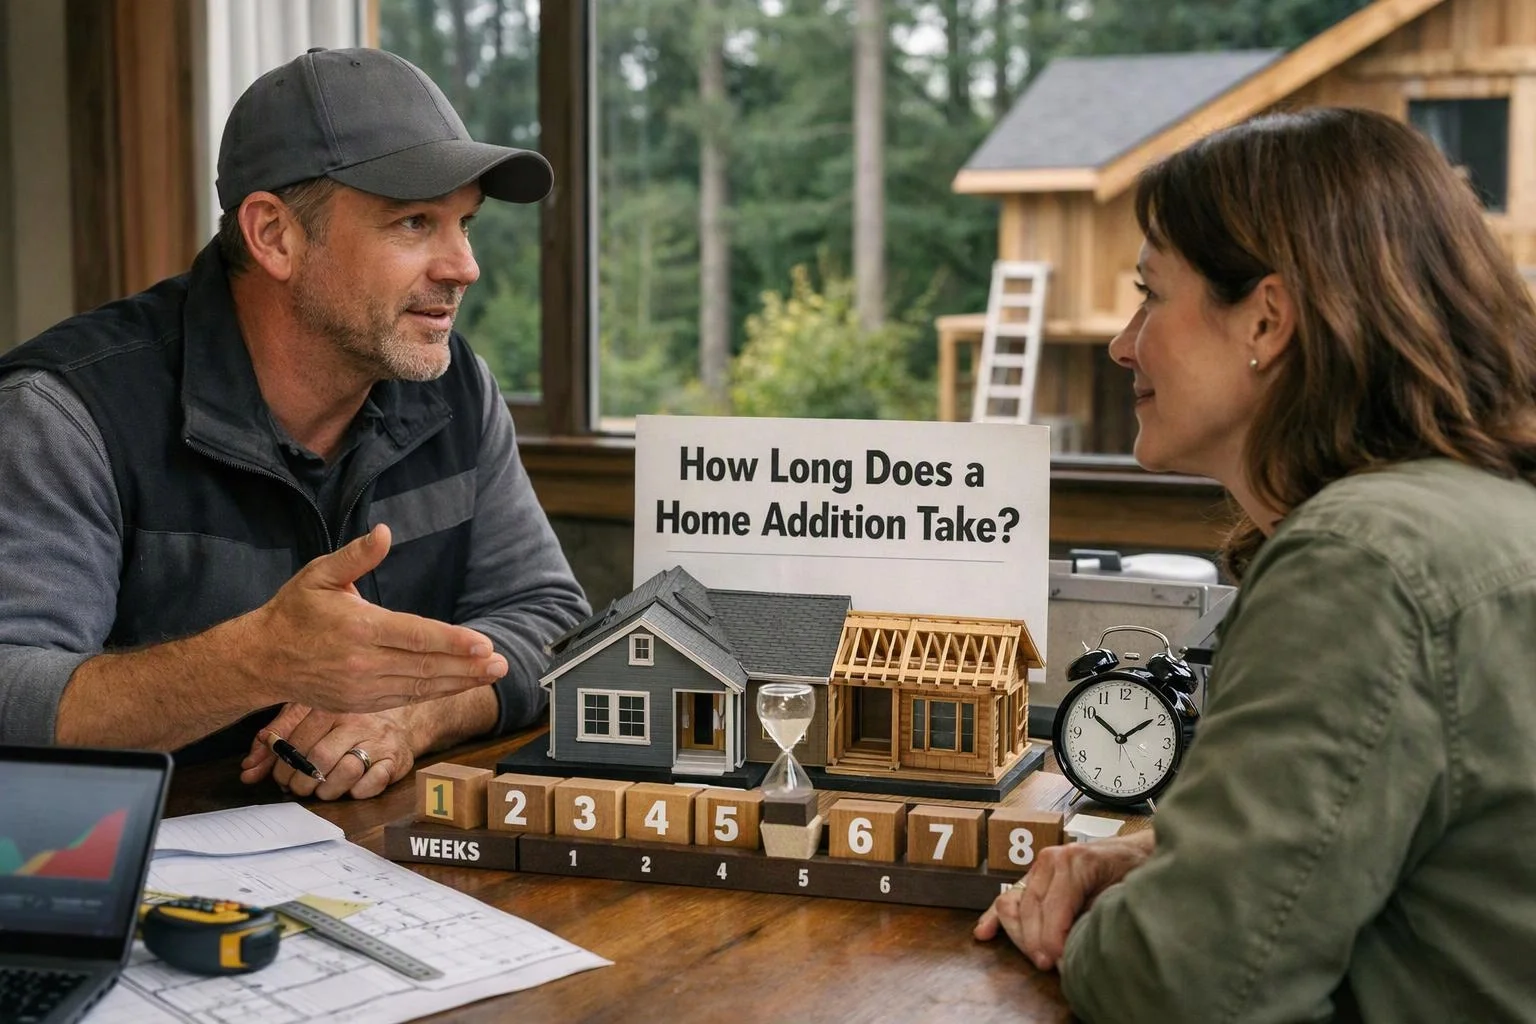
What Determines a Home Addition Timeline?
Home addition timelines depend on the project's scope, design readiness, approvals, site conditions, and finish choices.
A small room addition may require a simpler construction schedule than a second-story addition. Structural changes, utility work, and connections to the existing home can add coordination needs.
Homeowner decisions also shape the schedule. Early choices help our team order materials, coordinate trades, and keep the project moving.
Which Home Addition Stages Shape the Schedule?
Home addition schedules move through planning, approvals, construction, interior work, and final inspections, with each stage affecting the next.
Our team reviews the construction sequence before work begins. The schedule can change when an earlier phase reveals a condition that needs review.
| Construction phase | What can shape the schedule |
|---|---|
| Initial consultation | Project goals, property conditions, and early scope decisions establish the planning path. |
| Design development | Design plans must show the floor plan, structural design, windows, doors, and key systems. |
| Permit review | Plan review depends on the submitted documents and required building permit approvals. |
| Site preparation | Access, existing conditions, utility locations, and protection of the home affect preparation. |
| Foundation work | The foundation must suit the addition and connect properly with the existing structure. |
| Framing | Framing creates the walls, roof shape, openings, and structural connections. |
| Roofing | Roof design and tie-in work affect weather protection and later interior tasks. |
| Rough plumbing and rough electrical | Our crew coordinates system routes, required checks, and connections before walls close. |
| Insulation | Insulation work follows approved rough-ins and must meet applicable code requirements. |
| Drywall installation | Drywall installation begins after inspections and behind-the-wall work are ready. |
| Interior house painting | Painting depends on finished wall surfaces, selected colors, and coordination with trim and flooring. |
| Final inspection | Final inspection and the walkthrough depend on completed work and required approvals. |
What Can Extend or Shorten the Construction Schedule?
Home addition schedules change when project complexity, approvals, materials, access, or selections change.
We review these factors during scope planning and update the project schedule when conditions shift.
How Do Design Choices Affect the Build Timeline?
Design choices affect the home addition timeline because custom details require coordination, ordering, and installation planning.
The floor plan and structural design guide the early construction work. Windows and doors also affect framing, weather protection, and material coordination.
Cabinetry, flooring, fixtures, and custom finishes shape the later interior phases. Our team reviews these choices early so trade scheduling reflects the actual project.
How Do Permits, Inspections, and Existing Conditions Affect Timing?
Permits, inspections, and existing conditions affect the schedule because work must meet approval and safety requirements.
A building permit sets the approved scope for the addition. Plan review can require updates before permit approval, and inspection milestones must align with construction phases.
Our team checks the existing structure, utility locations, and structural connections during planning. We also coordinate required building inspections so the work can move forward safely and meet code compliance.
How We Build a More Reliable Home Addition Schedule
HomeRemodelSnoqualmie.info builds a more reliable schedule by reviewing the site, defining the scope, coordinating materials, and sequencing our crew's work.
Our site assessment looks at access, the existing home, utility locations, and connection points. Our scope review then matches the design plans with the planned construction phases.
We coordinate material lead time with trade scheduling and construction sequencing. We also provide schedule updates when site conditions, inspections, or selections require a change.
Our team can review Home Additions planning, including room additions, kitchen additions, primary suite additions, and related building work.
What Should Homeowners Prepare Before Construction Begins?
Homeowners can prepare for construction by confirming decisions, access needs, living arrangements, and communication preferences.
Early preparation helps our crew protect the existing home and keep the project schedule clear.
When Should You Request a Home Addition Consultation?
A home addition consultation makes sense when you have a project goal and need the site, scope, and construction requirements reviewed.
Our team can assess the property, discuss design questions, and identify conditions that may shape the build schedule. We can also explain what our construction quote covers after the scope is clear.
Request a consultation before finalizing major finish selections or design plans. Early review gives us more time to coordinate approvals, materials, trades, and the construction sequence.
Questions About Home Addition Timelines
Can a home addition schedule change after construction starts?
Yes, a home addition schedule can change after construction starts when site conditions, inspections, materials, or selections change. We explain the cause and update the construction sequence with you.
Why do finish selections affect a home addition timeline?
Finish selections affect a home addition timeline because materials must be coordinated, ordered, delivered, and installed in the correct sequence.
Does an occupied home change how addition work is scheduled?
Yes, an occupied home can change how addition work is scheduled because access, dust control, utility interruptions, and safe living areas need coordination.
How does an addition connect to the existing house?
An addition connects to the existing house through planned structural connections, matching building systems, and approved design details. Our team reviews the existing structure before construction begins.
What should be included in a home addition construction schedule?
A home addition construction schedule should include design development, permit review, site preparation, structural work, trade coordination, interior finishes, inspections, and the final walkthrough.