ADU Options: Conversions, Attached Units, and New Construction
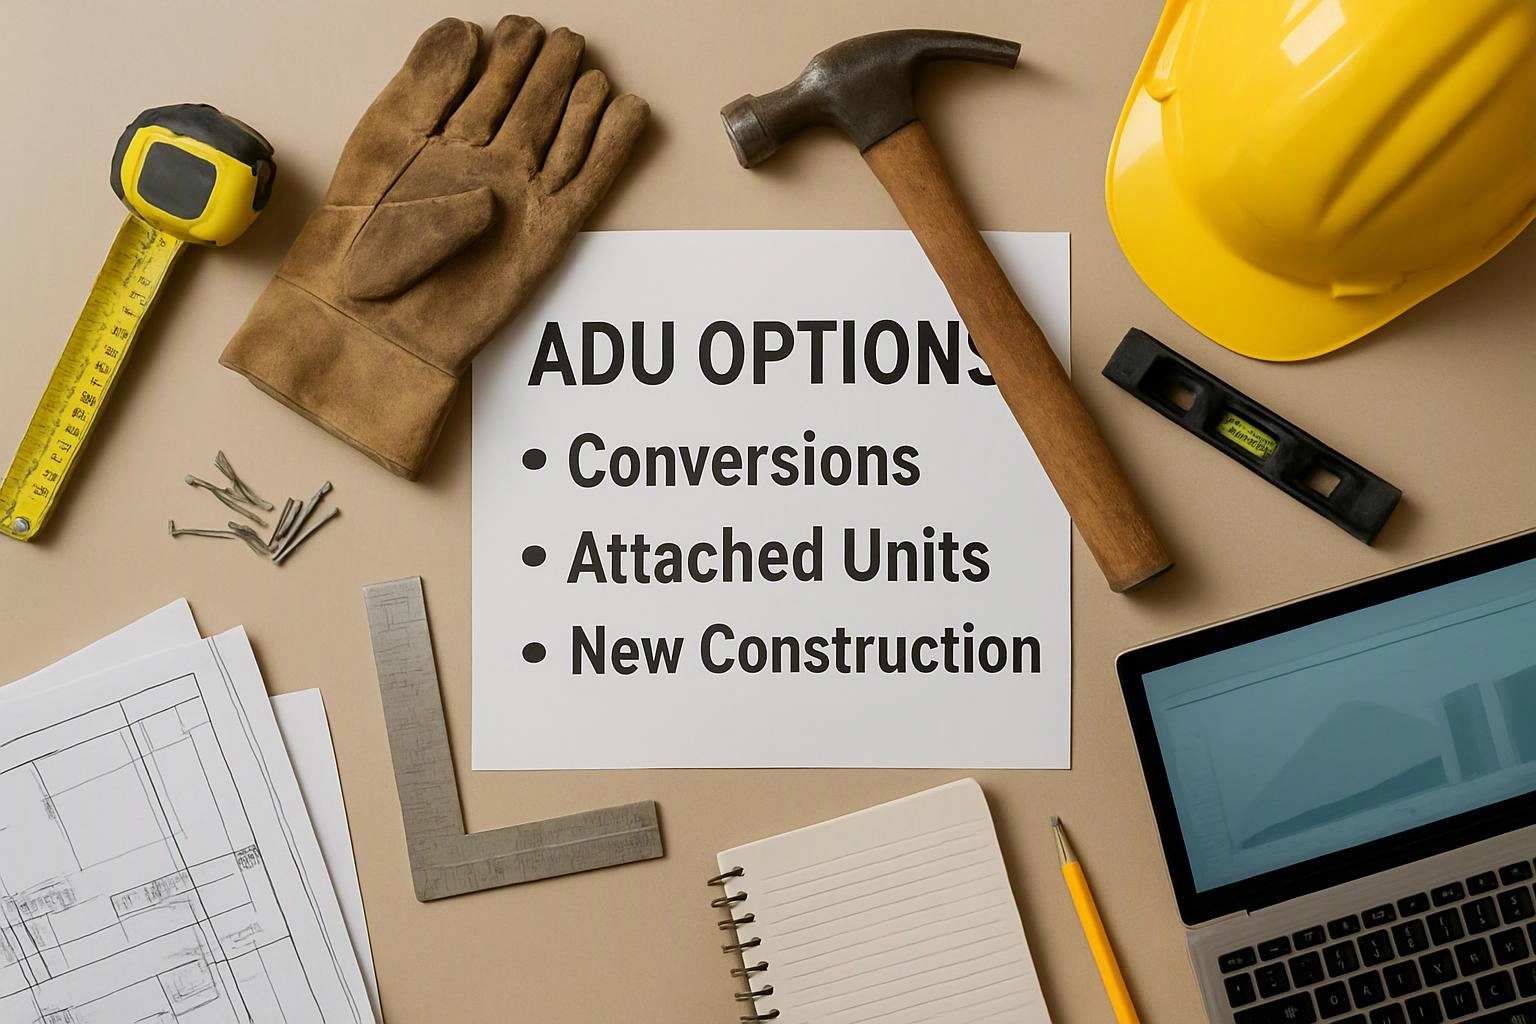
ADU types include garage conversions, basement conversions, attached units, and detached new construction. HomeRemodelSnoqualmie.info helps you compare the existing space, layout, site work, and project scope before planning the build.
Request an EstimateWhat Types of ADUs Are There?
Accessory dwelling units are separate living spaces created through conversions, attached additions, or new detached construction.
A garage conversion changes an existing garage into a dwelling with living space, a kitchen, a bathroom, and sleeping areas. A basement conversion uses lower-level space within the main home, but ceiling height, egress, natural light, and moisture control can shape the plan.
An attached ADU connects to the main house through shared walls or another structural connection. A detached ADU stands separately as a backyard cottage or other new-build unit. Both options can provide an attached dwelling unit or detached dwelling unit, depending on the site and design.
How Do ADU Construction Options Compare?
The best ADU option depends on the existing structure, available space, privacy goals, site conditions, and required utility work. Our team compares these factors before we define the construction scope.
| Option | Existing structure | Site preparation | Privacy and layout | Utility work |
|---|---|---|---|---|
| Garage conversion | Reuses a garage, though the slab, framing, and openings need review. | Usually centers on access, drainage, and the current garage condition. | Privacy depends on the garage location and window layout. | New plumbing, electrical, and heating connections may be needed. |
| Basement conversion | Uses lower-level space within the home. | Moisture control, egress, and a separate entrance guide the work. | Privacy can be strong, but the floor plan follows the basement shell. | Plumbing and electrical routes must work within existing conditions. |
| Attached ADU | May use part of the home or a new connected addition. | Site work follows the connection, foundation, and access needs. | Offers less separation but can fit smoothly into the home. | Shared systems may affect the design and utility routes. |
| Detached ADU | Creates a new structure on the property. | Needs site access, foundation work, grading review, and utility planning. | Usually provides stronger privacy and more layout flexibility. | Separate utility connections may be required. |
When Do You Need Both an ADU Conversion and Remodeling Work?
ADU conversion work and home remodeling work often belong together when the existing space needs more than a simple finish update. Our team reviews the full dwelling plan so connected work doesn't create conflicts.
The following situations commonly combine services:
How Do ADU Services Work Together?
ADU services work together when planning, remodeling, and construction decisions share one coordinated project scope. We connect the floor plan with structural work, utility systems, finishes, and inspection needs.
Can a Basement Become an ADU?
Yes, a basement can become an ADU when its layout, light, access, moisture control, utilities, and required inspections support a separate dwelling.
A basement ADU needs safe ceiling height, natural light, and a separate entrance where required by the approved design. Egress affects bedroom placement, while plumbing and electrical systems must support the kitchen, bathroom, and living areas.
Our team checks the foundation, moisture conditions, ventilation, and utility paths before we plan the conversion. Code compliance and inspections guide the final layout, construction methods, and finish work.
Is a Detached ADU Better Than a Garage Conversion?
A detached ADU usually offers more privacy and layout freedom, while a garage conversion can reuse an existing structure and may require less new building work.
A detached option needs more construction scope because the project may include a foundation, framing, roofing, site work, and utility connections. Yard space, parking, and site access also shape whether the plan fits.
A garage conversion can preserve the existing framing and roof, but the garage may need insulation, windows, a separate entrance, and major interior remodeling. Our team compares the existing structure with your privacy and floor plan goals.
What Does New ADU Construction Involve?
New ADU construction creates a separate dwelling through site review, design, structural work, utility installation, finishes, and inspections.
What Changes the Scope of an ADU Project?
ADU project scope changes with the existing structure, structural needs, utility routes, site access, and finish selections.
A strong foundation and sound framing can simplify a conversion, while structural changes can expand the work. Plumbing layout, electrical service, heating and cooling, windows, doors, and interior finishes also affect the plan.
Site access matters because crews need a safe path for materials, equipment, and waste removal. Our quote scope explains the planned work, the existing conditions we found, and the selections that still need decisions.
How We Plan the Right ADU Construction Option
We plan the right ADU construction option by matching your goals with the existing space, site conditions, and required building work.
Our Accessory Dwelling Unit Construction process connects these reviews before construction begins.
Plan Your ADU Construction Project
Accessory dwelling unit construction starts with choosing the option that fits your property and intended living space. Garage conversion, basement remodeling, and home addition work each bring different structural, utility, access, and inspection needs.
We review those conditions with you and define the construction scope before preparing a quote. For project consultation, contact our team and tell us which ADU option you’re considering.
Questions About ADU Construction Options
What is the difference between an attached and detached ADU?
An attached ADU connects to the main home, while a detached ADU stands as a separate structure. An attached unit may share some building systems, while a detached unit usually offers more separation and layout freedom.
Can a garage conversion include a kitchen and bathroom?
Yes, a garage conversion can include a kitchen and bathroom when the floor plan, plumbing routes, electrical systems, ventilation, and code requirements support them. Our team reviews the garage structure and utility paths before planning those rooms.
What should be checked before converting an existing space into an ADU?
An existing-space conversion should check the foundation, framing, ceiling height, natural light, egress, moisture control, separate entrance, utility capacity, and code compliance. Our team uses these findings to define the conversion planning and quote scope.
When does an ADU need new utility connections?
An ADU needs new utility connections when existing plumbing, electrical, heating, cooling, or service capacity cannot support the separate dwelling. Our team reviews the current systems and planned layout before we coordinate required utility work.