Garage Conversions: Uses, Benefits, and Planning Considerations
Garage conversions can create living space, work areas, guest rooms, or an ADU, but success depends on structure, permits, utilities, insulation, access, and design. At HomeRemodelSnoqualmie.info, we explain the benefits, checks, and planning choices that shape each project.
Request an EstimateWhat Can a Garage Be Converted Into?
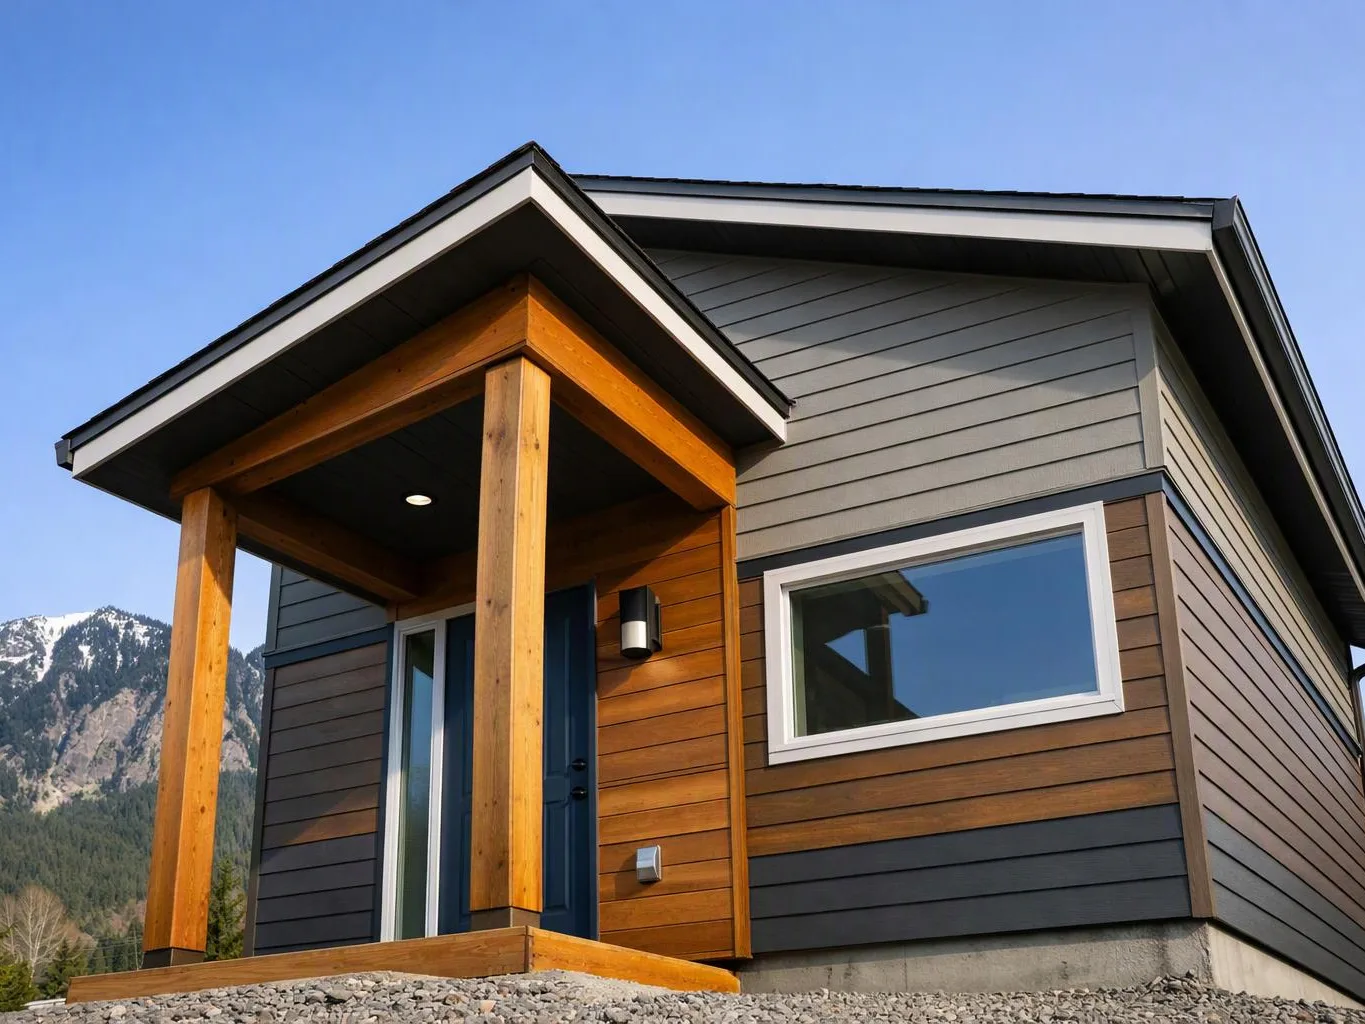
A garage can become living space, a home office, a guest room, a bedroom, a playroom, a fitness room, or an ADU when the structure and local requirements support the use.
A garage conversion can also create a hobby room, studio, guest suite, or larger living area. The best use depends on privacy, access, natural light, utilities, and the existing floor plan.
We connect each garage remodel idea to the work required for safe, comfortable use. Our Garage Conversions service can include layout planning, finishes, utility work, and approval coordination.
What Are the Main Benefits of a Garage Conversion?
Garage conversion benefits include more usable space, flexible room planning, improved household function, and a way to support changing living needs.
A converted garage can support a home office, guest accommodation, hobbies, or multigenerational living. It can also improve how your home works without changing the outside footprint through a new addition.
The value of the project comes from matching the design to your daily needs. Good planning also protects comfort, privacy, storage, and long-term use.
More Living Space Without a New Addition
An existing garage can add living area through interior remodeling and a careful floor plan. The project uses space already connected to the home, so the design focuses on making that area comfortable and useful.
We review the garage walls, floor height, entry points, and available utilities before shaping the layout. That review helps us plan a converted garage that feels connected to the rest of the home.
Flexible Space for Work, Guests, or Hobbies
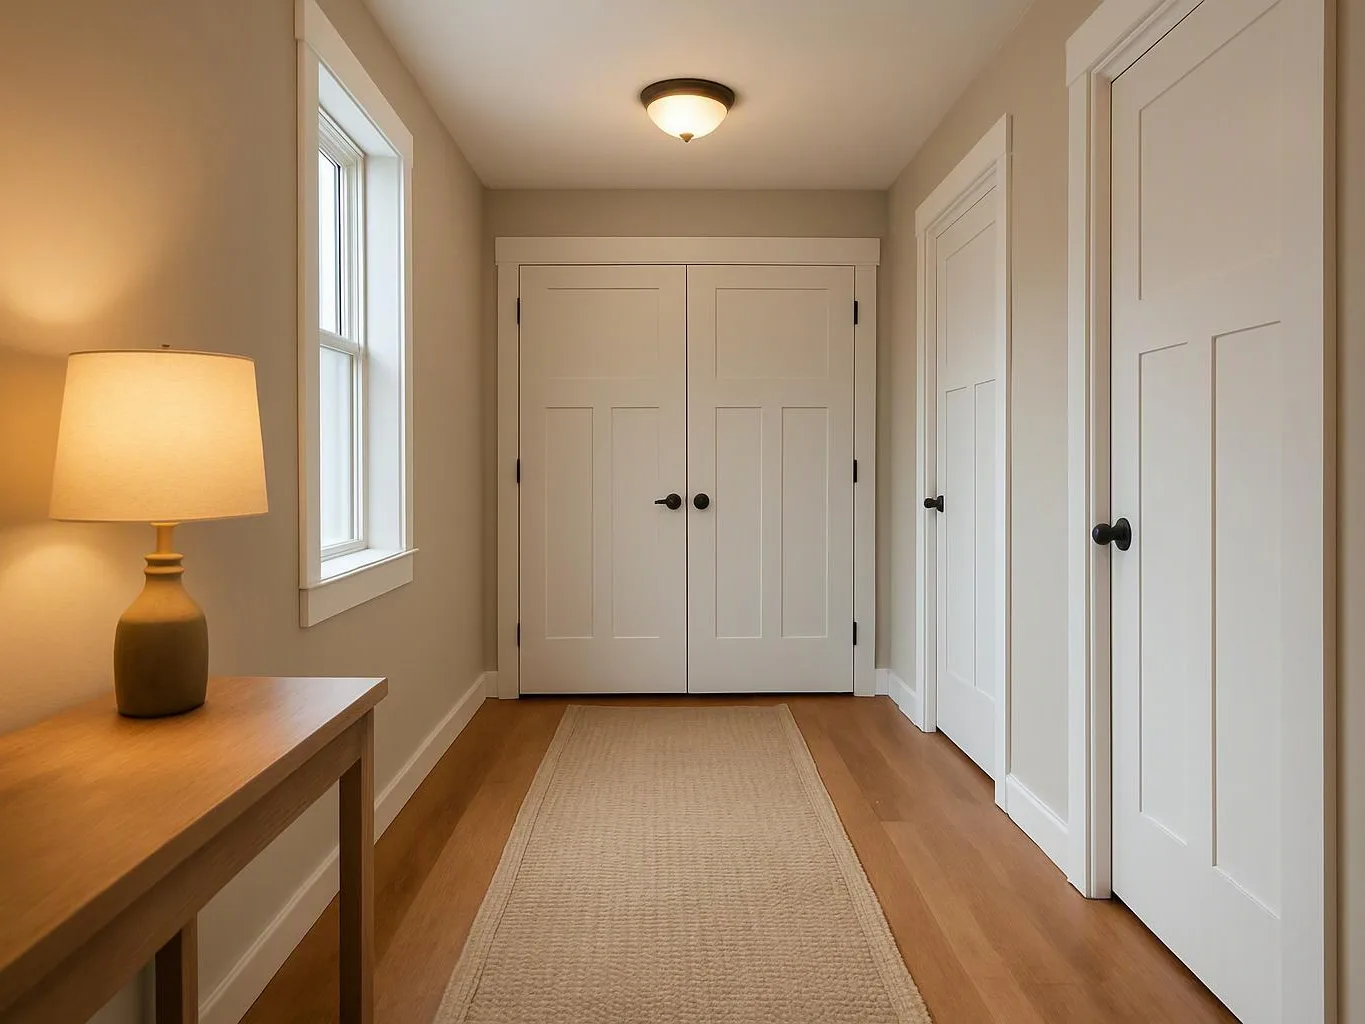
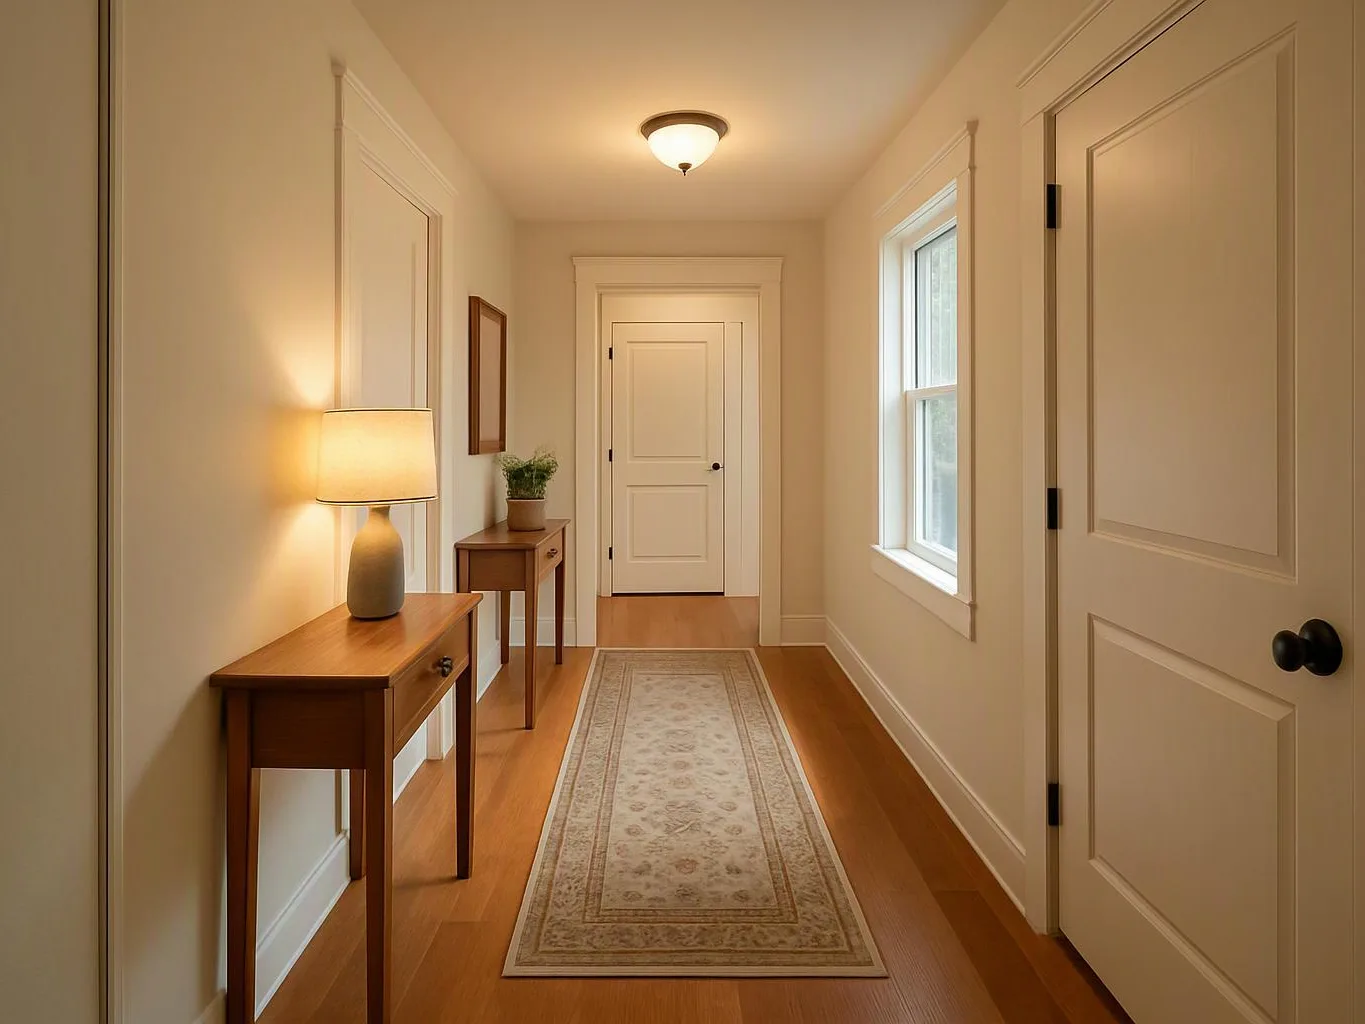
A garage conversion can create a home office, guest room, hobby room, or organized storage area. Each use has different needs for privacy, lighting, outlets, heating, and sound control.
We plan the room around how you expect to use it. A quiet office may need sound insulation, while a guest room may need better storage and a more private entry.
When a Garage Conversion Can Support an ADU
A garage conversion can support an ADU when the design, utilities, access, safety features, and local approval requirements allow independent living.
An Accessory Dwelling Unit usually needs a private living arrangement with features such as a kitchen, bathroom, sleeping area, and separate entrance. The project may also require dedicated utility connections, safe egress, and occupancy approvals.
We review the intended use before planning an ADU conversion. This helps connect the layout to zoning, building code, fire separation, and inspection needs.
Garage Conversion Uses Compared
Garage conversion uses differ in privacy, utility needs, and approval complexity. The table below shows the planning issues that commonly shape each option.
Every existing garage has different conditions. We use the intended use to guide the structural review, room layout, and project scope.
| Use | Typical planning focus | Utility and access needs |
|---|---|---|
| Home office | Privacy, sound control, daylight, and comfortable work space | Electrical capacity, heating and cooling, and reliable entry |
| Guest room | Privacy, storage, natural light, and safe sleeping conditions | Egress, smoke alarms, heating, and convenient bathroom access |
| Bedroom | Room size, privacy, windows, and fire safety | Egress, alarms, ventilation, and heating and cooling |
| Living area | Open layout, daylight, flooring, and connection to the home | Electrical service, ventilation, and a suitable entry |
| ADU | Independent living space, privacy, code compliance, and occupancy needs | Kitchen, bathroom, plumbing, electrical service, separate entrance, and utility capacity |
What Should You Consider Before a Garage Conversion?
Before a garage conversion, check the structure, moisture control, insulation, windows, access, utilities, permits, and intended room use.
Building code requirements can change with the planned use. A bedroom, living area, and ADU may each require different reviews for egress, ventilation, fire safety, and occupancy.
We review the existing conditions before finalizing the design. Early planning helps uncover limits that could affect the layout, materials, or project scope.
Check the Garage Structure and Existing Conditions
A garage inspection should review the foundation, concrete slab, framing, roof structure, drainage, water intrusion, and floor height.
The concrete slab may need attention if moisture rises through the floor or if its level does not suit the planned finish. Framing and roof conditions also affect insulation, drywall, windows, and ceiling design.
We look for moisture damage and drainage problems before covering the walls or floor. Structural repairs should be handled by our team or another properly qualified licensed professional when required.
Plan Comfort, Light, and Indoor Air Quality
Comfort depends on insulation, drywall, heating, cooling, ventilation, windows, natural light, and moisture control.
A garage often needs added insulation before drywall installation. New windows can improve daylight and ventilation, but their location must support privacy, structure, and egress.
Our team coordinates heating and cooling with the room layout. We also plan ventilation so the converted space supports healthy indoor air and manages moisture.
Review Utilities, Access, and Safety
Utility and safety planning should cover electrical service, plumbing, gas systems, egress, alarms, fire separation, and the entry door.
Electrical and plumbing changes require careful design and inspection. Gas systems and structural work should be handled by licensed professionals, not improvised as do-it-yourself work.
Bedrooms and independent living areas need safe egress and suitable smoke and carbon monoxide alarms. Fire separation may also be needed between the converted space and the rest of the home.
How We Plan a Garage Conversion
Our garage conversion process connects the intended use with existing-condition review, design, scope, approvals, and interior finishes.
We keep the process focused on decisions that affect safety, comfort, and project feasibility. Each step supports a clear scope of work.
Define the Use and Scope
Garage conversion planning starts with the room function and the way people will use the space.
We discuss layout, storage, privacy, access, and whether the project includes ADU planning. These choices guide the needed utilities, windows, entry door, and finishes.
Review the Conditions Before Design
A garage inspection identifies structural, moisture, utility, insulation, and code conditions before design decisions are final.
Our team reviews the existing structure, foundation, concrete slab, framing, and roof structure. We also check conditions that could affect ventilation, natural light, egress, or fire separation.
Build the Scope and Quote Around the Work
HomeRemodelSnoqualmie.info uses Free Consultations to discuss the intended use, existing conditions, project scope, and work included in the quote.
Our scope can identify materials, demolition, drywall, flooring, painting, utility work, and permit coordination. A clear project quote should show which work is included and which conditions may require further review.
What Changes the Cost of a Garage Conversion?
Garage conversion cost depends on the existing structure, utility changes, room function, finishes, access needs, and required approvals.
Structural repairs, insulation, windows, doors, electrical work, plumbing, HVAC, flooring, drywall, and painting can each change the project scope. A kitchen or bathroom usually adds more utility planning than a simple office or living area.
Permit requirements also depend on the planned use and the work involved. We review these factors before preparing a quote so the scope reflects the actual garage condition and design.
How Do You Know if a Garage Conversion Is Feasible?
A garage conversion is feasible when the space can meet structural, safety, utility, access, and approval requirements for its planned use.
We assess the existing garage, building code, zoning, permits, egress, utilities, ceiling height, and moisture conditions. These checks show whether the design needs changes before construction begins.
Warning signs include water intrusion, poor drainage, limited ceiling height, weak utility capacity, difficult access, and inadequate windows. Those conditions may not stop the project, but they can change the design and scope.
Plan the Next Step for Your Garage Conversion
Garage conversions move forward best when the intended use, existing conditions, and project scope are reviewed together.
We can discuss conversion planning for a home office, guest room, bedroom, living space, or garage ADU. Our team can also explain how structure, utilities, finishes, permits, and code compliance shape the work.
Contact us to discuss your garage conversion project and request a scope review.
Questions About Garage Conversion Planning
Can I convert my garage into a bedroom?
Yes, a garage can become a bedroom when the space meets structural, insulation, ventilation, natural light, egress, alarm, and building code requirements.
Does a garage conversion need a bathroom?
No, a garage conversion doesn't always need a bathroom, but a bathroom may be needed for convenient independent living or an ADU.
Can a converted garage have a kitchen?
Yes, a converted garage can have a kitchen when plumbing, electrical service, ventilation, access, and approval requirements support the design.
Is a garage conversion the same as an ADU?
No, a garage conversion describes the remodeling work, while an ADU is an independent living space that must meet specific access, utility, safety, and approval requirements.
What problems can stop a garage conversion?
Structural damage, moisture, poor drainage, limited ceiling height, weak utilities, inadequate egress, and approval limits can stop or change a garage conversion.
Can a garage conversion improve home function without becoming an ADU?
Yes, a garage conversion can improve home function as a home office, guest room, bedroom, hobby room, or living area without creating independent living space.