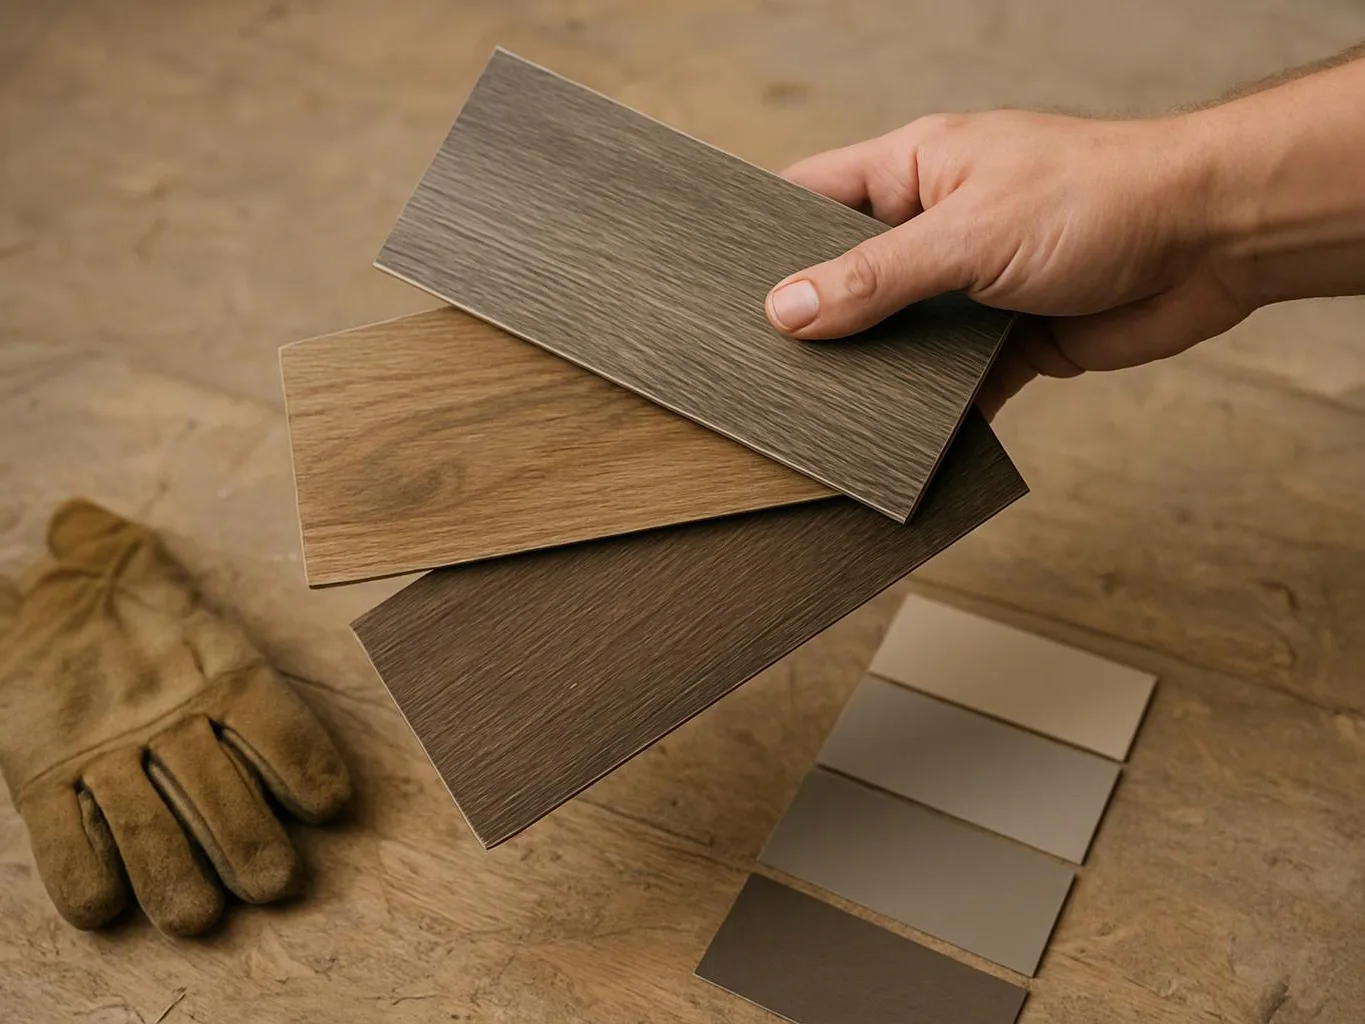
Bathroom Remodeling Mistakes That Can Lead to Water Problems and Rework
Bathroom remodeling mistakes usually come from poor planning, weak waterproofing, hidden damage, or rushed installation. HomeRemodelSnoqualmie.info explains how we identify these risks, prevent rework, and build a safer bathroom plan.
Request an EstimateWhy Bathroom Remodeling Mistakes Lead to Water Problems
Bathroom remodeling mistakes cause water problems when moisture reaches areas that should stay dry. Poor planning can place plumbing connections in difficult locations, while weak waterproofing can let water enter walls and floors.
Water damage often stays hidden until paint blisters, grout cracks, flooring moves, or a musty smell appears. Rework then costs more because finished surfaces may need removal before the real problem can be repaired.
We review the layout, plumbing, materials, and work sequence before construction begins. Our Bathroom remodeler team also checks the work at important stages, so small defects don't become larger construction defects.
Bathroom Remodel Mistakes and Their Fixes at a Glance
Bathroom remodel problems often connect several systems. The table shows the water risk, the inspection point, and the practical fix for each system.
| Area | Common mistake | Water risk | Practical fix |
|---|---|---|---|
| Waterproofing | Treating tile as the waterproof layer | Moisture can pass through grout and joints | Install and inspect a continuous membrane |
| Shower installation | Leaving gaps at fixtures or corners | Water can enter the wall cavity | Seal penetrations and confirm proper transitions |
| Tile installation | Rushing adhesive, alignment, or grout work | Cracks and loose tile can create leak paths | Use compatible materials and allow proper curing |
| Drywall installation | Using drywall in a wet area | Water can soften the board and support mold | Use materials suited to the shower enclosure |
| Bathroom ventilation | Ignoring the fan or air movement | Humidity can cause condensation and mildew | Check the fan, duct path, and room airflow |
| Plumbing | Moving connections without a clear plan | Leaks may occur behind finished walls | Review supply lines, drain lines, and access points |
| Subfloor | Covering damage without repair | Rot and movement can spread below the finish | Inspect framing and repair damaged material first |
Mistake: Skipping a Complete Bathroom Plan
A complete bathroom plan connects the bathroom layout, plumbing plan, materials, and project sequencing. Without that plan, fixtures may conflict and finished surfaces may need removal.
The cost of this mistake comes from added labor, replacement materials, and delayed work. We fix it by confirming the layout, material compatibility, plumbing access, and order of work before installation begins.
Mistake: Treating Tile as the Waterproofing Layer
Tile and grout protect the finished surface, but they aren't the complete waterproofing system. Water can move through grout joints and reach the shower wall when the membrane is missing or poorly connected.
The repair may require removing tile to reach the moisture intrusion. We install a continuous waterproofing membrane behind the finish and inspect seams, corners, and transitions before tile installation.
Mistake: Leaving Gaps Around Shower Fixtures
Gaps around a shower valve or pipe penetration can let water enter the wall cavity. An escutcheon may cover the opening, but the trim doesn't replace proper sealant and waterproofing.
The cost grows when wet insulation, framing, or wall finishes need removal. We check each penetration and connect the sealant to the surrounding waterproofing system.
Mistake: Installing Drywall Where Wet-Area Materials Belong
Standard drywall isn't the right base for areas that receive direct shower water. Cement board or another approved wet-area material may be needed within the shower enclosure.
Moisture can soften drywall and support mold behind the finish. We remove unsuitable material, check the framing, and install materials that match the wet-area design.
Mistake: Ignoring the Subfloor and Framing
A bathroom remodel can hide subfloor damage, rot, or movement in the floor joists and wall framing. New flooring won't correct a weak or damp base.
Repair costs increase when damaged material is covered before inspection. We expose the affected area, assess the framing and subfloor, and plan repairs before rebuilding the floor or walls.
Mistake: Relying on Caulk to Hide Installation Problems
Caulk seals selected joints, but it can't correct poor slope, movement, or a missing waterproofing layer. Cracked grout and repeated sealant failure can point to a deeper leak path.
We identify the source before replacing sealant. Our fix may include correcting a movement joint, repairing the substrate, or rebuilding part of the waterproofing system.
Mistake: Using the Wrong Slope for the Shower Floor
A shower floor needs a suitable slope that directs water toward the drain. Poor slope can cause water pooling around the drain, shower pan, or floor tile.
The cost depends on how much of the shower floor must be removed and rebuilt. We check the shower pan, drain assembly, and tile layout before correcting the drainage path.
Mistake: Rushing Tile and Grout Installation
Rushed tile installation can leave uneven alignment, weak adhesive coverage, and grout that hasn't cured properly. Moisture can then reach gaps behind the finished surface.
We use compatible tile adhesive and grout, confirm alignment, and allow each material to cure as required. This reduces cracked grout, loose tile, and avoidable remodeling rework.
Mistake: Overlooking Bathroom Ventilation
Bathroom ventilation controls humidity that can otherwise collect as condensation on walls, ceilings, and mirrors. Poor airflow can damage paint and encourage mildew.
We check the bathroom fan, duct path, and airflow plan during remodeling. Improving ventilation may require coordinated electrical and building work, so licensed professionals should handle regulated connections.
What a Shower Waterproofing Plan Should Include
A shower waterproofing plan should cover the shower base, walls, corners, seams, penetrations, and drain connection before tile installation.
Shower waterproofing starts with a compatible waterproofing membrane and a properly supported shower pan. The plan should show how the membrane meets the drain assembly and continues through corners and seams.
We also review pipe penetrations, fixture openings, bench areas, and the transition from the shower floor to the bathroom floor. Our team checks the system before tile covers the work, because hidden defects are harder to correct.
What Can Be Hidden Behind Bathroom Walls and Floors?
Bathroom walls and floors can hide leaks, mold, rotted framing, damaged subfloor, and outdated plumbing connections.
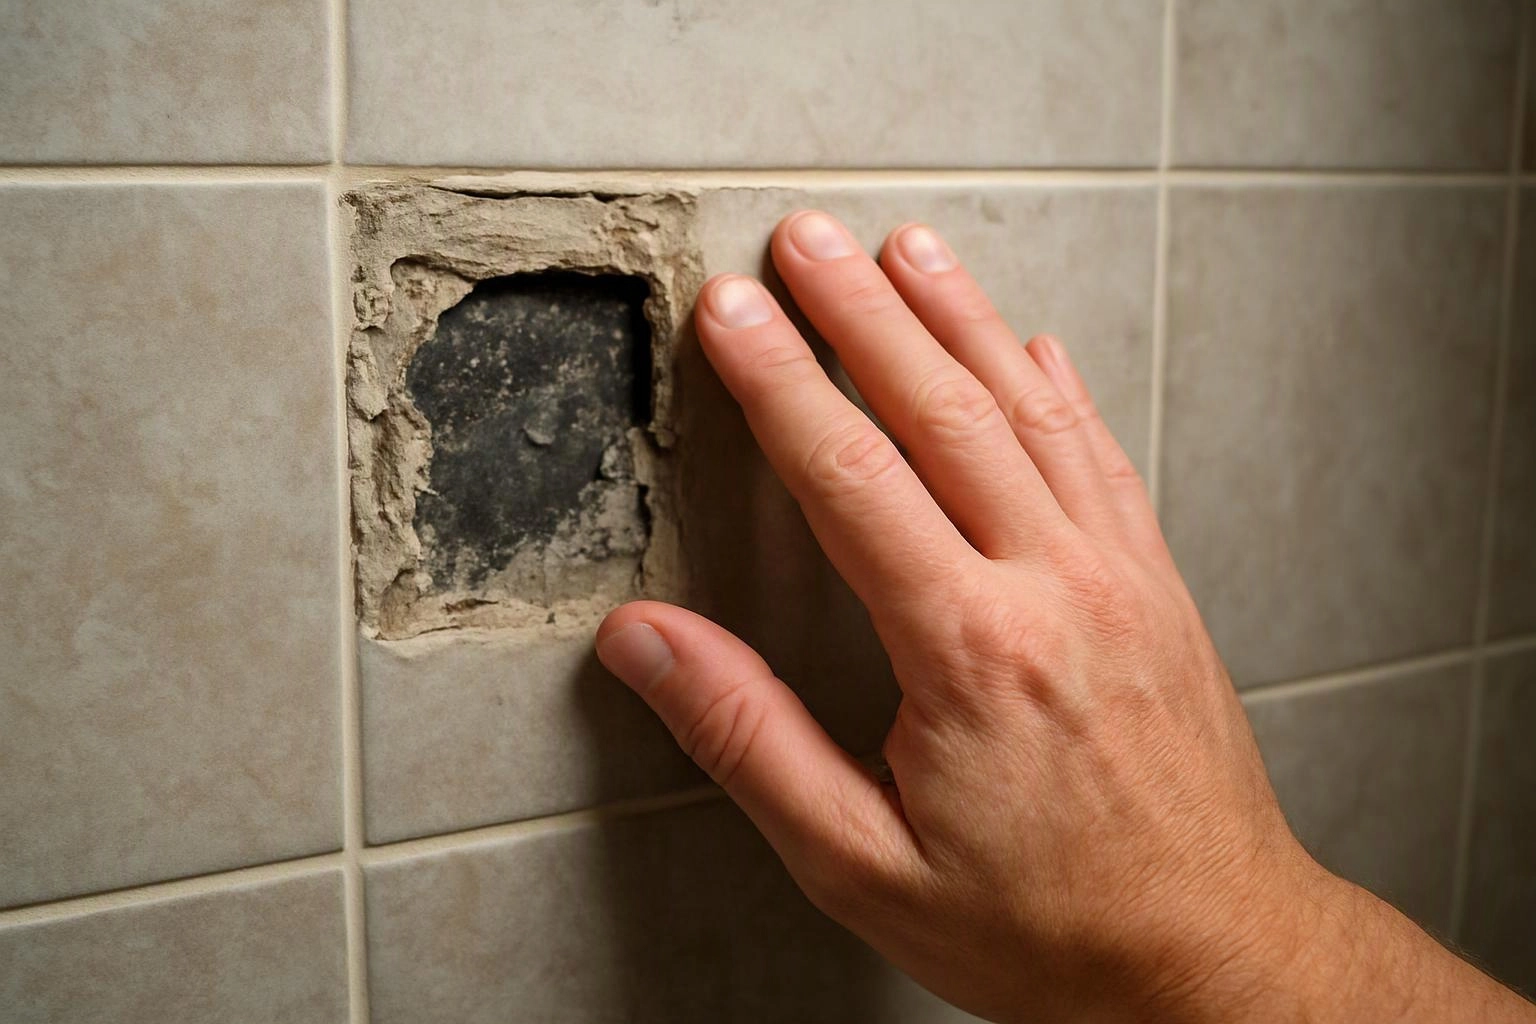
Hidden water damage may affect plumbing supply lines, drain lines, wall framing, or the subfloor. A soft floor, staining, musty odor, cracked finishes, or recurring mildew can signal moisture behind the surface.
We open only the areas needed to trace the problem and document what we find. The repair plan may include water damage repair, plumbing work, framing repair, or replacement of affected finishes.
How We Check for Water Problems Before Rebuilding
Our bathroom inspection checks moisture damage, plumbing, framing, and the subfloor before rebuilding begins.
We use inspection and code criteria to guide the scope. We don't cover damaged materials until the source and supporting structure have been addressed.
What to Ask Before Starting a Bathroom Remodel
Before starting a bathroom remodel, ask the bathroom remodeling contractor how the team will control water, sequence the work, and inspect concealed areas.
Clear answers help you understand the work before finishes are selected. We explain our scope so the plan accounts for water-risk areas, not only visible design changes.
When to Call HomeRemodelSnoqualmie.info
Call us when bathroom remodeling involves hidden water damage, shower waterproofing, tile installation, or drywall installation that may affect wet areas.
Regulated plumbing, electrical, and structural work should be handled by licensed professionals. We help define the scope and coordinate the safe remodeling process.
How to Prevent Bathroom Remodel Rework
Bathroom remodel planning prevents rework by setting the scope, materials, inspections, and work sequence before installation.
We complete plumbing and framing checks before closing walls. We inspect waterproofing before tile installation, and we protect finished surfaces during the remaining work.
Interior house painting belongs near the end of the sequence, after wet work, dust-producing work, and surface repairs are complete. This order protects the finish and helps prevent repeated patching.
Good material compatibility also matters. We confirm that the membrane, tile adhesive, grout, sealant, drywall, and paint support the bathroom's moisture conditions.
Questions About Bathroom Remodel Water Problems
Should bathroom drywall be replaced after a leak?
Yes, bathroom drywall should be replaced when the leak has softened, stained, or contaminated the material. We first locate and repair the water source, then inspect the wall cavity before installing suitable replacement materials.
What changes the cost of fixing bathroom remodel mistakes?
The cost of fixing bathroom remodel mistakes depends on the leak source, hidden damage, access, material removal, plumbing needs, framing repairs, and finish restoration. We review the affected areas and explain what the quote includes before work begins.