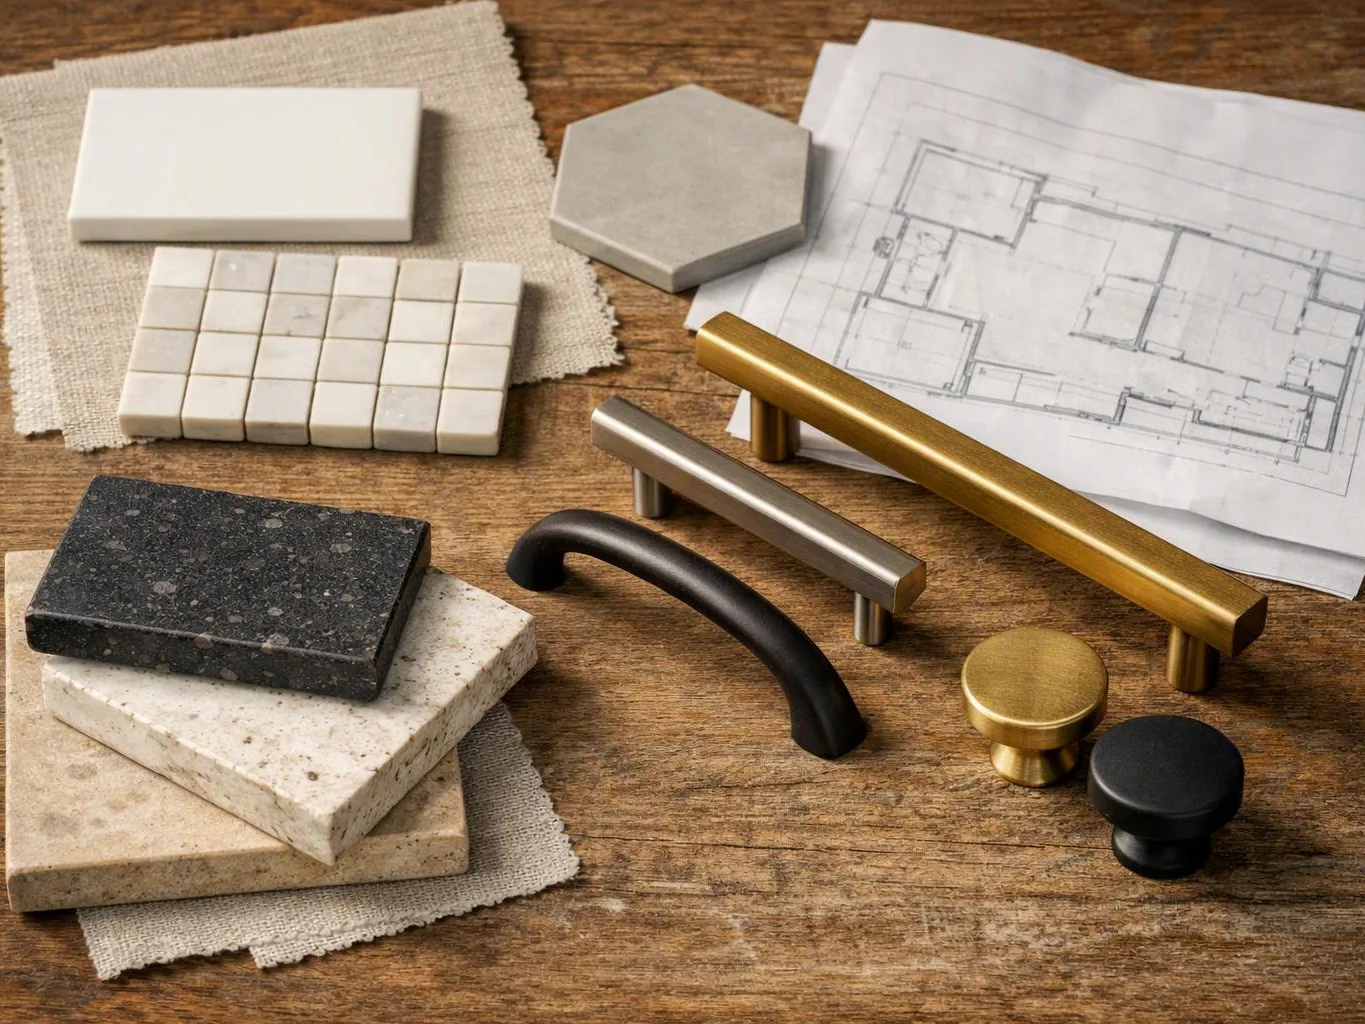
Home Addition Planning Mistakes That Can Create Rework
Home addition planning mistakes often start with unclear goals, weak site checks, poor layout links, or incomplete documents. At HomeRemodelSnoqualmie.info, we help organize the design, scope, approvals, and construction plan before work begins.
Request an EstimateWhy Early Planning Prevents Home Addition Rework
Home addition planning prevents rework by resolving layout, structure, site, budget, and approval issues before construction starts. An addition affects the existing home layout, structural system, utilities, and daily movement through the house.
We begin with a clear project scope and a review of existing conditions. Our team connects the design planning, construction drawings, site evaluation, and permit path before work moves forward.
Our Home Additions service focuses on a connected plan for the new space and the house around it. Early decisions help reduce design conflicts, change orders, and added construction effort.
Home Addition Mistakes That Commonly Lead to Rework
A home addition mistake creates rework when an early decision conflicts with the site, existing house, construction plan, or approval requirements. The table below connects each mistake with its risk, cost drivers, and practical fix.
We use this type of comparison during scope review so homeowners can see where early planning matters most.
| Planning mistake | Rework risk | Cost driver | Preventive action |
|---|---|---|---|
| Unclear goals or room function | Layout changes after work begins | Scope changes and change orders | Write a design brief and scope of work |
| Poor connection to the existing house | Traffic flow and exterior conflicts | Structural connections and finish matching | Review the floor plan and exterior proportions |
| Limited site or structure review | Foundation and load path surprises | Soil, grading, drainage, and structural work | Complete a site evaluation and structural review |
| Incomplete drawings or measurements | Misplaced openings and field corrections | Redrawing, material changes, and added labor | Verify field measurements and construction drawings |
| Budget treated as an afterthought | Selections or scope must be revised | Materials, allowances, labor, and utility changes | Review cost drivers before final selections |
| Permits and inspections overlooked | Work may not meet approval requirements | Permit revisions and corrective construction | Plan permit review and inspection requirements early |
| Utilities planned separately | Electrical, plumbing, or HVAC conflicts | Rerouting mechanical systems and opening finished work | Coordinate utility layouts with the floor plan |
| Finishes selected too early | Materials do not fit the build plan | Cabinet, flooring, fixture, and material changes | Confirm dimensions and construction details first |
Starting Without a Clear Addition Plan
A clear addition plan defines the project goals, room function, scope of work, and design brief. Without that direction, homeowners may approve changes that do not support how the room will be used.
The cost risk comes from scope changes, added design work, and change orders. We reduce that risk by recording the intended use, storage needs, access points, and finish expectations before preparing the construction plan.
Choosing a Design That Does Not Fit the Existing House
An addition design should fit the existing layout, floor plan, traffic flow, roofline, and exterior proportions. A new room can look correct on paper but still create awkward movement or a poor connection to the house.
Rework may involve walls, doors, windows, roofing, or exterior finishes. We review layout integration and the structural connection before finalizing the design.
Skipping a Careful Site and Structure Review
A site and structure review identifies conditions that affect the foundation, soil, grading, load paths, and existing structure. These conditions shape how the addition can connect to the house.
Unexpected site work or structural changes can alter the construction plan and project budget. We check visible conditions and coordinate the needed structural review before construction documents are finalized.
Using Incomplete Measurements and Drawings
Complete field measurements and architectural drawings show the dimensions, ceiling heights, door locations, and window locations needed for reliable planning. Missing information can place walls, openings, cabinets, or fixtures incorrectly.
Corrections can affect framing, finishes, and utility locations. We verify existing conditions and use coordinated construction drawings so the crew can work from the same information.
Treating the Budget as an Afterthought
A project budget should guide the scope, material selections, allowances, and design decisions from the start. Waiting until the design is complete can force changes to rooms, finishes, or systems.
Major cost drivers include structural work, foundation conditions, utility changes, windows, doors, and finish materials. We review the scope and allowances before preparing a quote, so the quote reflects the planned work.
Overlooking Permits, Codes, and Inspections
Building permits, building codes, and inspection requirements help confirm that the addition meets approval and safety standards. Structural work, electrical work, and plumbing work may each affect the permit path.
Skipping permit review can lead to document changes, failed inspections, or corrective work. We coordinate the construction documents with the approval process and follow the required inspection stages.
Planning Rooms Without Coordinating Utilities
Utility coordination connects the electrical plan, plumbing layout, HVAC, lighting, and other mechanical systems to the room design. A room may not function well when outlets, fixtures, vents, and equipment are planned separately.
Rework can occur when finished walls or ceilings must be opened for rerouting. We coordinate utility locations with framing, cabinets, doors, windows, and the intended room function.
Selecting Finishes Before Confirming the Build Plan
Finish materials should be selected after the build plan confirms cabinet dimensions, flooring transitions, fixture locations, and installation details. Early selections can conflict with clearances or adjacent materials.
Material changes can affect ordering, labor, and the final appearance. We use material coordination to check how finishes connect across the addition and the existing home.
What to Ask Before Adding Onto Your House
Before adding onto a house, homeowners should confirm the purpose, layout connection, site conditions, documents, utilities, budget, and approval path. These questions help expose conflicts before construction begins.
We use the answers to shape the design brief, scope review, and quote preparation.
How to Check That the Addition Fits the Existing Layout
A home addition should connect with the existing layout so movement, light, privacy, structure, and daily use feel intentional. The existing floor plan should guide the location of doors, windows, halls, stairs, and room connections.
We trace the circulation path from the main entry through the existing home and into the addition. We also review natural light, privacy, furniture placement, and sightlines before approving the addition design.
A practical design makes the new space feel connected without making the original rooms harder to use. The same review helps prevent problems described in “Kitchen Remodeling Mistakes That Can Make the Finished Room Harder to Use” when an addition includes a kitchen.
When to Call HomeRemodelSnoqualmie.info for Planning Help
HomeRemodelSnoqualmie.info should be involved when the addition affects structure, permits, utilities, major layout changes, or several connected trades. These conditions make early coordination more important than isolated room planning.
We can help organize the construction scope and identify conflicts before they become field changes.
Plan Your Home Addition Before Construction Starts
A written scope, coordinated design, site review, and clear quote give a home addition a stronger start. We use these items to connect the project goals with the construction documents and material plan.
Our team reviews the addition design, existing conditions, utility coordination, approval path, and finish materials before construction starts. The quote reflects the agreed scope and the decisions that shape the work.
Request a project review through our contact page so we can discuss the planning details that apply to your home addition.
Questions About Home Addition Planning Mistakes
Can changing the design during construction cause home addition rework?
Yes, changing a home addition design during construction can cause rework when completed work no longer matches the new plan. Design changes may affect framing, utilities, permits, finish materials, and the project budget.
What documents should be ready before a home addition begins?
Home addition documents should include a clear scope, coordinated construction drawings, verified measurements, structural details, utility layouts, finish selections, and the permit path. These documents give the crew a shared plan for the work.
How do existing utilities affect home addition planning?
Existing utilities affect home addition planning because electrical, plumbing, and HVAC systems must connect with the new room without conflicting with structure or finishes. We coordinate these systems with walls, ceilings, cabinets, fixtures, and access points.
What makes a home addition design practical for daily use?
A practical home addition design supports room function, clear circulation, natural light, privacy, storage, and a smooth connection to the existing home. We also check door swings, furniture placement, utility access, and finish transitions before construction.