Who installs trim for this type of remodeling project?
HomeRemodelSnoqualmie.info installs trim for residential and commercial remodeling projects. We handle baseboards, casing, crown molding, and trim around cabinetry or other finished areas. The scope can stand alone or connect with flooring, kitchen, bathroom, office, retail, or tenant improvement work. We review the property first so the trim plan fits the surrounding finishes.
What part of the room sets the trim work scope?
The room layout and adjoining finishes set the trim work scope. Door and window openings, wall length, corners, flooring, cabinets, and ceiling transitions all affect the pieces required. We inspect those connections before preparing a quote. A room with changed openings may need different casing from a straightforward baseboard replacement.
How should I prepare before requesting a trim quote?
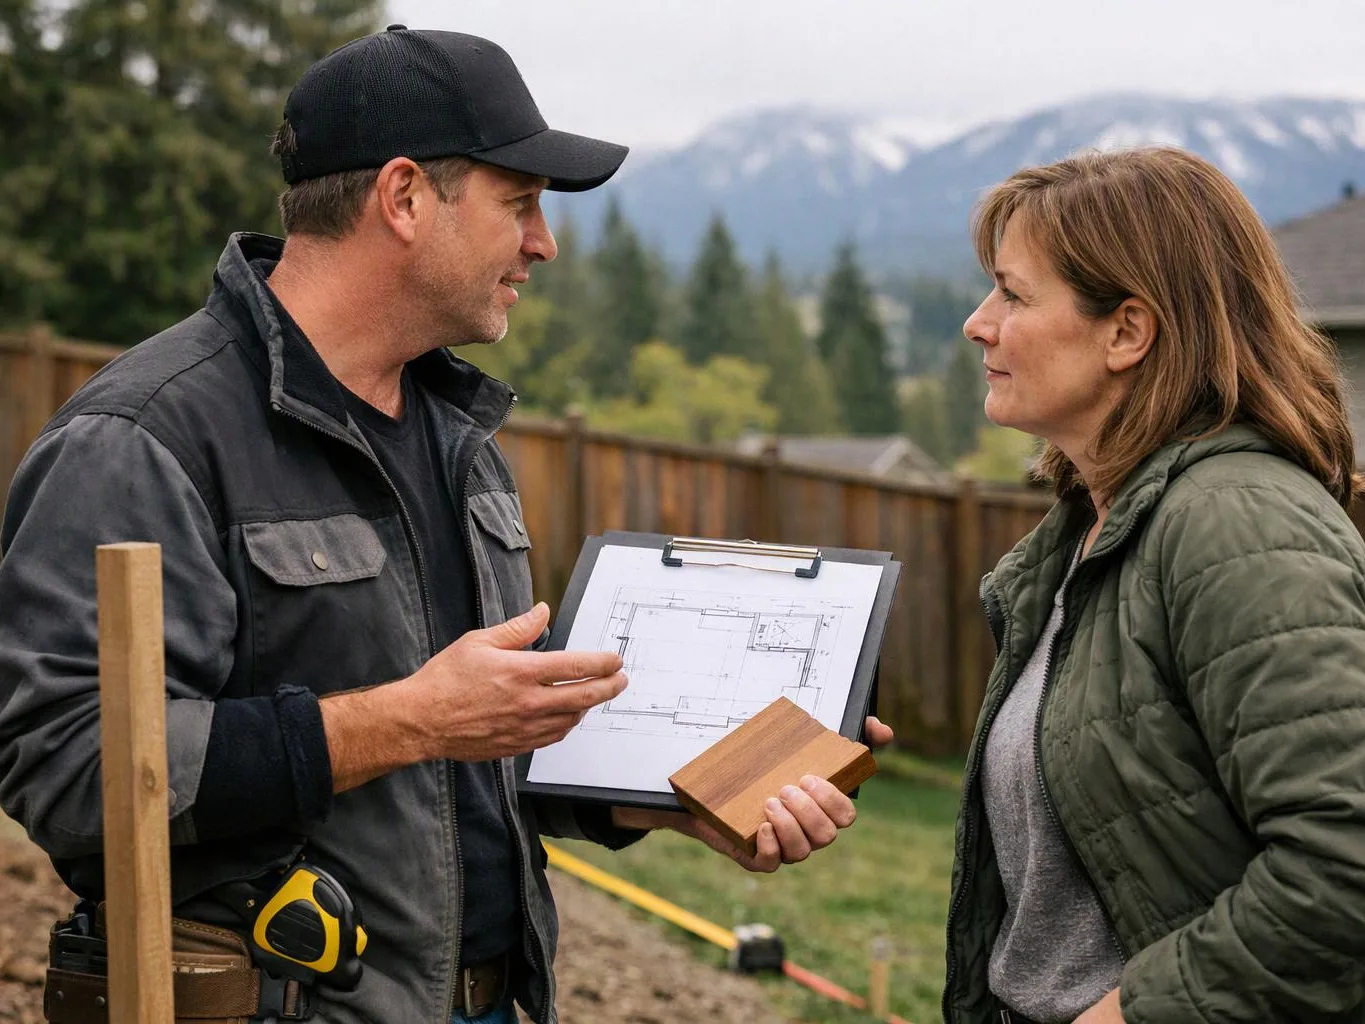
Room photos, a list of affected areas, and your finish preferences help us review the request. Include doors, windows, baseboards, cabinets, flooring, and any visible gaps or damage. We can then discuss whether the work belongs with a larger remodel. Free consultations give you a chance to explain the property and desired result.
When does trim need replacement instead of repair?
Replacement makes more sense when trim is split, missing, badly warped, or incompatible with the new room layout. Small gaps or loose sections may support a repair after we check the wall and adjoining surfaces. The surrounding flooring, casing, cabinets, and paint also affect the choice. We explain the practical options before work begins.
Which materials can coordinate with cabinets and flooring?
Baseboards, casing, crown molding, and cabinet trim can coordinate with the room’s flooring and cabinetry. The profile, width, surface, and planned paint or stain all affect the match. We review samples or existing pieces when needed. The best choice is the one that fits the room plan and meets the needed finish.
Why do trim joints show after installation?
Trim joints show when pieces move, cuts do not meet cleanly, or adjoining surfaces are uneven. We check corners, wall lines, floor transitions, and fasteners before deciding how to address the joint. Paint and stain also affect what remains visible. We include finish preparation in the scope when the project calls for it.