Skip to content

Custom Cabinetry in Bellevue, Washington

Drawer organizers shape storage flow in Bellevue kitchens and work areas. We plan each cabinet around access, daily use, and the room's layout.

5 · 23 ReviewsLicensed & InsuredUpfront, Transparent PricingAll Major Brands

Quick Summary: custom cabinetry in Bellevue, Washington

Custom Cabinetry in Bellevue is provided by HomeRemodelSnoqualmie.info for kitchens, bathrooms, offices, retail spaces, and whole-home renovations. The service covers storage planning, drawer organizers, pullout shelves, corner solutions, and appliance integration through an end-to-end design and construction process.

  • What we do: HomeRemodelSnoqualmie.info provides Custom Cabinetry for Bellevue, Washington properties, including storage planning, cabinet layouts, pullout shelves, and appliance integration.
  • What is included: Storage planning, drawer organizers, pullout shelves, corner solutions, appliance integration, countertops, lighting, and finish upgrades.
  • What you get: Custom Cabinetry in Bellevue delivers a storage layout that supports daily workflow and fits the property's functional needs.

Why do my cabinets waste space even when they have plenty of room?

Poor storage planning often leaves deep shelves, blocked corners, and hard-to-reach items. Custom cabinetry can assign each zone a clear use, so frequently used cookware, food, tools, or office supplies stay within reach. Drawer organizers, pullout shelves, and appliance placement should follow the way you move through the room.
Our Track Record

Average Rating
5
Customer Reviews
23

Custom cabinetry planning for Bellevue properties

Custom cabinetry works best when storage decisions start with the room's actual use. We map where people stand, prep, clean, work, and reach before we set cabinet zones.

The lead decision is workflow. A kitchen may need wide drawers near the prep area, pullout shelves for heavy items, and a corner plan that avoids dead space. An office or retail space may need a different balance of display, stock, and closed storage.

This page focuses on storage design within a larger remodeling project. We also coordinate related work such as countertops, lighting, flooring, fixtures, and layout changes when the scope calls for it. A quote should reflect the cabinet plan, finish choices, access needs, and connected construction work.

  • Map the tasks performed in each storage zone.
  • Mark appliance locations and required clearances.
  • Choose drawer, shelf, and corner access based on daily use.
  • Review countertop, lighting, flooring, and fixture connections.
  • Confirm the work scope before construction begins.
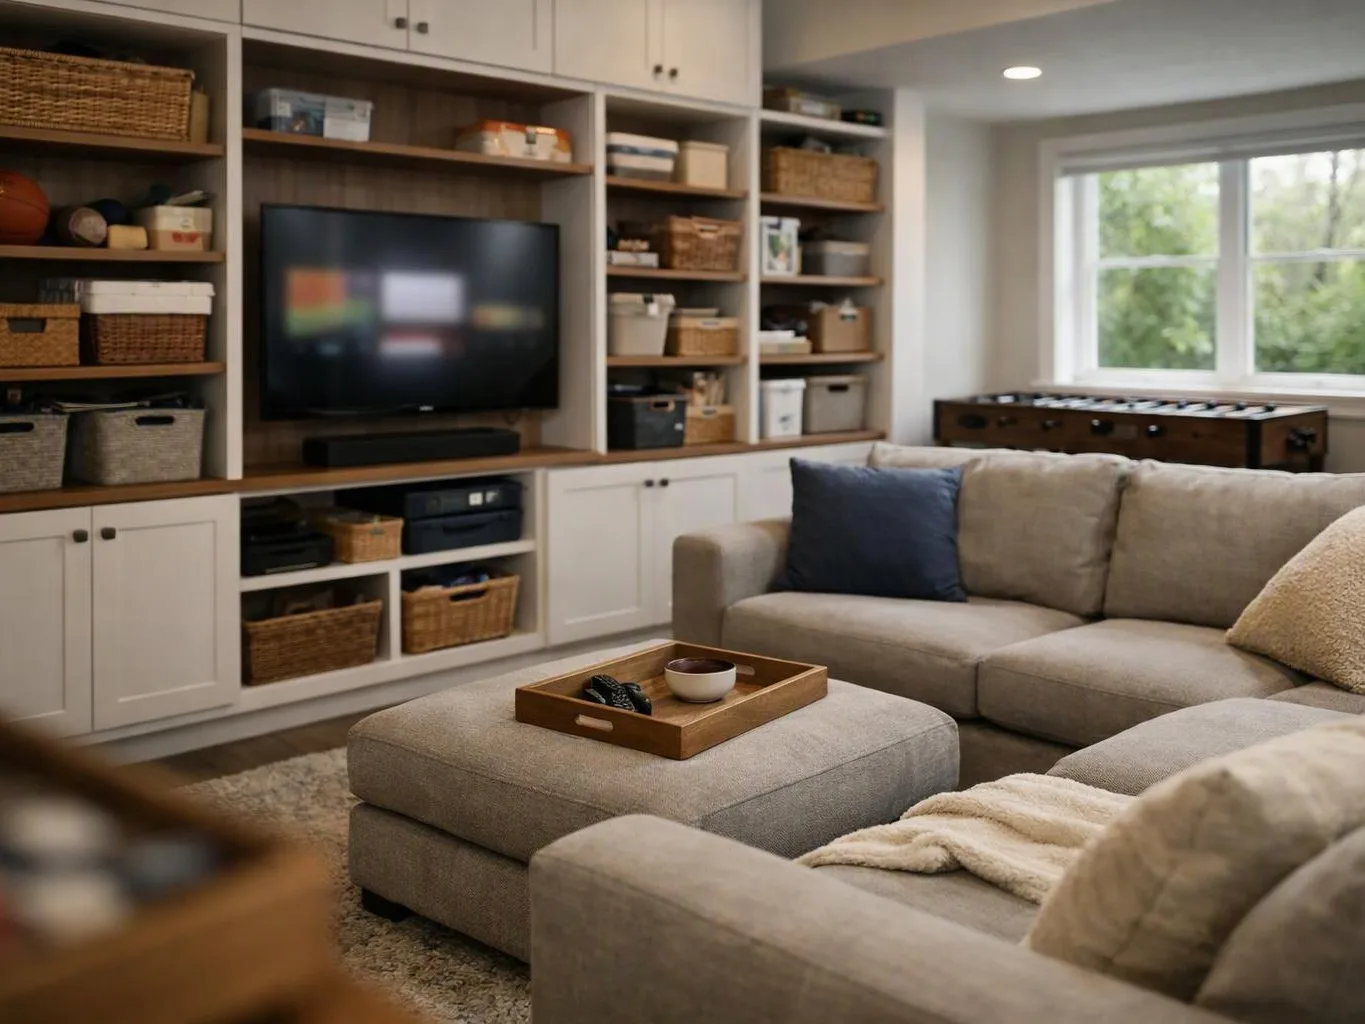
A cozy living room shows a sectional sofa, ottoman tray, wall TV, shelves, and a window with trees outside

Service Overview

Custom cabinetry is a built storage system that fits a room's layout, storage needs, and daily workflow.

  • Unlike a simple cabinet replacement, the work can coordinate storage planning, layout changes, appliance integration, countertops, lighting, and finish upgrades.
  • We provide this service for residential and commercial properties in Bellevue.

What custom cabinetry includes for your storage plan

HomeRemodelSnoqualmie.info provides comprehensive Custom Cabinetry in Bellevue. Here's what you get:

  • We develop cabinet layouts around the room's dimensions, access points, and daily tasks.
  • We plan drawer organizers for items that need grouped, visible access.
  • We include pullout shelves where deep cabinet space needs easier reach.
  • We address corner solutions so awkward areas receive a defined storage purpose.
  • We coordinate appliance integration with the cabinet layout and surrounding finishes.
  • We can connect cabinetry with countertops, lighting, flooring, fixtures, and layout changes.

A client scenario this service addresses

A typical Bellevue remodel may involve a kitchen where deep cabinets hold useful space but hide daily items. We check the room layout, appliance locations, corner access, and walking paths before assigning storage zones. The plan can then combine drawers, pullout shelves, and appliance integration with related countertop, lighting, or finish work.

Any required construction approvals are reviewed as part of the project scope.

Why customers choose this cabinetry approach

Storage follows the work pattern

The layout starts with how the room is used, not with a fixed cabinet arrangement. We place storage near the tasks it supports, then check access and clearances. This service is the wrong fit when you only need a minor hardware repair or a single loose door adjusted.

Design and construction stay connected

Our team coordinates cabinet planning with countertops, lighting, flooring, fixtures, and layout changes when those items are part of the project. That keeps connected decisions in one project scope.

Project communication stays organized

We explain the planned work, selections, and construction steps before the build moves forward. Licensed, bonded, and insured professionals manage the project from design through handover.

Process

How we plan and build the cabinet layout

1

Review the room and daily tasks

We review the room dimensions, access points, work zones, current storage, and the tasks the space must support.

2

Set storage zones and openings

We place drawers, shelves, corner solutions, and appliance openings according to reach, item use, and available wall or base space.

3

Coordinate connected remodeling work

We align the cabinet plan with countertops, lighting, flooring, fixtures, and layout changes included in the project.

4

Confirm selections and project scope

We review the planned work, finish choices, connected trades, and quote before construction decisions move ahead.

5

Complete construction and handover

We manage installation, finish work, site coordination, and final handover as part of the agreed remodeling scope.

What better storage changes in the room

A planned cabinet layout puts frequently used items closer to their work zones.

Drawer organizers keep small tools, utensils, and supplies sorted instead of scattered.

Pullout shelves make deep storage easier to see and reach.

Corner planning gives awkward cabinet space a useful role.

Appliance integration keeps cabinet lines and equipment placement working together.

A coordinated scope reduces guesswork across cabinetry and connected remodeling work.

Storage choices for different cabinet zones

This table compares common storage choices by the access problem each one addresses.

Storage optionBest fitPlanning point
Drawer organizersSmall items and grouped suppliesPlace near the task where those items are used
Pullout shelvesDeep base or pantry storageCheck shelf travel, opening width, and nearby clearance
Corner solutionsAwkward corner cabinet spaceReview access, door swing, and adjacent work zones
Appliance integrationCabinetry around installed equipmentConfirm model details, openings, utilities, and work surfaces

Licensing and Regulators

Washington State Department of Labor & Industries, Contractors

Washington

Washington State Department of Labor & Industries, Contractors regulates contractor registration and licensing requirements for construction work in Washington.

Our Standard

  • Detailed Planning
  • Precise Execution
  • Focused Workmanship
  • Integrated Remodeling

Customer Reviews for Custom Cabinetry in Bellevue

5(23 Customer Reviews)View our Google Business Profile
T Foss
T Foss
6 months ago
Verified on Google
Best remodel experience we have ever had. The oversight, careful workmanship and ownership of the project was above expectations. Our design team was amazing. We also had the same person do all the work start to finish and was a total Pro. Could not recommend enough and will be doing any and all projects through them. This place is a gem.
Samantha Floersch
Samantha Floersch
6 months ago
Verified on Google
After experiencing water damage in our home, we needed to replace all our flooring, some kitchen cabinets, and redo our primary bath. Linda and her team truly saved the day after a disappointing experience with another contractor. She worked closely with us to choose the perfect tiles for our bathroom and find flooring that suited our home. Her contractors did exceptional work, from leveling the floors to installation and cabinet remaking, all while maintaining a high level of professionalism. Linda answered all our questions along the way, and we cannot speak highly enough of the work she and her team performed!
7N7
7N7
Local Guide2 years ago
Verified on Google
Overall I enjoyed working with Linda and her team. Even though there were no major redesign of spaces and I knew exactly what tile/fixtures/cabinets etc I wanted I still was appreciative of her insight on certain details and choices. It was very easy to collaborate with her. She makes an effort to be in-tune with a client. She was very responsive and took care of everything that needed attention as soon as she was able too. She made sure that I was listened to and taken care of as a client with her subcontractors. I would work with her again.

Questions about planning custom cabinetry

How should drawer organizers be designed for storage and workflow?

Drawer organizers should follow the tasks performed beside each cabinet zone. We group items by use, size, and reach, then place them near prep, cooking, cleaning, office, or retail work areas. The design also checks drawer depth, opening width, nearby appliances, and walking space. A consultation can turn your daily routine into a storage plan.

What should I prepare before a cabinetry consultation?

Room photos, rough measurements, appliance details, and a list of storage problems give the consultation a useful starting point. Include items that feel hard to reach or often cause clutter. Existing plans, finish preferences, and the broader remodeling scope can also help us connect cabinet decisions with countertops, lighting, flooring, or fixtures.

Which cabinet details change the project quote?

The cabinet layout, storage hardware, appliance openings, finish selections, and related construction work change the project quote. Property access and the condition of connected surfaces can also affect the scope. We review these details during a consultation, then explain the work included in the quote before you decide how to proceed.

When should appliance information be shared?

Appliance information should be shared before the cabinet layout is finalized. Model details, opening sizes, utility locations, and door swings can affect cabinet widths and nearby work surfaces. Early coordination helps the design account for appliance integration, countertops, lighting, and access without leaving those decisions until construction.

Why do corner cabinets become hard to use?

Corner cabinets become hard to use when doors, shelves, and nearby work zones block access. A corner solution should account for opening direction, reach, stored items, and the adjacent countertop or appliance. We review the corner as part of the full room layout, so the storage choice supports the workflow around it.

Who provides custom cabinetry for residential and commercial remodeling?

HomeRemodelSnoqualmie.info provides custom cabinetry for residential and commercial remodeling. Our team supports kitchens, bathrooms, offices, retail spaces, tenant improvements, and specialty projects. We coordinate design, construction, and project management when cabinetry connects with other work. The consultation defines the property type, storage goal, and wider project scope.
Contact

Request a custom cabinetry quote in Bellevue

Get a clear cabinet scope for your Bellevue kitchen, bathroom, office, retail space, or wider remodel. Request a quote after we review your storage needs and room layout.

Close-up of a wooden deck panel with a hidden metal fastener between the boards

ZIP Codes We Serve in Bellevue, Washington

98004980059800698007980089800998015
(425) 414-7221