Permits and Inspections for Home Remodeling Projects in Snoqualmie, Washington
Home remodeling permits and inspections depend on the project scope, structural changes, and regulated work involved. At HomeRemodelSnoqualmie.info, we help you plan the permit path, prepare the work for inspection, and address required corrections.
Request an Estimate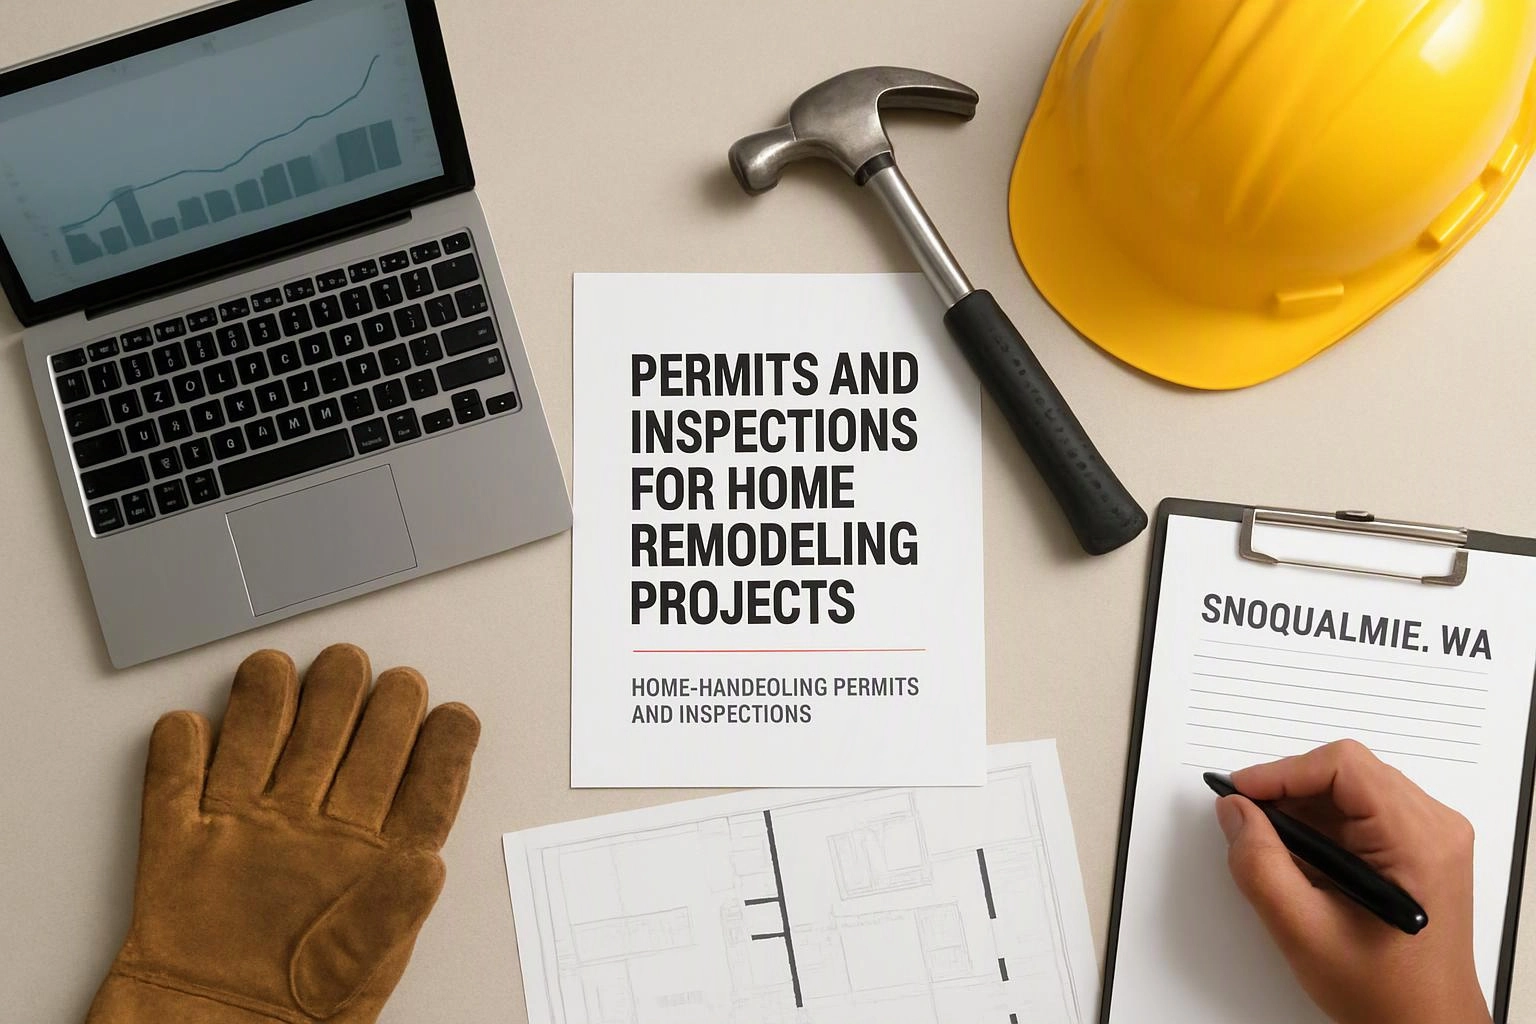
Do You Need Permits for a Home Remodel?
Home remodeling permits are often needed when work changes structure, systems, safety features, or how you use a space.
A building permit may apply to structural changes, room changes, or major alterations. Electrical work, plumbing work, and mechanical work can also require separate permit review.
Small finish updates may follow a different path. We review the full project scope before construction begins, because one remodel can include several types of regulated work.
Which Home Improvements May Require Permits?
Permit needs vary by scope, so we review the planned work before confirming the required applications and inspections.
The table below shows how common remodeling work may affect permit planning. Final requirements depend on the work shown in the plans and the existing property conditions.
| Project type | Permit planning focus |
|---|---|
| Home additions | New floor area, structural connections, site information, and system changes. |
| Accessory dwelling unit construction | Use of the space, floor plans, structural details, and building systems. |
| Garage conversions | Change of use, insulation, openings, safety features, and utility work. |
| Basement remodeling | Habitability, egress, framing, moisture concerns, and mechanical systems. |
| Kitchen remodeling | Wall changes, electrical work, plumbing work, and ventilation. |
| Bathroom remodeling | Plumbing work, electrical work, ventilation, and wall or floor changes. |
| Structural work | Load paths, beams, walls, openings, and structural details in approved plans. |
| Electrical, plumbing, or mechanical work | System changes, regulated connections, rough-in work, and required inspections. |
What Permits and Documents Does Your Project Need?
A permit application identifies the proposed work, property, applicant, and documents used for review.
We organize project plans, site information, property information, and the floor plan. Structural details may be needed when walls, beams, openings, or other load-bearing parts change.
Energy requirements can also affect the plans and selected materials. We compare the permit documents with the planned work so the approved plans reflect the actual project.
Who Pulls Permits for a Remodeling Project?
HomeRemodelSnoqualmie.info coordinates the permit process for the remodeling work we perform, while the application identifies the responsible applicant.
The homeowner may be the permit applicant, or our team may handle permit coordination for our contracted work. The permit records should clearly match the property, plans, and responsible parties.
We keep the permit path connected to the construction plan. That helps reduce confusion when reviewers request information or when inspection corrections affect the work.
What Inspections Happen During Remodeling?
Remodeling inspections check covered work at required stages before walls close and before the project receives final approval.
The exact inspection stages depend on the approved plans and the systems included in the remodel.
How We Prepare Remodeling Work for Inspection
Inspection scheduling starts after the related work is ready and the permit documents are available.
We check rough-in work against the approved plans before requesting an inspection. Our crew keeps required work areas accessible, so the inspector can review covered components.
If an inspection report lists corrections, we review each item and coordinate the needed work. We then prepare the affected area for another review and track the path to final approval.
How Permits and Inspections Protect Your Remodeling Project
Permits and inspections create a documented review process for regulated remodeling work.
That process supports several practical outcomes for homeowners:
Plan Your Snoqualmie Remodeling Project With Permit Steps Included
Home additions and other remodeling projects need permit review and inspection planning before construction begins.
At HomeRemodelSnoqualmie.info, we connect project planning with the permit application, approved plans, inspection stages, and correction process. Our team can also coordinate the compliance steps for Home Additions.
We review the scope, explain the documents, and plan access for each inspection. Free Consultations are available for homeowners who want to discuss the permit path before work starts.
Questions About Remodeling Permits and Inspections
Can you remodel before the permit is approved?
Remodeling work that requires a permit should wait until the permit path allows construction to begin. We use the approved plans and permit status to decide which work can proceed.
What happens when remodeling work fails an inspection?
Inspection corrections identify work that needs attention before approval can continue. We review the inspection report, coordinate corrections, and prepare the affected work for another inspection.
Can permit requirements change after the project scope changes?
Permit requirements can change when a project scope adds structural changes, system work, or a new use for the space. We review scope changes and update the permit documents before related work proceeds.