Home Addition Red Flags to Catch Before Construction Begins
Home addition red flags include unclear plans, separate design decisions, weak structural connections, vague scopes, and missing approval steps. HomeRemodelSnoqualmie.info uses early project reviews to identify these risks before construction begins.
Request an EstimateWhat Home Addition Red Flags Should You Catch Early?
Home addition red flags are planning, design, structural, scope, and approval problems that can create rework or delays.
A home addition must work with the existing house. Early construction planning checks the design, site conditions, structural connection, utilities, and approval process together.
Our preconstruction review helps connect those decisions before crews begin work. You can also review our Home Additions service page to see how we organize addition projects.
Home Addition Red Flags at a Glance
The table shows common warning signs, their likely project impact, and the early correction we use. A clear comparison helps you spot problems before they become change orders.
| Red flag | Warning sign | Project impact | Early fix |
|---|---|---|---|
| Separate addition design | Different floor levels or roof forms | Visible mismatch and rework | Coordinate the whole-house design |
| Weak structural connection | No clear load path | Framing changes and structural risk | Review the foundation and framing plan |
| Unclear project scope | Missing materials or site work | Disputes and change orders | Write clear inclusions and exclusions |
| Missing permit plan | No inspection sequence | Approval problems and construction delays | Coordinate permit documents early |
An Addition Design That Ignores the Existing House
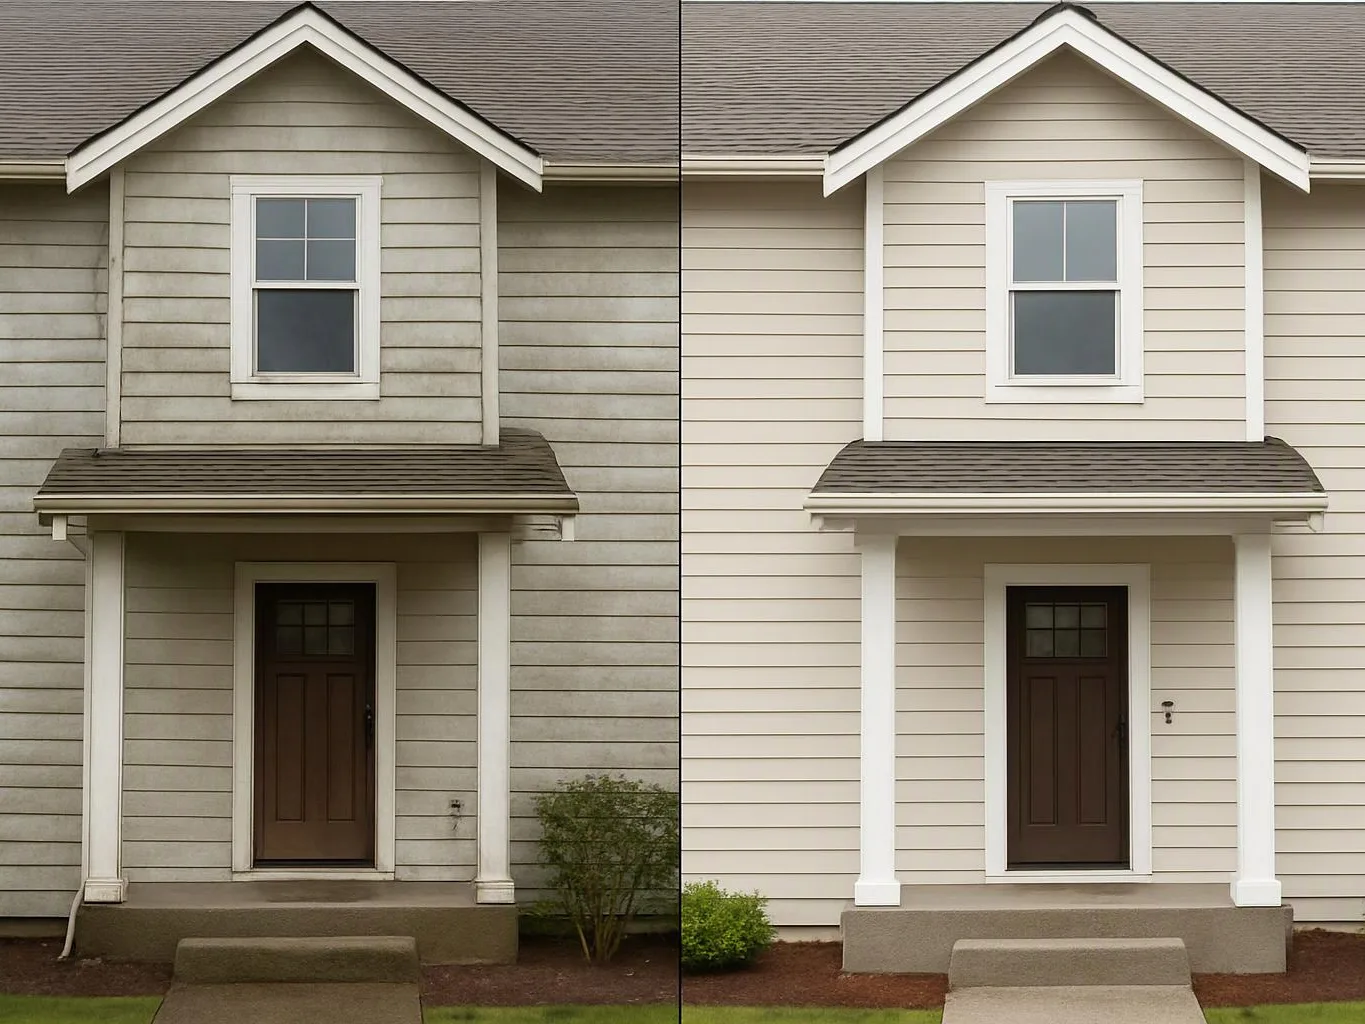
Addition design should account for the existing house, including floor levels, roofline, windows, doors, and exterior materials.
This problem happens when the new space is planned as a separate box. The result can be awkward transitions, mismatched finishes, and extra work at the roof connection.
Those corrections can increase labor and material needs. We compare the new plans with the existing structure and correct conflicts before construction begins.
Unclear Plans for How the Addition Connects Structurally
A structural connection explains how the addition joins the foundation, walls, framing, and existing load path.
This red flag appears when drawings show the new room but not the foundation connection or roof tie-in. Unclear load paths can force framing changes after work starts.
Structural changes can affect labor, materials, and the construction sequence. Our team reviews the foundation and framing documents, and we involve licensed structural professionals when required.
A Project Scope That Leaves Important Work Unclear
Project scope should state the work inclusions, exclusions, drawings, materials, fixtures, utilities, and site work.
Vague scopes often leave room for different assumptions. That confusion can lead to disputed responsibilities, missing materials, and change orders.
Unclear work can raise the project cost because decisions happen during construction. We create a written scope of work and explain the change process before work begins.
A Budget That Leaves Out Necessary Project Costs
A construction budget should account for labor, materials, site conditions, design changes, allowances, and required approvals.
Incomplete budgets often focus on the visible room and overlook preparation work. Foundation conditions, utility changes, and finish selections can then create surprises.
Budget gaps can delay decisions and force design changes. We connect the budget to the drawings, scope, material selections, and known site conditions.
No Clear Plan for Permits and Inspections
A building permit plan identifies the documents, building code requirements, approval steps, and inspection sequence.
This warning sign appears when no one explains who prepares permit documents or schedules inspections. Work can then pause when an approval or correction is required.
Approval problems can create rework and construction delays. We review the permit path and coordinate the work around required inspections instead of treating approvals as an afterthought.
Utilities That Were Never Checked for the New Space
Utility planning checks the electrical service, plumbing, heating and cooling, ventilation, and utility layout for the new space.
Unplanned utility work often happens when the design shows room finishes but not system capacity or routing. New loads may require changes to the electrical system, plumbing system, or heating and cooling system.
Late utility decisions can affect walls, ceilings, finishes, and the budget. Our team coordinates these systems before framing closes access.
Drainage, Water, and Site Conditions Left Until Later
Site drainage review checks grading, soil conditions, foundation conditions, and water management around the addition.
This risk appears when the site looks simple from inside the house. Poor drainage planning can expose the foundation to water and can interfere with access or excavation.
Correcting water problems later can require added site work and repairs. We assess the site early and coordinate drainage with the foundation plan.
A Schedule With No Plan for Long-Lead Materials
A construction schedule should connect product selection, material availability, sequencing, and inspection requirements.
Schedules become unreliable when windows, doors, finishes, fixtures, or other materials remain undecided. Crews may reach a point where the next task cannot proceed.
Material delays can disrupt sequencing and increase coordination work. We confirm selections early and align ordering with the construction plan.
What Should a Home Addition Scope Clarify?
A home addition scope should clarify the design, structural work, materials, utilities, approvals, site protection, cleanup, and change process.
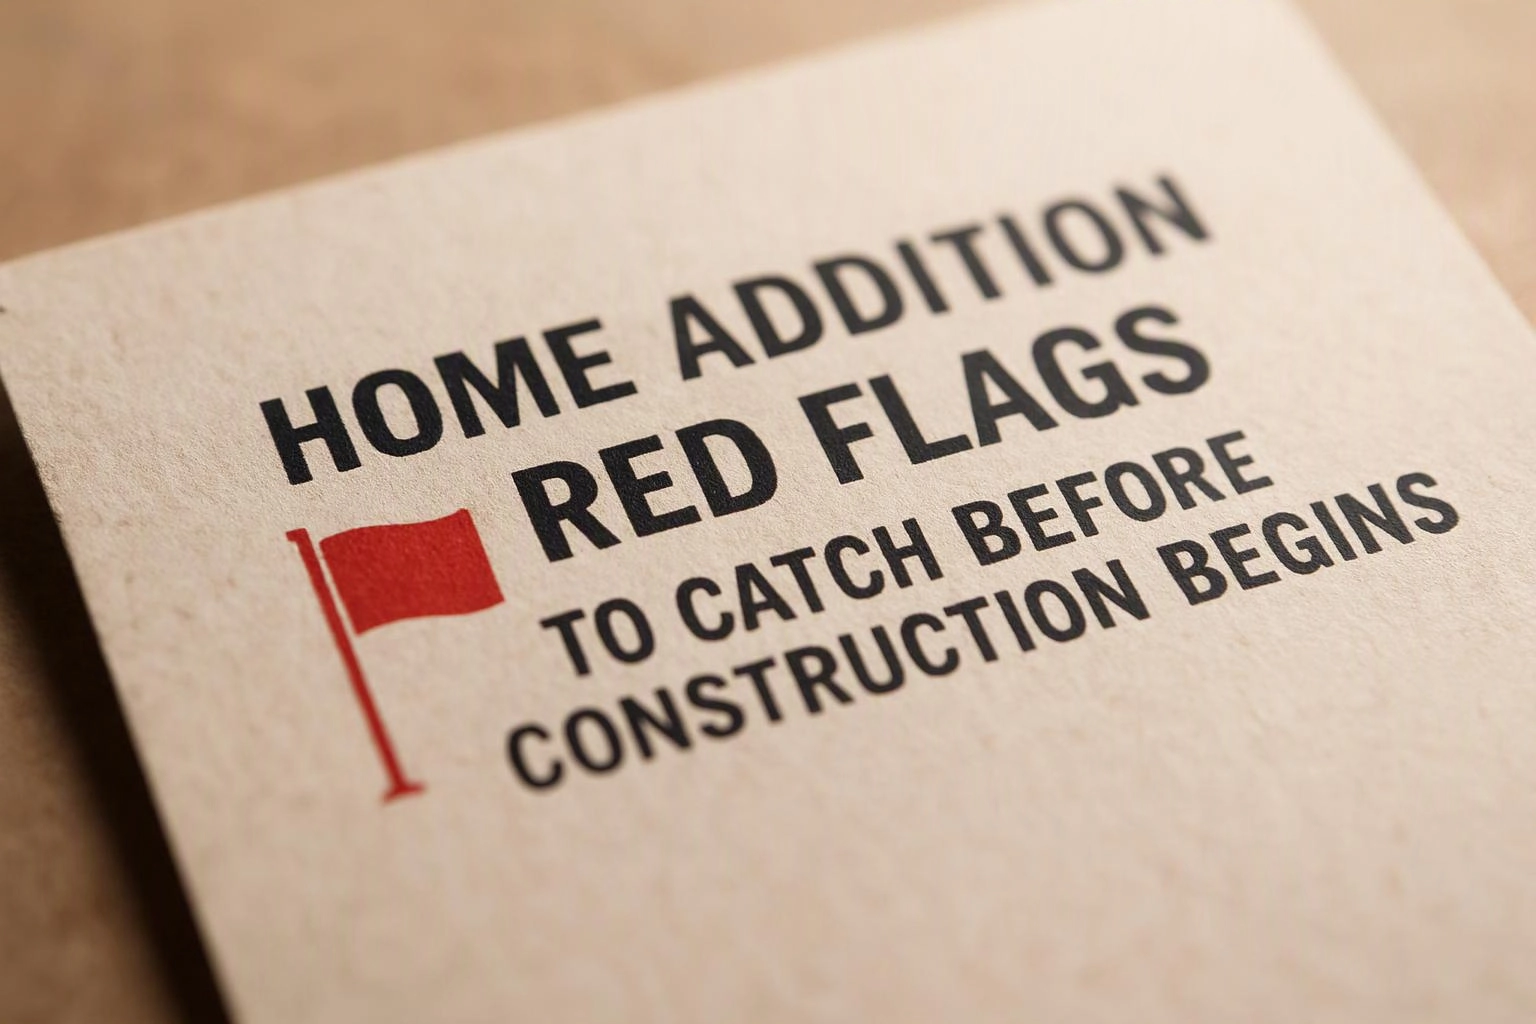
The scope should show what our team will build and what the work excludes. It should also identify fixtures, finish selections, site access, protection for the existing house, and cleanup responsibilities.
A clear scope gives the construction budget and schedule a reliable foundation. We explain how requested changes are reviewed before they affect the work.
How We Review an Addition Before Construction Starts
Our preconstruction review connects the site, design, scope, budget, approvals, and construction planning before work begins.
When HomeRemodelSnoqualmie.info Should Review the Project
Our team should review a home addition before construction when key decisions remain disconnected or unclear.
These warning signs are useful points for a home addition consultation. We review the documents and site together so you can make decisions with fewer surprises.
Plan the Addition Around the Whole House
Home additions work best when whole-house design guides construction planning from the start.
The existing house affects floor levels, roof connections, exterior materials, utilities, drainage, and structural work. A preconstruction consultation brings those factors into one coordinated plan.
We can review the addition scope, identify project risks, explain what the quote includes, and outline the next approval steps. Contact our team through our consultation page.