
What Is a Truss?
A truss is a framed structure that supports a roof or floor by spreading loads through connected members. Its triangular design helps transfer weight to the building’s walls. Roof trusses arrive as engineered units and are set in place during framing. Each truss must match the planned span, shape, and load needs.
Quick Facts About Truss
Category
Structural framing
Used for
Roof and floor support
Common confusion
A truss differs from a rafter
Also called
Roof Truss, Prefabricated truss
Often discussed with
New Home Construction
Key Takeaways About Truss
- Triangular members give a truss strength and shape.
- Each truss must match the building plans.
- A truss is not the same as a single rafter.
How Truss Works
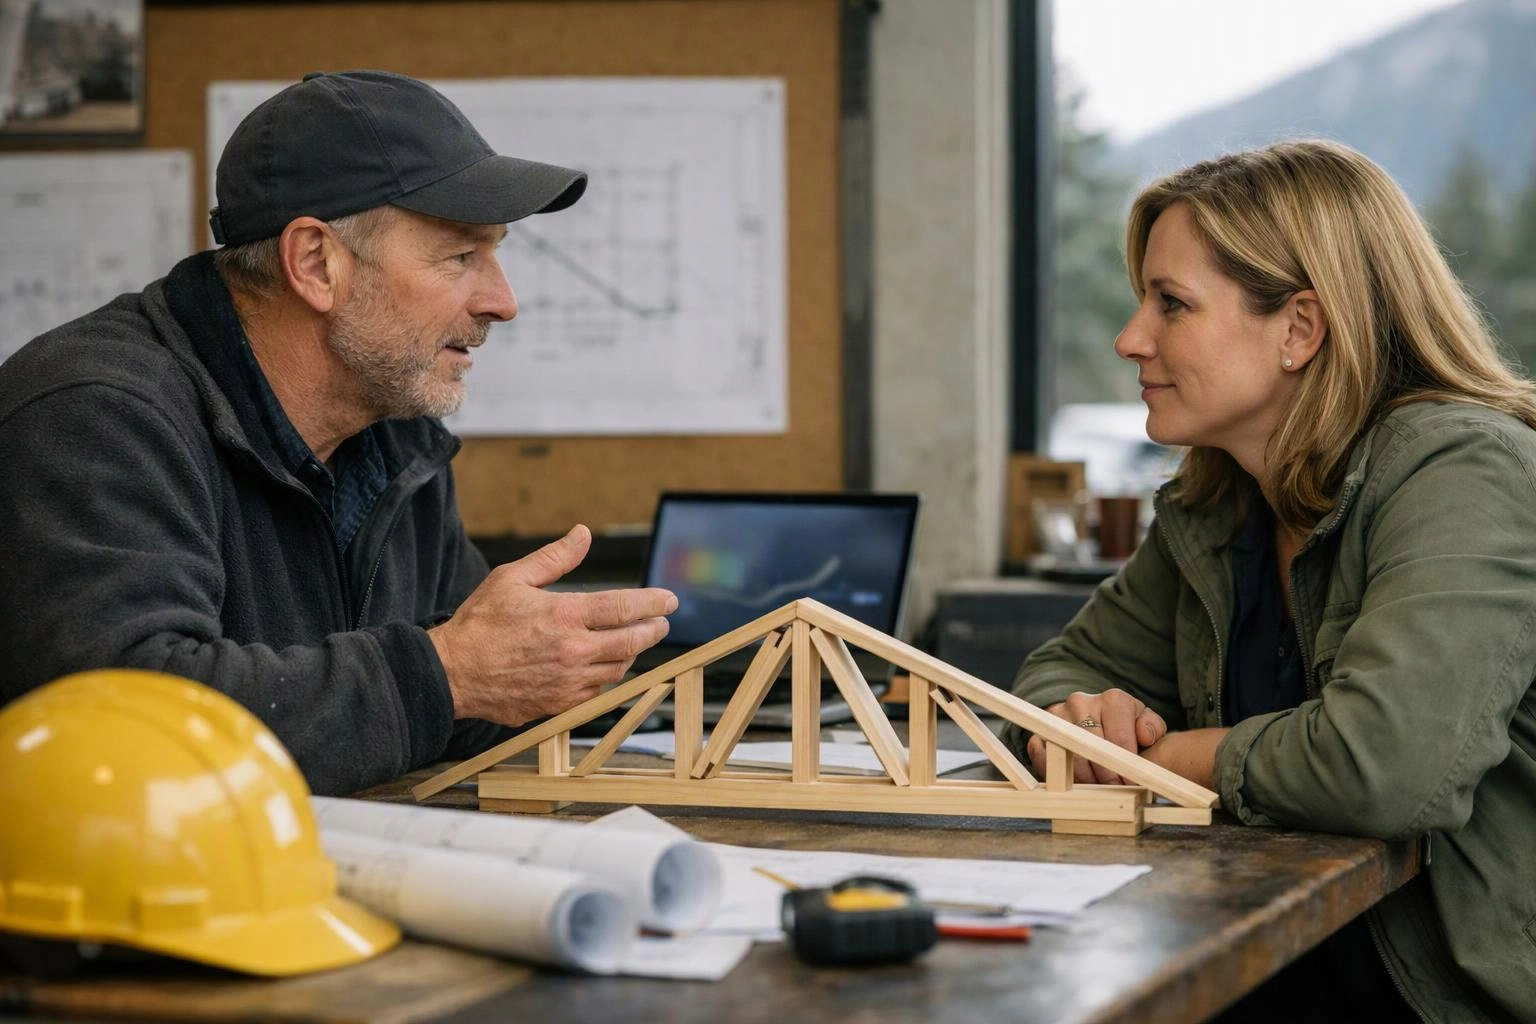
Truss members connect to form a rigid frame. The diagonal members carry forces through the frame, and the supports transfer those forces into the walls. The bottom member can also support a ceiling below the roof.
Related glossary terms: Framing, Rafter, Joist.
Roof trusses are designed for the roof shape, building width, and expected loads. Crews place each unit according to the framing plan, then secure the units with approved connectors and bracing. Open spaces between members can leave room for insulation and building systems.
Rafter framing uses individual sloped members that are assembled at the site. A truss arrives as a coordinated frame, so its design affects roof layout, attic space, and interior ceiling options.
Expert Note
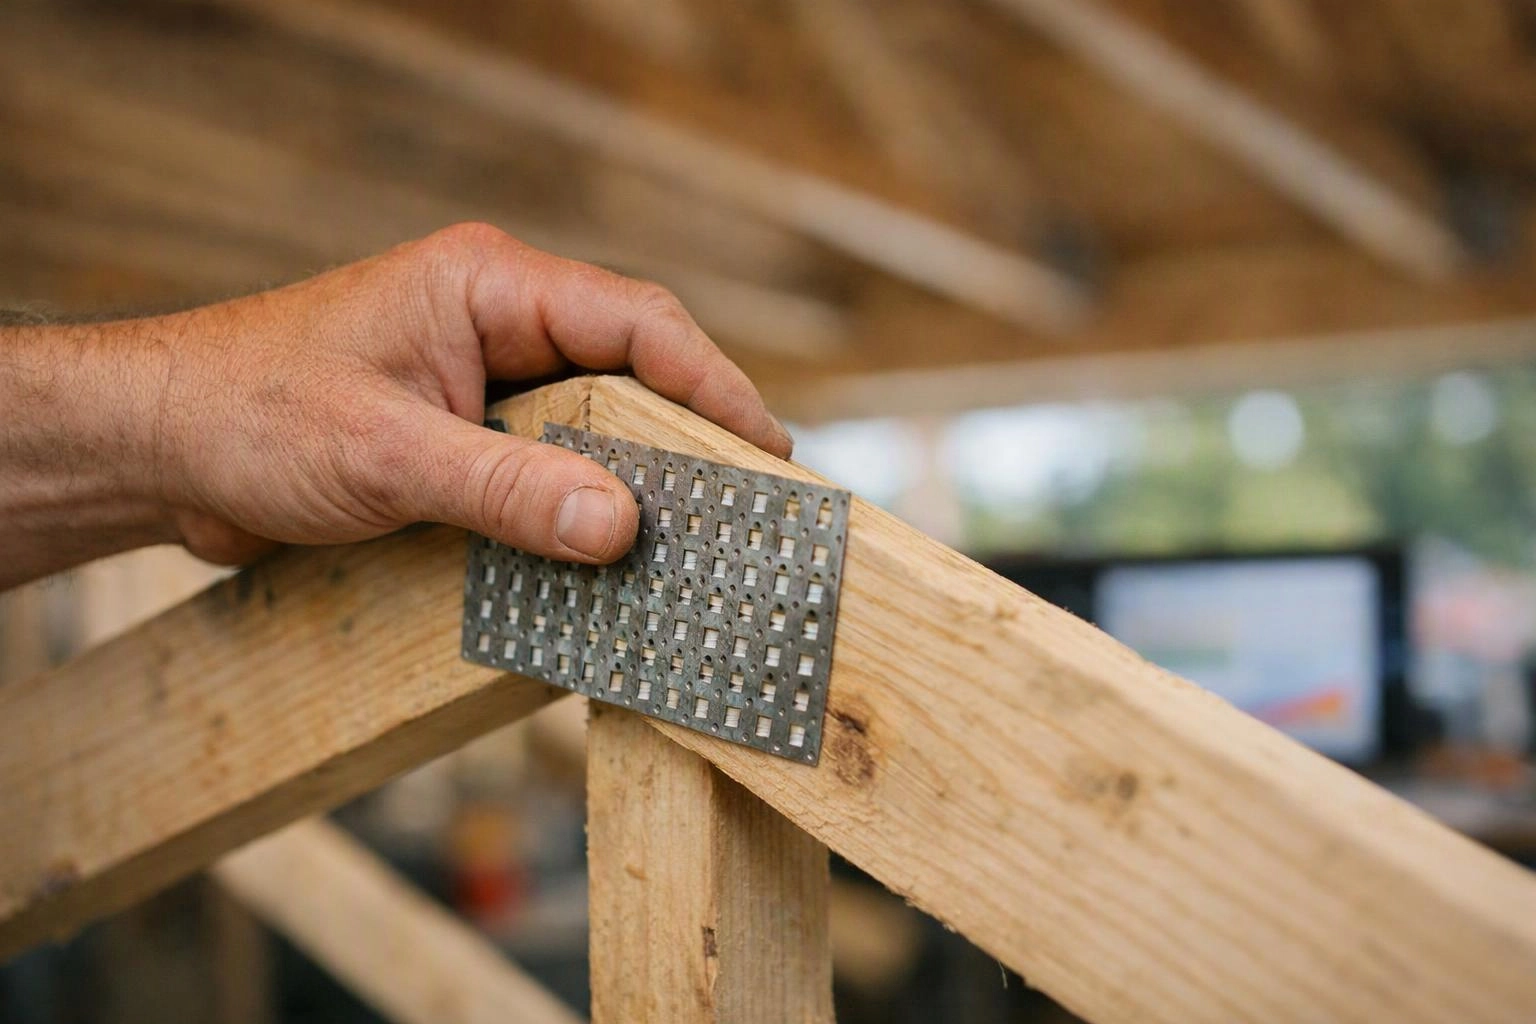
When we work on new home construction, we check the truss layout against the structural plans before framing moves ahead. We also check bearing points, connections, bracing, and openings for mechanical systems. These checks help keep the roof frame aligned with the rest of the house.
Truss in Practice: A Real-World Example
A new home may use roof trusses to support a gable roof and create a level ceiling below. The framing plan identifies each truss location and shows where walls must provide support.
Related Services
Related Terms
Framing
Framing is the structural assembly of studs, joists, rafters, beams, and other members that forms a…
Rafter
A rafter is a sloped structural member that supports a roof deck, shingles, insulation, and related…
Joist
A joist is a horizontal structural member that supports a deck surface, floor, or ceiling. Joists…
Load-Bearing Wall
A load-bearing wall is a structural wall that carries weight from floors, roofs, or framing above…
HomeRemodelSnoqualmie.info
Have Questions About Truss?
Contact HomeRemodelSnoqualmie.info for practical guidance on Truss and related general contractor work in Snoqualmie.