
What Is a Load-Bearing Wall?
A load-bearing wall is a structural wall that carries weight from floors, roofs, or framing above. It transfers that load through studs or masonry to the foundation. Removing or changing the wall can affect the building's stability, so an addition project needs a structural review before openings or relocations are planned.
Quick Facts About Load-Bearing Wall
Category
Structural building component
Used for
Supporting floors, roofs, and framing
Common confusion
Not every interior wall is load-bearing
Also called
Bearing Wall, Structural wall
Often discussed with
Home Additions
Key Takeaways About Load-Bearing Wall
- Load-bearing walls support weight from parts of the building above.
- Changing one requires a planned path for the transferred load.
- A wall's location alone doesn't prove its structural role.
How Load-Bearing Wall Works

A load-bearing wall forms part of the building's load path. Weight moves from roof or floor framing into the wall, then down through studs or masonry and into the foundation. The wall must connect with supporting parts below.
Related glossary terms: Framing, Joist, Rafter.
Plans for an addition may require an opening through an existing bearing wall. The opening needs a properly sized header, posts, or another support system to carry the load around it. A header spans the opening, while posts transfer its weight down to a supported base.
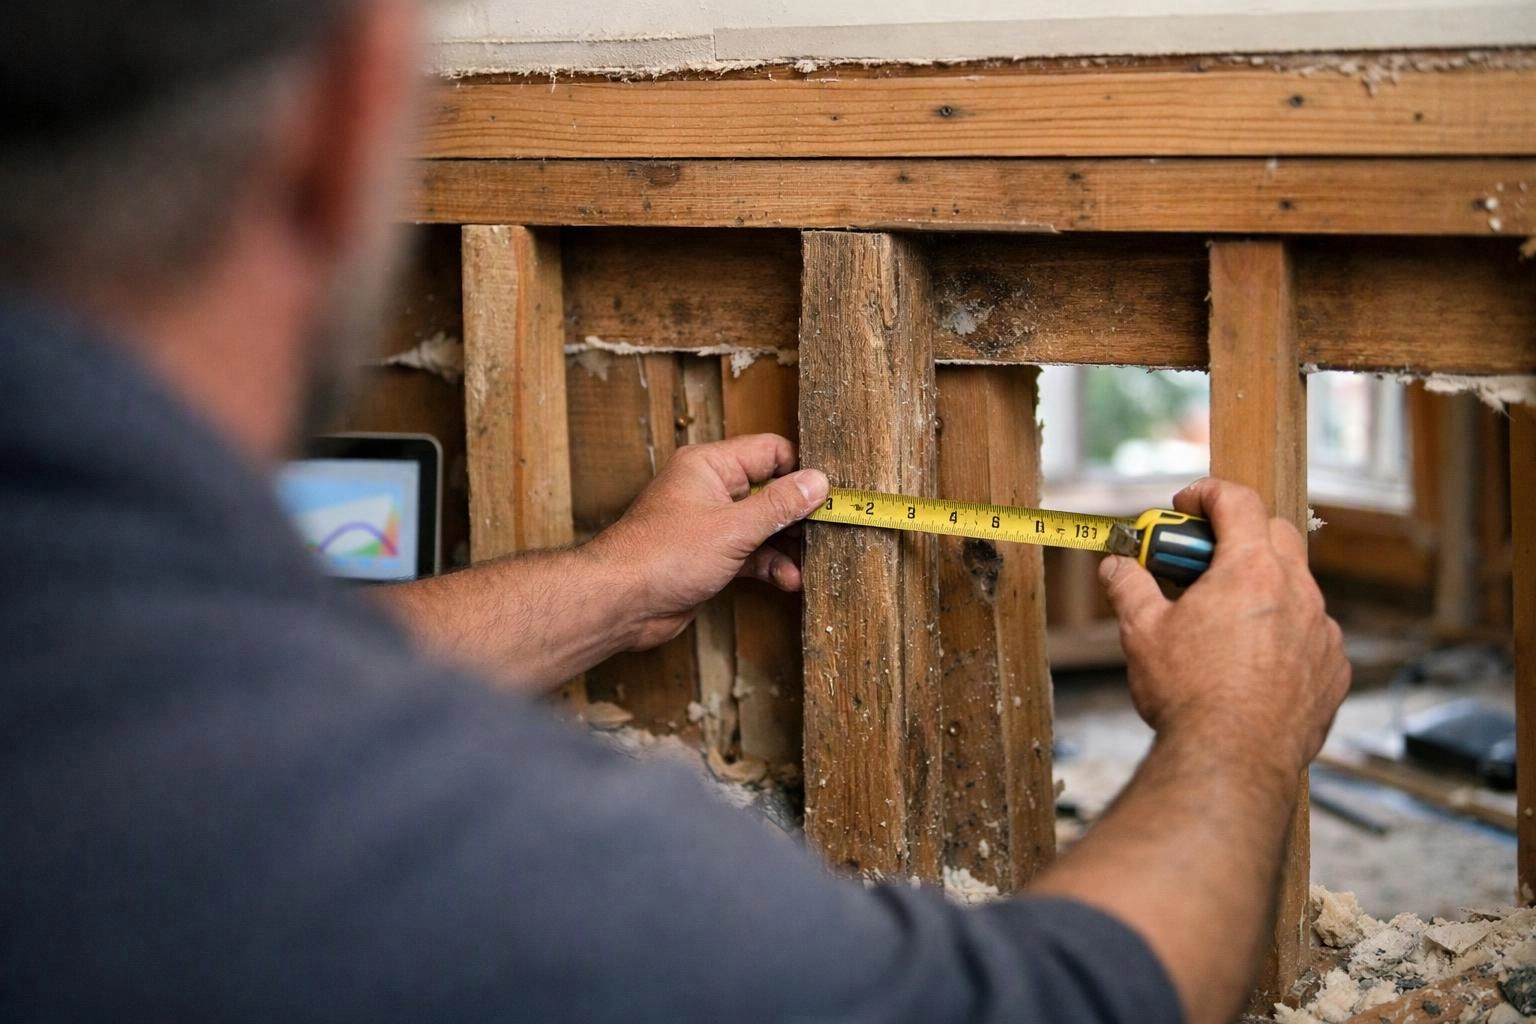
Expert Note
When we plan a home addition, we trace how existing framing carries weight before changing a wall. We check the proposed opening, the support below, and the connection to the new framing. That review helps keep the load path continuous through the altered area.
Load-Bearing Wall in Practice: A Real-World Example
A family adds a room beside the kitchen and wants a wider connection between both spaces. We review the existing wall, then design support around the opening so the floor and roof loads still reach the foundation.
Related Services
Related Terms
Framing
Framing is the structural assembly of studs, joists, rafters, beams, and other members that forms a…
Joist
A joist is a horizontal structural member that supports a deck surface, floor, or ceiling. Joists…
Rafter
A rafter is a sloped structural member that supports a roof deck, shingles, insulation, and related…
Truss
A truss is a framed structure that supports a roof or floor by spreading loads through…
HomeRemodelSnoqualmie.info
Have Questions About Load-Bearing Wall?
Contact HomeRemodelSnoqualmie.info for practical guidance on Load-Bearing Wall and related general contractor work in Snoqualmie.