
What Is a Rafter?
A rafter is a sloped structural member that supports a roof deck, shingles, insulation, and related roof loads. Rafters run from a roof ridge or peak down to an exterior wall. They form the roof’s shape and transfer weight into the home’s walls and foundation through connected framing.
Quick Facts About Rafter
Category
Roof framing member
Used for
Supporting roof loads
Common confusion
Often confused with trusses
Also called
Roof Rafter
Often discussed with
Roof Replacement
Key Takeaways About Rafter
- Rafters follow the roof slope from the ridge to the walls.
- Sound connections help the roof carry its loads.
- Rafters are not the same as factory-built trusses.
How Rafter Works
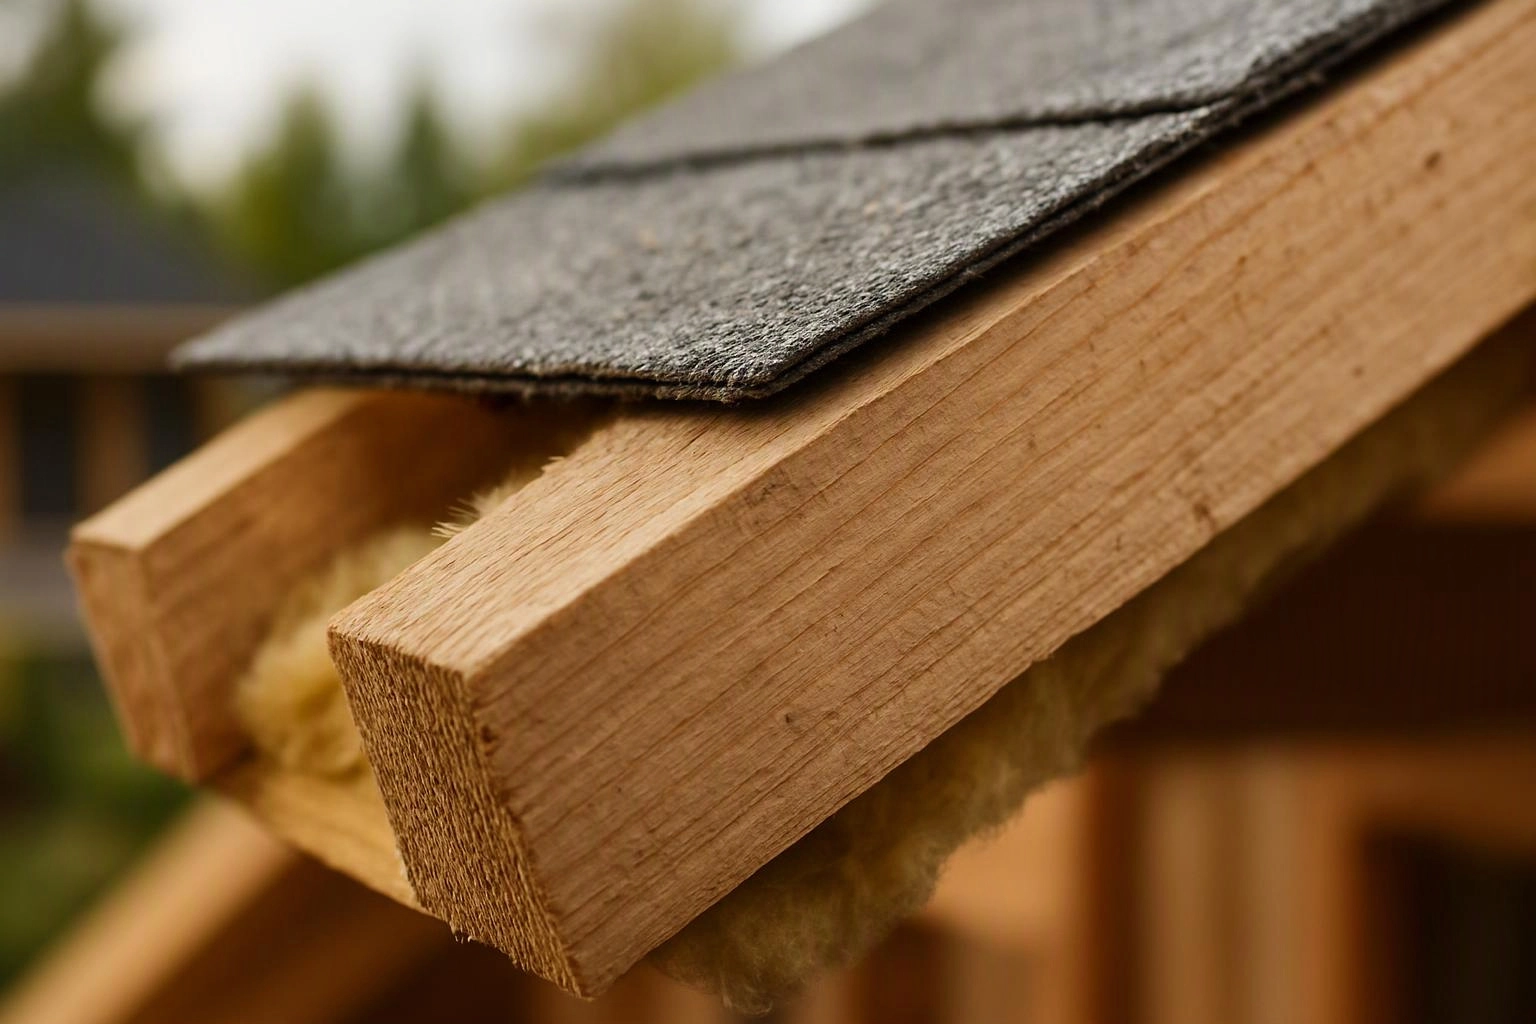
A rafter supports the roof assembly along its sloped path. The upper end meets a ridge board or another rafter. The lower end rests on a wall plate or related framing. This layout transfers roof weight into the walls.
Related glossary terms: Framing, Truss, Joist.
Rafter size, spacing, span, and connections must suit the roof design. Roof replacement work may expose cracked wood, water damage, or weak attachment points. A roofer checks these areas before new roofing covers the framing. Roof decking attaches across the rafters and creates the base for underlayment and shingles.
Rafters and Trusses
Rafters are usually installed as individual sloped members. A truss is a factory-built frame with top chords, bottom chords, and web members. Both systems support roofs, but their layouts and repair methods differ.
Expert Note
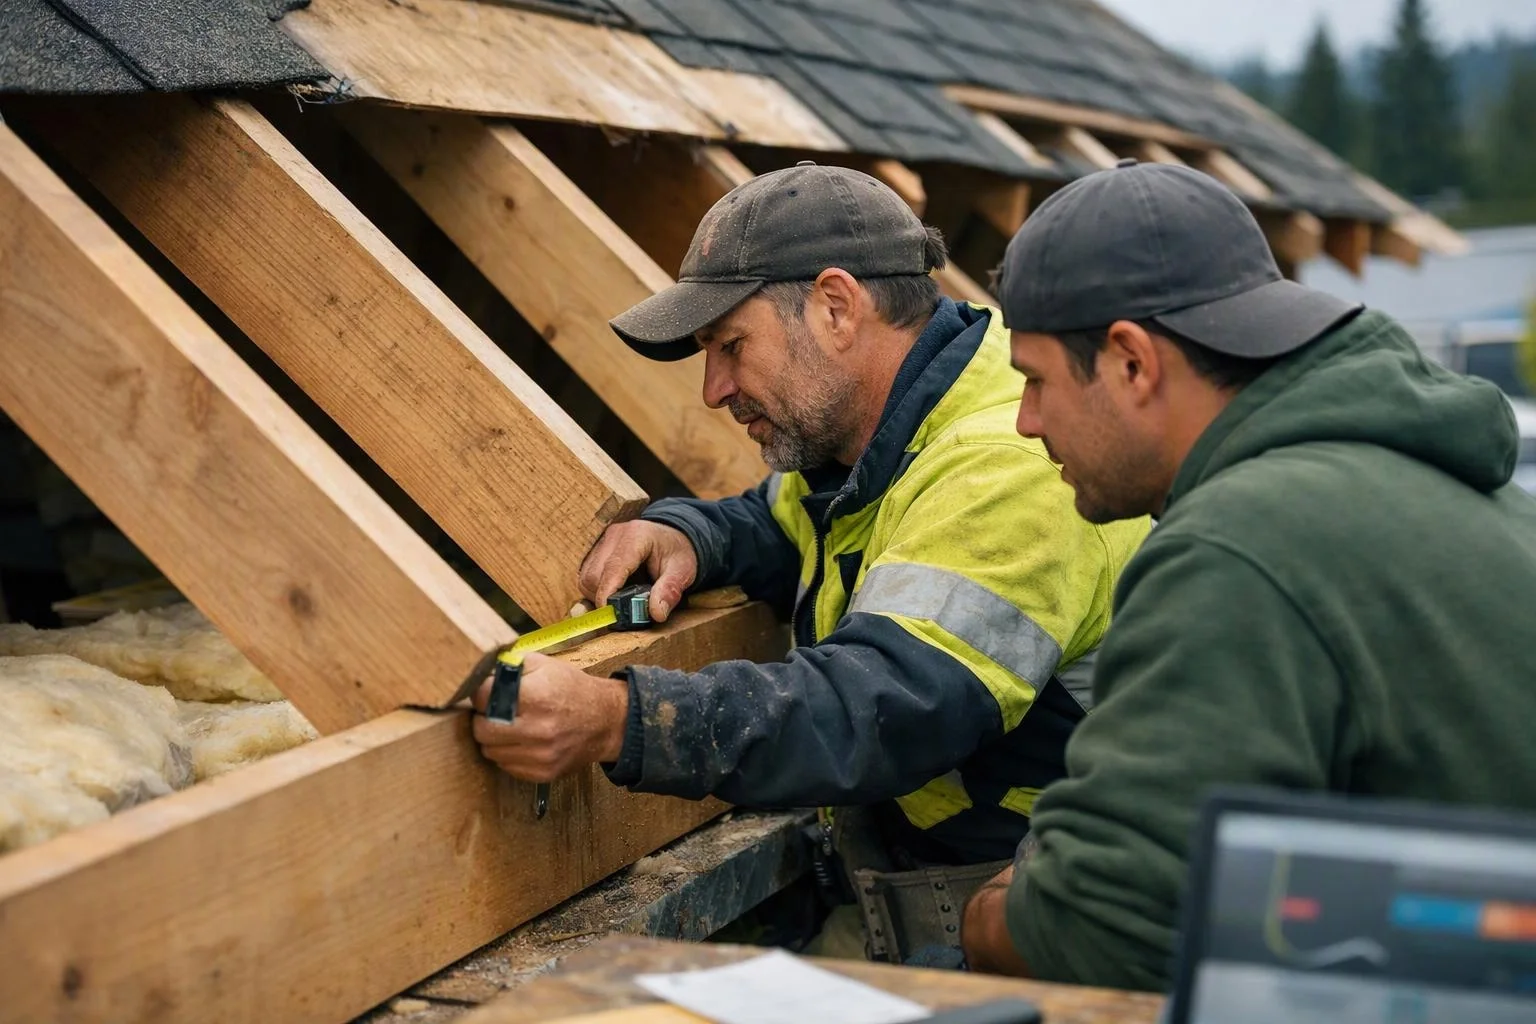
When we inspect rafters during a roof replacement, we look for rot, splits, sagging, and loose connections. We also check where rafters meet the ridge and wall framing. Our team records damaged areas before covering the roof so the repair matches the existing structure.
Rafter in Practice: A Real-World Example
During a roof replacement, a crew removes the old roof covering and inspects the rafters below. If a rafter has moisture damage, the repair must restore its support before new decking and shingles are installed.
Related Services
Related Terms
Framing
Framing is the structural assembly of studs, joists, rafters, beams, and other members that forms a…
Truss
A truss is a framed structure that supports a roof or floor by spreading loads through…
Joist
A joist is a horizontal structural member that supports a deck surface, floor, or ceiling. Joists…
Fascia
Fascia is a straight, finished board fixed along the lower edge of a roof. Fascia supports…
HomeRemodelSnoqualmie.info
Have Questions About Rafter?
Contact HomeRemodelSnoqualmie.info for practical guidance on Rafter and related general contractor work in Snoqualmie.