
What Is a Sill Plate?
Sill Plate is a horizontal board that connects a building’s wood framing to its foundation. The plate rests on concrete or masonry and supports the wall framing above. Anchors hold the plate in place, while a gasket or sealant helps limit drafts and moisture movement at the foundation connection.
Quick Facts About Sill Plate
Category
Structural framing component
Used for
Connecting walls to foundations
Common confusion
Confused with the wall bottom plate
Also called
Sole Plate, Mudsill
Often discussed with
New Home Construction
Key Takeaways About Sill Plate
- It sits between the foundation and wall framing.
- Anchors connect the plate to the foundation.
- It isn't the same as a wall’s bottom plate.
How Sill Plate Works
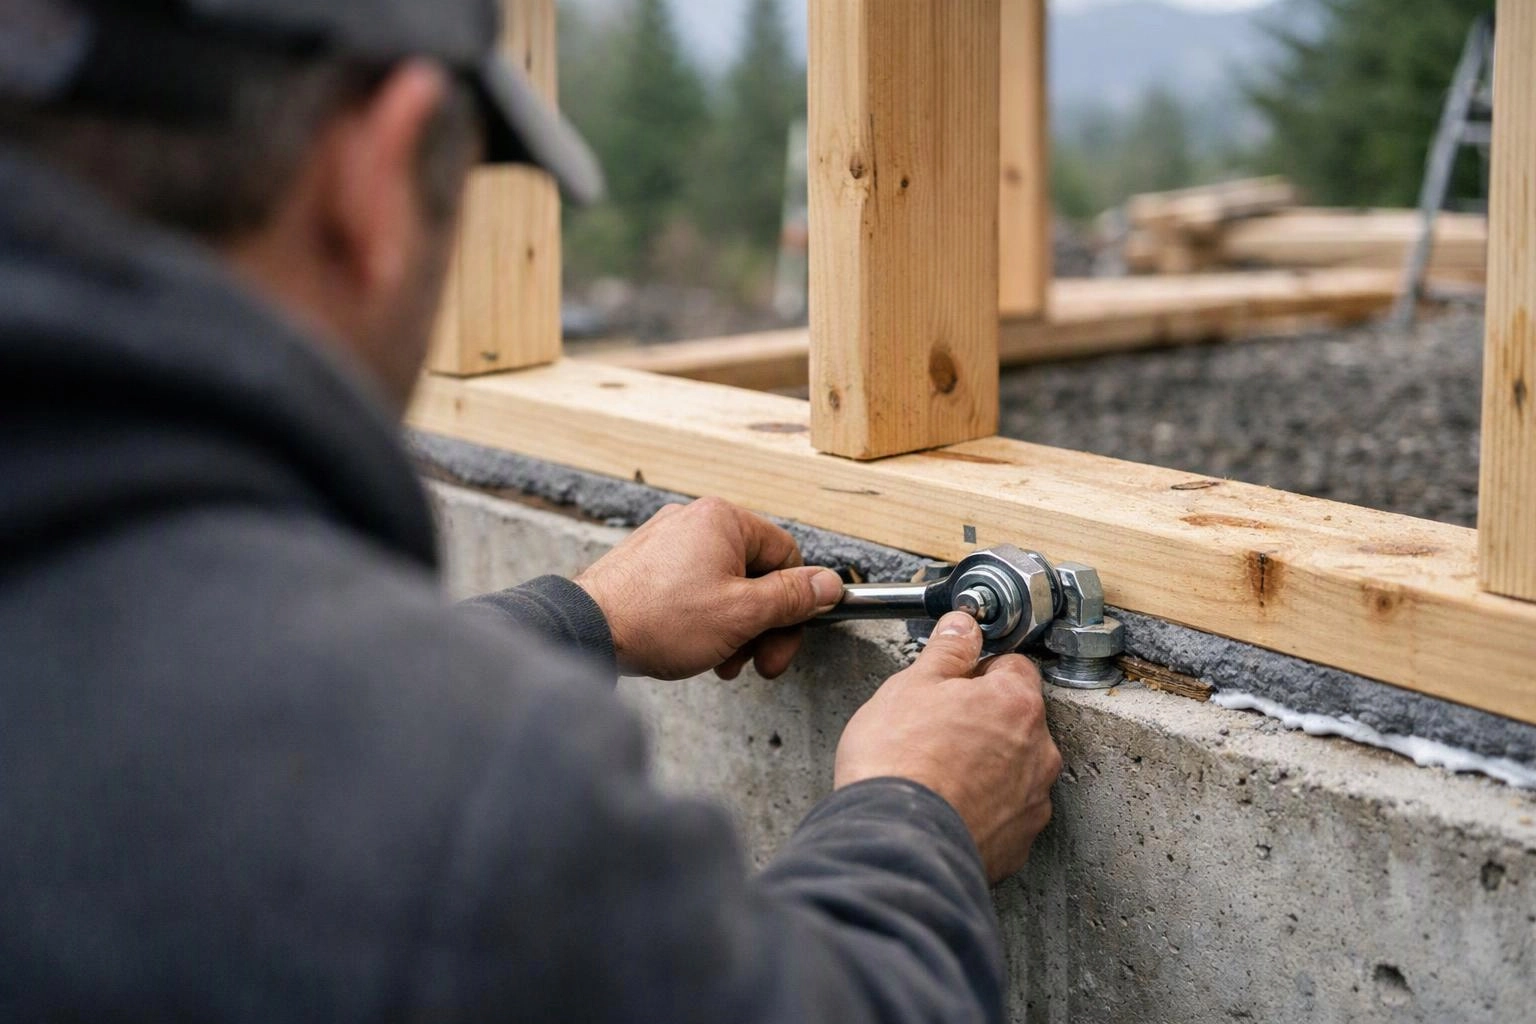
A sill plate transfers wall loads to the foundation and keeps the wall base aligned. Anchors pass through the plate and connect it to the concrete or masonry below. A gasket or sealant fills small gaps at this joint.
Related glossary terms: Footing, Framing, Load-Bearing Wall.
During new home construction, the crew lays out the plate along the foundation edge. The plate must follow the wall line and meet the framing plan. Wall studs and other framing members connect above it, creating a stable starting point for the wall.
Foundation anchors resist movement at the connection. A moisture seal helps separate the wood from damp concrete. The plate also creates a clear reference for wall layout, door openings, and floor framing.
Expert Note
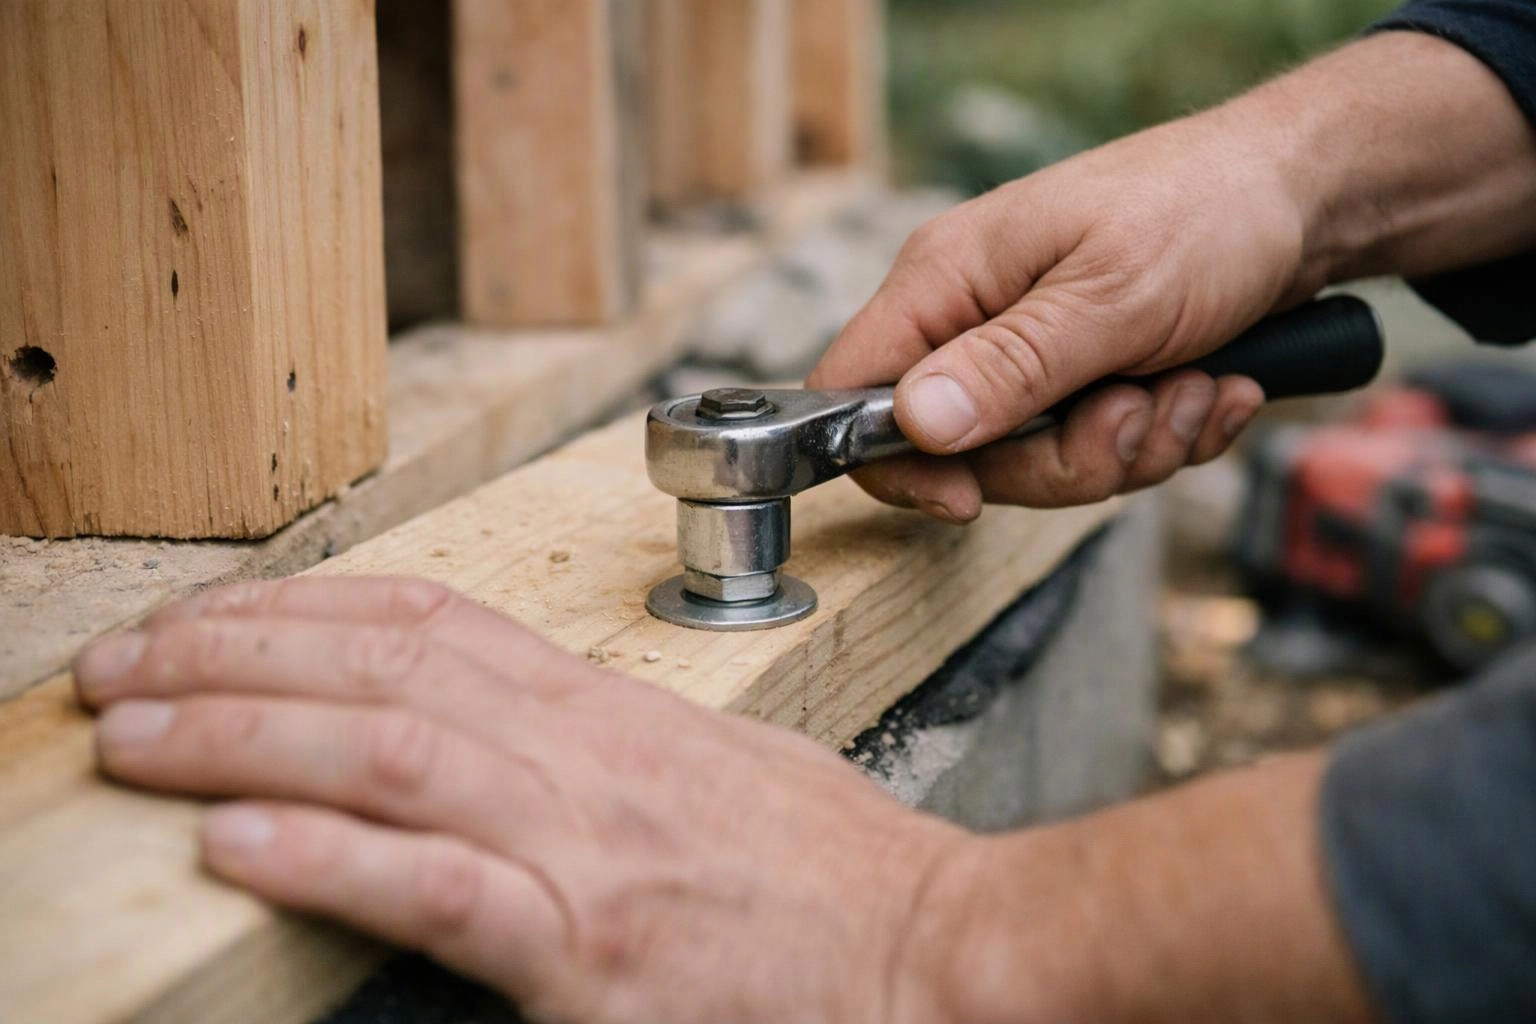
When we build a new home, we check the foundation layout before setting the sill plate. We verify the plate follows the wall lines, sits on its seal, and aligns with the anchor locations. Our team also checks the connection before wall framing continues.
Sill Plate in Practice: A Real-World Example
For a new home in Snoqualmie, the sill plate is set along the top of the concrete foundation before the exterior walls are framed. The framing crew aligns the plate with the wall plan, then connects the wall framing above it.
Related Services
Related Terms
Footing
A footing is a widened base that supports a foundation wall, pier, or post. It spreads…
Framing
Framing is the structural assembly of studs, joists, rafters, beams, and other members that forms a…
Load-Bearing Wall
A load-bearing wall is a structural wall that carries weight from floors, roofs, or framing above…
Subfloor
Subfloor is the structural layer beneath finished flooring. It rests on floor framing and provides a…
HomeRemodelSnoqualmie.info
Have Questions About Sill Plate?
Contact HomeRemodelSnoqualmie.info for practical guidance on Sill Plate and related general contractor work in Snoqualmie.