
What Is a Footing?
A footing is a widened base that supports a foundation wall, pier, or post. It spreads building weight across the soil and helps limit settling. Footings are usually made from concrete and placed below the foundation. Their size, depth, and shape depend on the structure, soil conditions, and approved plans.
Quick Facts About Footing
Category
Foundation component
Used for
Spreading structural loads
Common confusion
Often confused with the foundation wall
Also called
Foundation Footing
Often discussed with
Home Additions
Key Takeaways About Footing
- Footings sit beneath foundation walls, piers, or posts.
- Soil conditions help determine footing size and placement.
- A footing is not the same as a foundation wall.
How Footing Works
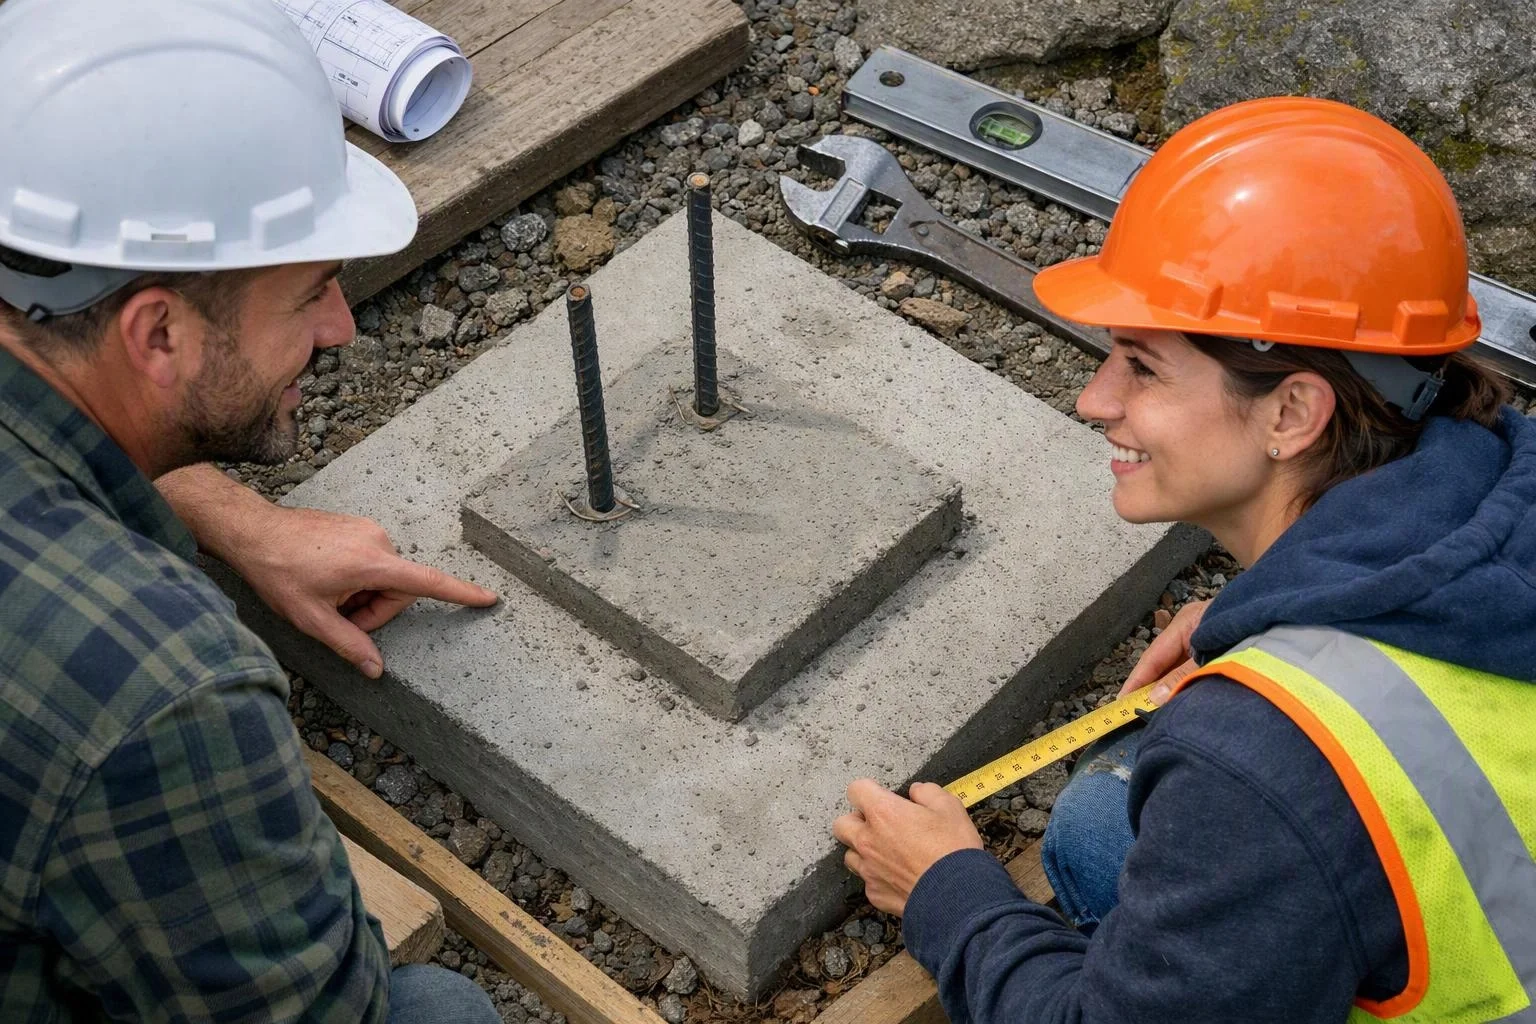
A footing spreads the weight carried by a foundation into the soil below. The concrete base is wider than the wall, pier, or post above it. This wider shape helps distribute pressure across a larger area.
Related glossary terms: Framing, Load-Bearing Wall, Sill Plate.
During construction, the footing is formed and placed at the planned foundation location. Workers check its layout, depth, and connection to the structure. A foundation wall may then rest on the footing and carry the load upward.
Soil that shifts, drains poorly, or carries heavy loads can change the footing design. Plans may call for continuous footings beneath walls or isolated footings beneath individual posts. The footing must match the support system used by the addition.
Expert Note
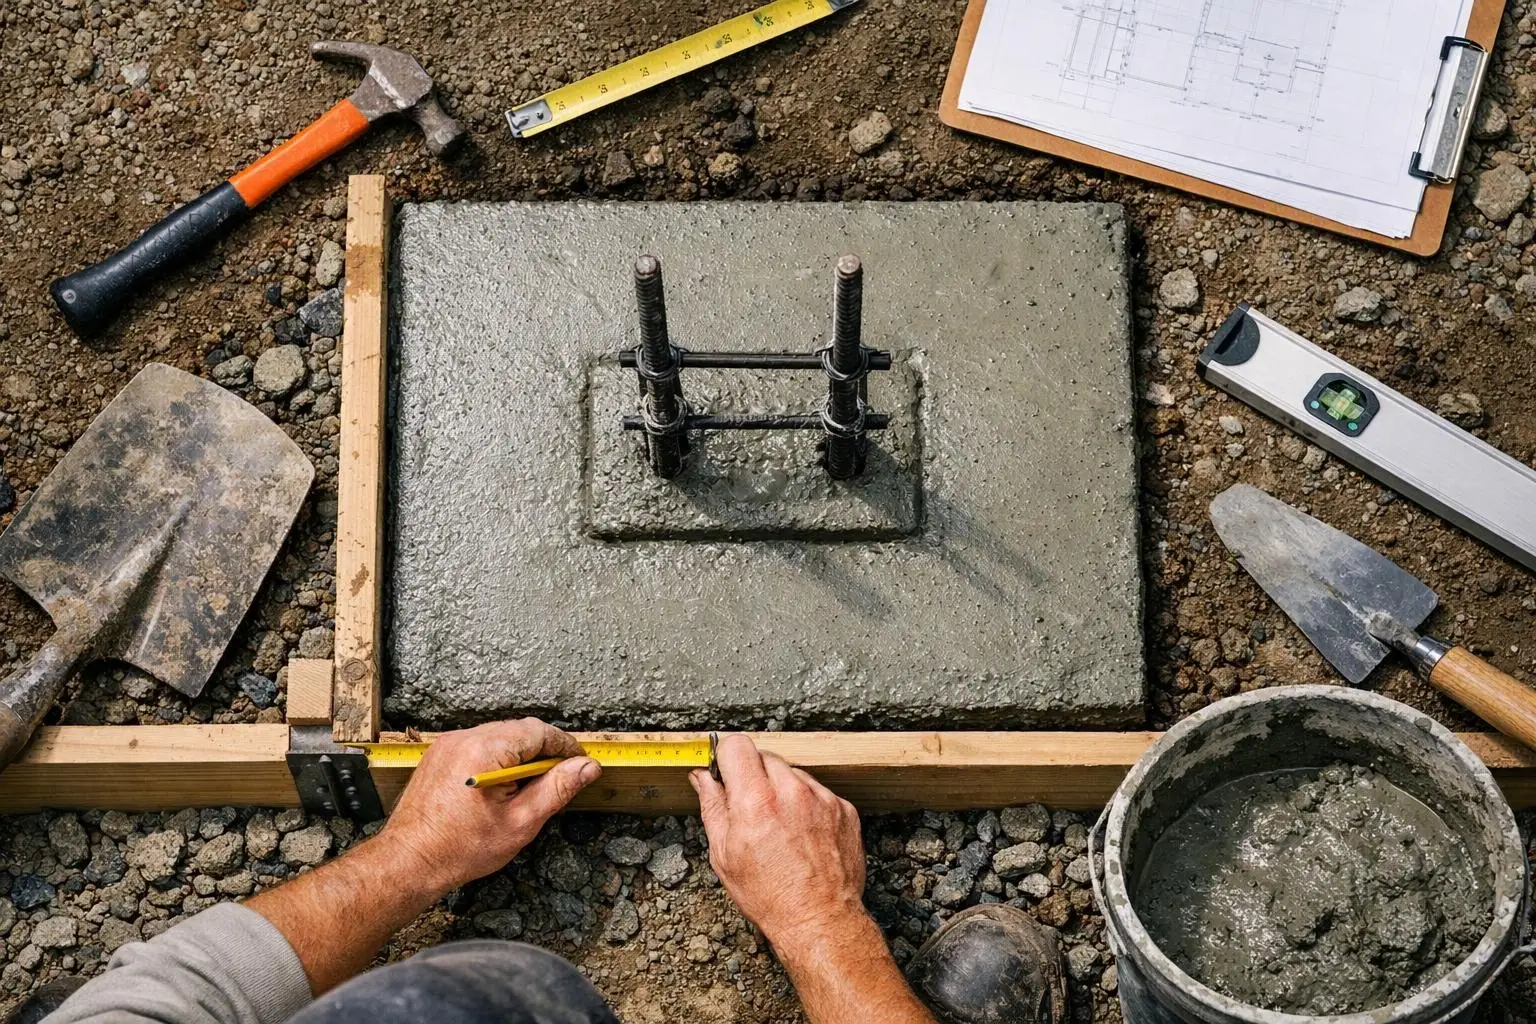
When we plan a home addition, we review the footing layout with the foundation design and site conditions. Our team checks that the footing location supports the planned walls, posts, and floor loads. We also watch the connection between the footing and the rest of the foundation.
Footing in Practice: A Real-World Example
A home addition may need a continuous concrete footing beneath its new exterior wall. The footing spreads the wall and roof loads into the soil, while the foundation wall rises above it to support the framed addition.
Related Services
Related Terms
Framing
Framing is the structural assembly of studs, joists, rafters, beams, and other members that forms a…
Load-Bearing Wall
A load-bearing wall is a structural wall that carries weight from floors, roofs, or framing above…
Sill Plate
Sill Plate is a horizontal board that connects a building’s wood framing to its foundation. The…
Subfloor
Subfloor is the structural layer beneath finished flooring. It rests on floor framing and provides a…
HomeRemodelSnoqualmie.info
Have Questions About Footing?
Contact HomeRemodelSnoqualmie.info for practical guidance on Footing and related general contractor work in Snoqualmie.