Kitchen Remodeling Mistakes That Can Make the Finished Room Harder to Use
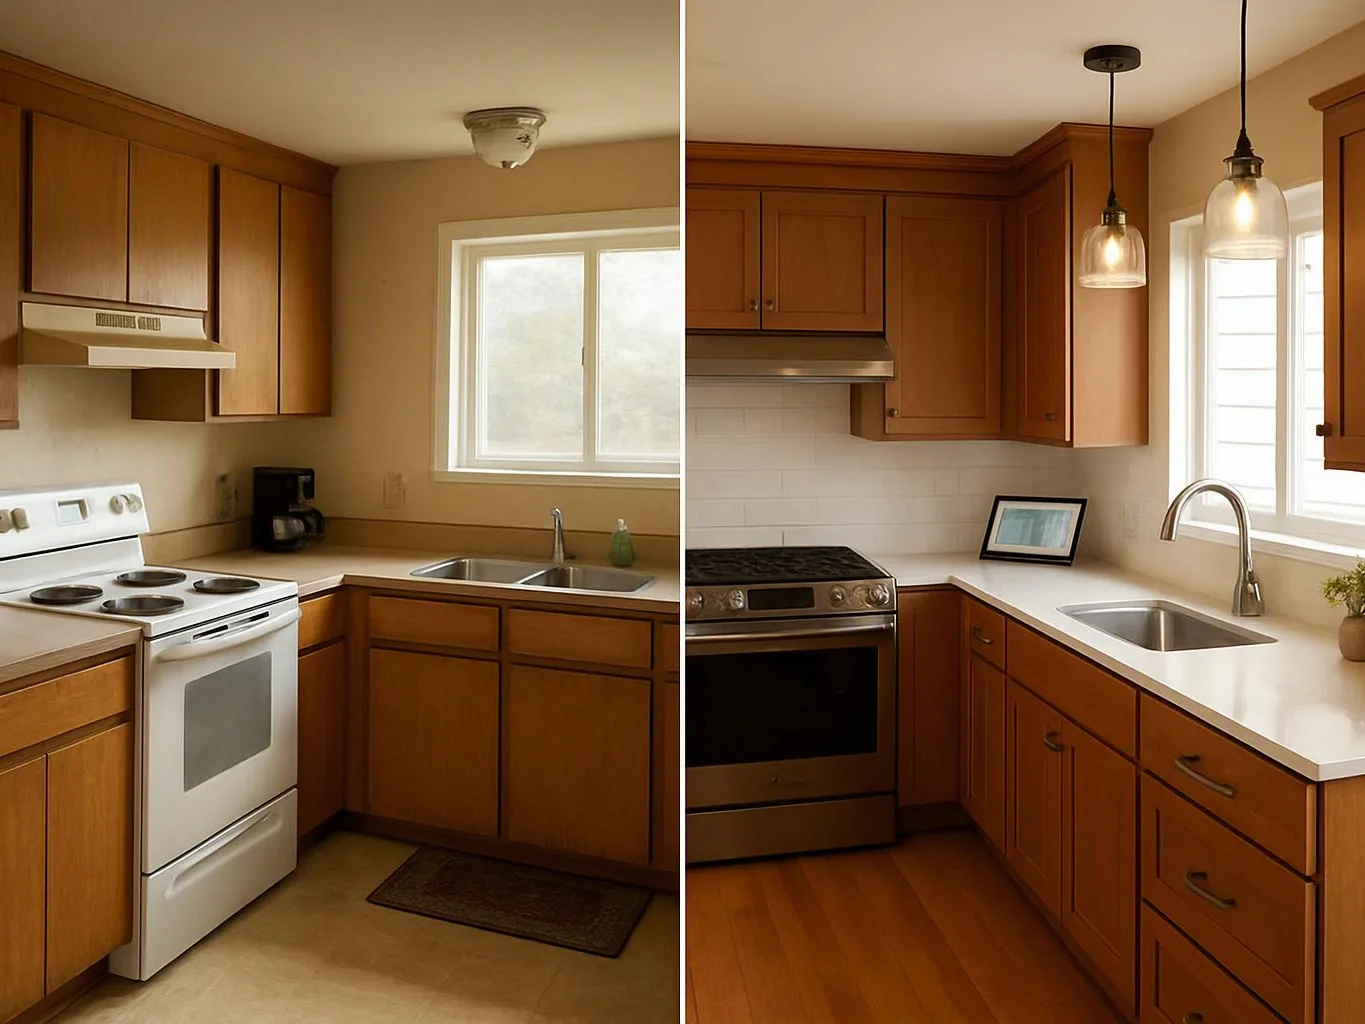
Kitchen remodeling mistakes often come from poor planning around layout, appliance clearances, storage, lighting, ventilation, and materials. HomeRemodelSnoqualmie.info helps identify these problems early and plan a kitchen that works for daily tasks.
Request an EstimateWhy Kitchen Remodeling Mistakes Affect Daily Use
Kitchen remodeling mistakes reduce kitchen usability and daily function when design choices ignore how people cook, clean, store food, and move.
Kitchen workflow depends on clear paths between the sink, refrigerator, range, and food preparation areas. Good ergonomics also depend on cabinet layout, appliance placement, drawer access, and countertop workspace.
We use our Kitchen Remodeling planning process to connect the design with daily kitchen tasks. Our team checks how each choice affects cooking workflow, dishwashing, storage, and cleaning.
Kitchen Remodeling Mistakes at a Glance
Common kitchen renovation errors often begin as small planning gaps. The table shows the problem, its daily effect, and the correction we plan before installation.
| Planning area | What can go wrong | Practical correction |
|---|---|---|
| Kitchen layout and work zones | Cooking, cleaning, and food preparation paths overlap. | Plan zones around daily tasks and traffic flow. |
| Appliance clearance and placement | Doors block cabinets, walkways, or other appliances. | Review appliance specifications before cabinet installation. |
| Storage and cabinet layout | Useful items have no convenient storage location. | Match drawers, pantry storage, corners, and accessories to use. |
| Lighting and ventilation | Shadows, odors, moisture, and poor air movement affect the room. | Coordinate electrical planning, task lighting, ductwork, and the range hood. |
| Countertops, backsplash, and installation | Materials need more care, or installed parts do not fit. | Coordinate material selection with cabinet and countertop installation. |
| Project cost drivers | Rework adds demolition, replacement, access, and hidden-system work. | Define the project scope before work begins. |
Each correction depends on the existing room and the planned materials. We include affected work, access needs, and coordination items when preparing a quote.
Layout Mistakes That Disrupt Kitchen Workflow
Poor kitchen layout makes cooking, cleaning, and moving through the room harder because key work zones are too far apart or overlap.
Kitchen work zones should support cooking, cleaning, and food preparation without forcing people through the main traffic path. We review the work triangle as a planning idea, but we also study the room’s actual doors, island, seating, and family movement.
Mistake: Planning the Kitchen Around Appearance Alone
Planning a kitchen around appearance alone can leave too little countertop workspace for daily routines.
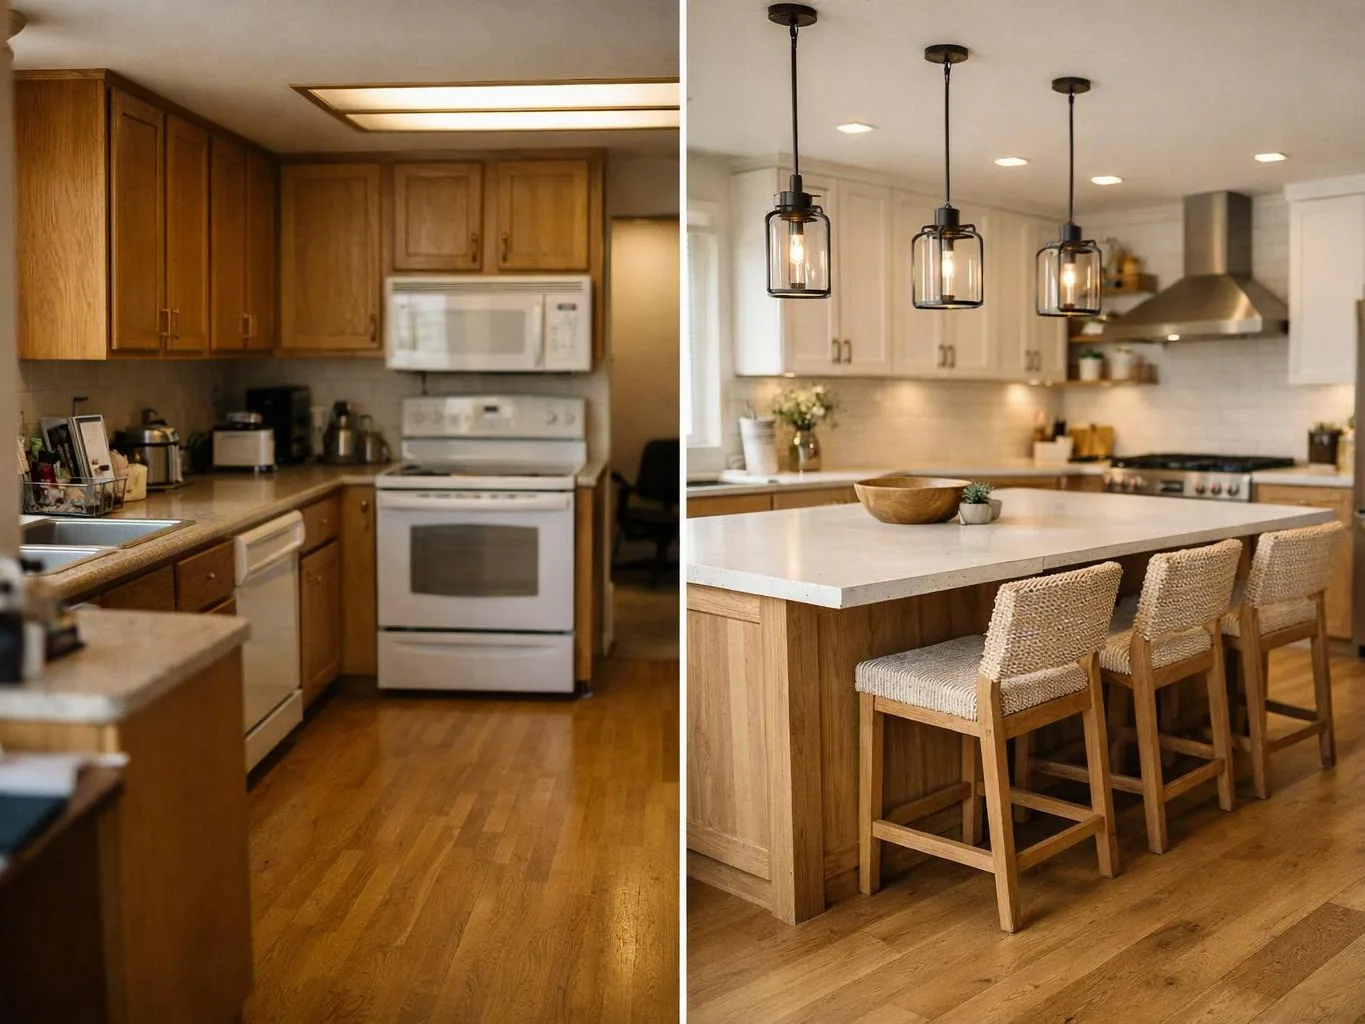
This mistake happens when cabinet faces, colors, or an island dominate the design conversation. The cost driver is usually rework, such as changing cabinet runs, counters, or finished surfaces.
We fix the problem by mapping cooking workflow, food preparation, dishwashing, and storage before final design approval. Our team keeps the design attractive while protecting useful work areas.
Mistake: Leaving Too Little Space Around Appliances
Leaving too little space around appliances can make doors, drawers, and walkways conflict.
The refrigerator, range, dishwasher, and oven door need usable clearance. The cost depends on whether the correction affects cabinets, countertops, flooring, or connected systems.
We check door movement and cabinet layout before installation. We then adjust appliance placement, nearby storage, or the traffic path when needed.
Mistake: Choosing Appliances After Cabinet Plans Are Finished
Appliances should be selected before cabinets because appliance specifications control cabinet dimensions and openings.
Refrigerator depth, range width, dishwasher opening, and vent hood requirements affect the entire wall. Late changes can lead to cabinet replacement, countertop changes, or electrical and ductwork adjustments.
We review the appliance list with the cabinet plan before ordering materials. Our team confirms fit, clearances, connections, and the ventilation path.
Mistake: Creating Too Little Useful Storage
Too little useful storage makes a kitchen harder to organize and clean.
This mistake often comes from counting cabinets without considering drawer access, corner cabinets, pantry storage, or vertical space. The cost driver is the cabinet scope, including replacement boxes, accessories, and finish work.
We plan storage around the items you use and where you use them. Custom cabinetry can add better access through drawers, pullouts, corner solutions, and tall storage.
Mistake: Ignoring Door, Drawer, and Walkway Conflicts
Door, drawer, and walkway conflicts can stop people from using cabinets and appliances at the same time.
Island clearance, door swing, drawer fronts, and traffic paths must work together. Fixing the issue may require cabinet changes, island changes, or moving an appliance.
We test the planned openings on the layout before cabinet installation. Our team looks for opposing doors, blocked drawers, and crowded paths.
Mistake: Treating Kitchen Lighting as a Decorative Detail
Kitchen lighting must support safe and clear work at counters, sinks, ranges, and storage areas.
Decorative ceiling lighting alone can leave countertop shadows. The cost depends on the electrical layout, fixture locations, wiring access, and under-cabinet lighting requirements.
We coordinate ambient lighting, task lighting, ceiling lighting, and under-cabinet lighting before walls and cabinets are finished. Our plan places light where daily work happens.
Mistake: Overlooking Ventilation During the Remodel
Overlooked kitchen ventilation allows cooking odors, moisture, and airborne residue to remain in the room.
This happens when the range hood and ductwork are considered after cabinets and finishes are chosen. The cost driver includes access, duct routing, cabinet changes, and electrical coordination.
We plan the range hood with the appliance, cabinet, and ventilation layout. Proper coordination helps protect indoor air quality and keeps the finished design functional.
Mistake: Selecting Countertops and Backsplash Materials Without Planning Maintenance
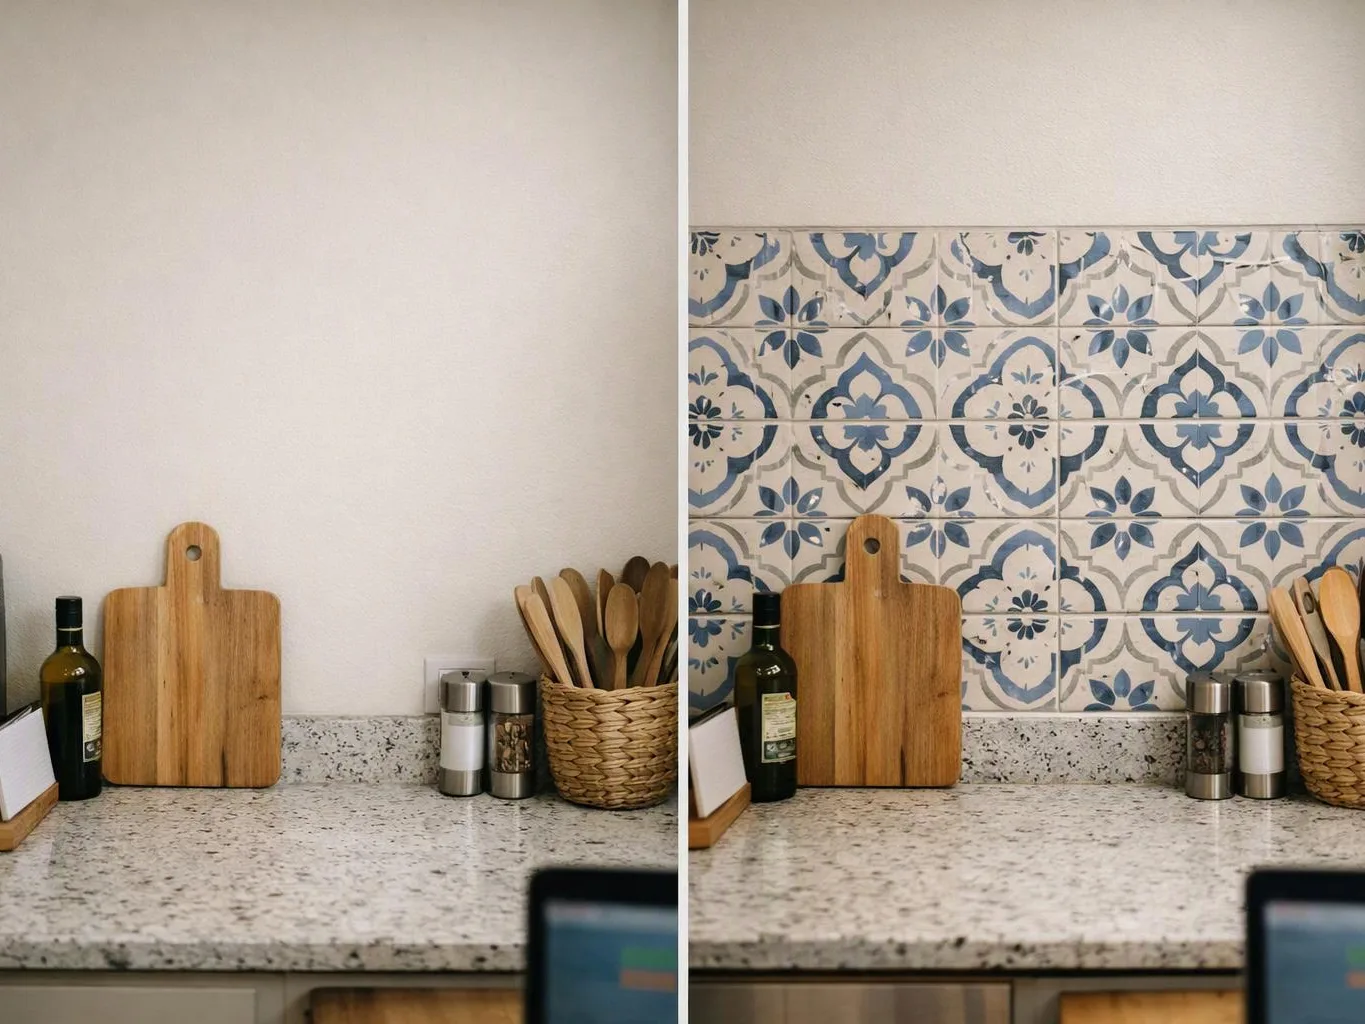
Countertop and backsplash materials can make cleaning harder when seams, grout, and stain resistance are ignored.
Some surfaces need more careful cleaning, and complex backsplash patterns can create more grout to maintain. The cost depends on material selection, fabrication, replacement needs, and the amount of finished surface affected.
We review material maintenance before countertop installation and kitchen backsplash installation. Our team also plans seams, edges, sink details, and transitions with daily cleaning in mind.
Mistake: Moving Plumbing, Electrical, or Gas Without Reviewing the Full Plan
Moving plumbing, electrical work, or a gas connection without a full plan can create safety, code, and inspection problems.
These systems affect cabinets, appliances, walls, ventilation, and access. The cost depends on demolition, hidden conditions, required licensed work, material changes, and the project scope.
We coordinate regulated work with the full kitchen plan and applicable building code. Our team follows inspection criteria and uses licensed professionals for plumbing, electrical, and gas work.
How We Check a Kitchen Plan Before Installation
We check the kitchen plan in a set order so layout, materials, and connected systems support one another.
Our team records decisions before ordering or installing major materials. This process helps reduce rework and keeps project coordination clear.
What Changes the Cost of Fixing a Kitchen Remodeling Mistake?
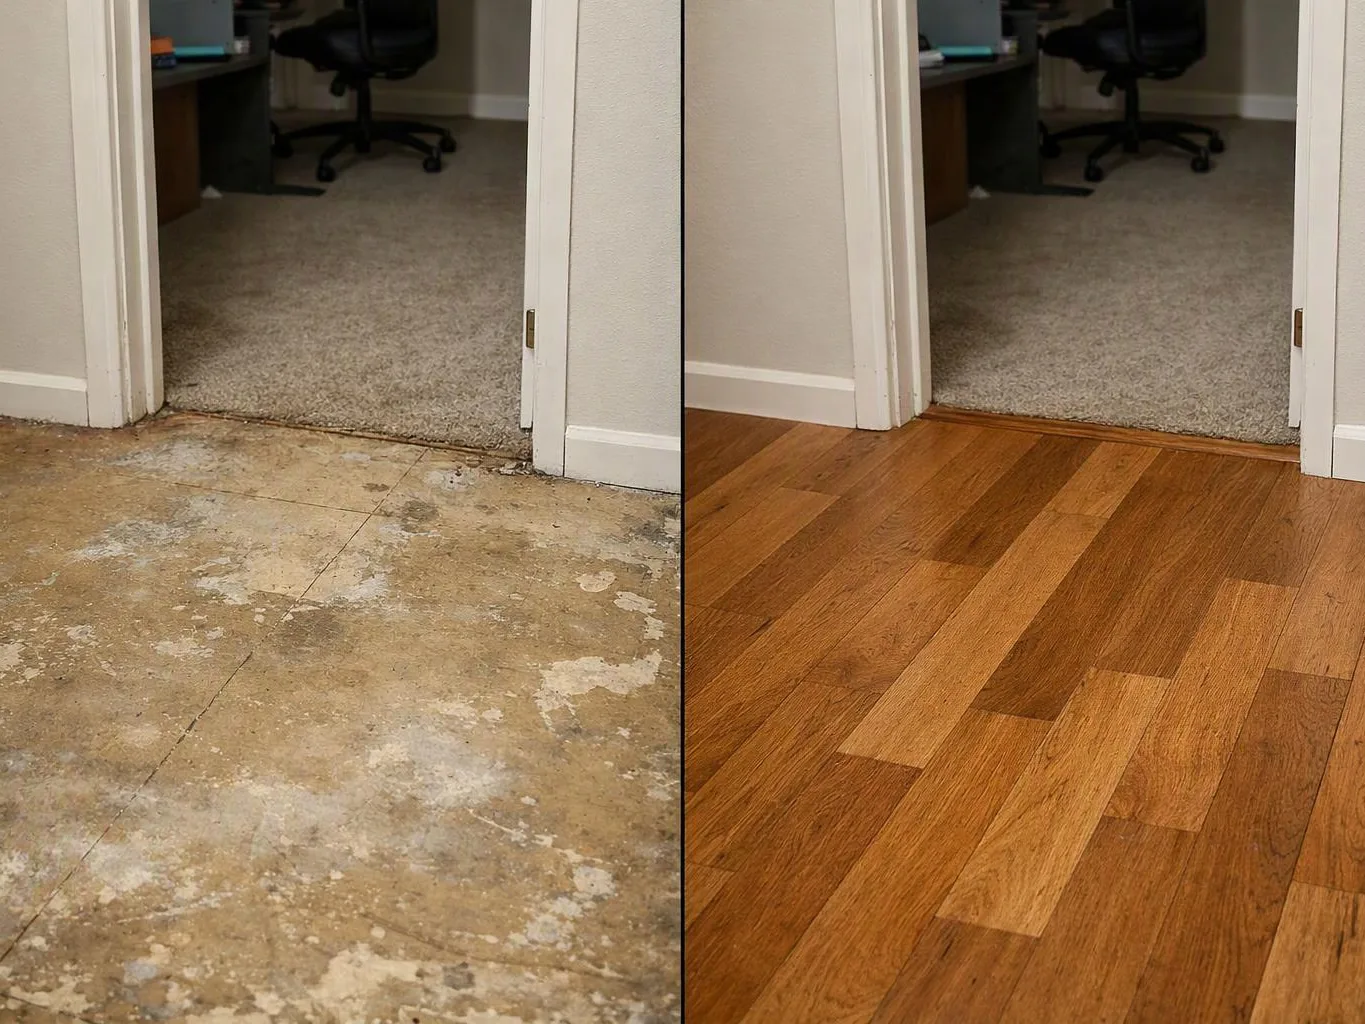
The cost of correcting a kitchen remodeling mistake depends on the affected materials, hidden work, demolition, access, and whether installed systems must be moved.
Cabinet replacement, countertop replacement, plumbing relocation, and electrical relocation can each expand the project scope. Material selection also affects fabrication, installation, maintenance, and possible rework.
We prepare a quote after reviewing the room, existing conditions, planned materials, and correction needed. Our quote explains included work, coordination items, and any access or demolition factors we identify.
When Should You Call HomeRemodelSnoqualmie.info?
HomeRemodelSnoqualmie.info is the right contact when a kitchen mistake involves design coordination, cabinet fitting, countertop work, or regulated systems.
Regulated systems need qualified planning and licensed work. We help coordinate the correction safely and within the planned project scope.
How to Prevent Kitchen Remodeling Mistakes Before Work Begins
A complete kitchen remodeling plan prevents many problems before materials are ordered or work starts.
Start with accurate measurements and a complete appliance list. Then connect storage needs, cabinet dimensions, material samples, lighting, ventilation, and project coordination in one plan.
We ask how you cook, clean, store food, use small appliances, and move through the room. Those answers guide cabinet installation, custom cabinetry, countertop choices, and the kitchen backsplash.
Plan a Kitchen That Works for Your Daily Routine
A kitchen remodeler should connect design choices with the way your household uses the room.
We review layout, appliances, storage, lighting, ventilation, materials, and regulated systems before installation. Our team can coordinate custom cabinetry and cabinet installation so the finished kitchen supports daily work.
Tell us which part of the plan feels difficult, and we’ll review the correction, project scope, and quote with you.
Questions About Kitchen Remodeling Mistakes
What is the most common kitchen remodeling mistake?
Poor kitchen planning is the most common mistake because layout, appliances, storage, and systems affect one another. Our team reviews those parts together before installation.
Why should appliances be selected before kitchen cabinets?
Appliances should be selected before kitchen cabinets because their dimensions, doors, connections, and ventilation needs shape the cabinet plan.
What happens when kitchen ventilation is overlooked?
Overlooked kitchen ventilation can leave cooking odors and moisture in the room. Our team checks the range hood, ductwork, cabinet plan, and electrical needs together.
How can I tell if a kitchen island is too large for the room?
A kitchen island is too large when it blocks walkways, appliance doors, cabinet access, or the room’s main traffic path. We check island clearance with the full cabinet and appliance layout.
Can a kitchen backsplash make cleaning harder?
Yes, a kitchen backsplash can make cleaning harder when its grout, seams, texture, or material needs do not match your routine. We review maintenance before kitchen backsplash installation.