Kitchen Remodeling: Layout, Storage, and Upgrade Options
Kitchen remodeling can improve workflow, storage, lighting, surfaces, and everyday comfort when each upgrade supports the room’s layout. At HomeRemodelSnoqualmie.info, we help plan and install connected improvements, from cabinets and counters to backsplashes.
Request an EstimateWhat Can Kitchen Remodeling Improve?
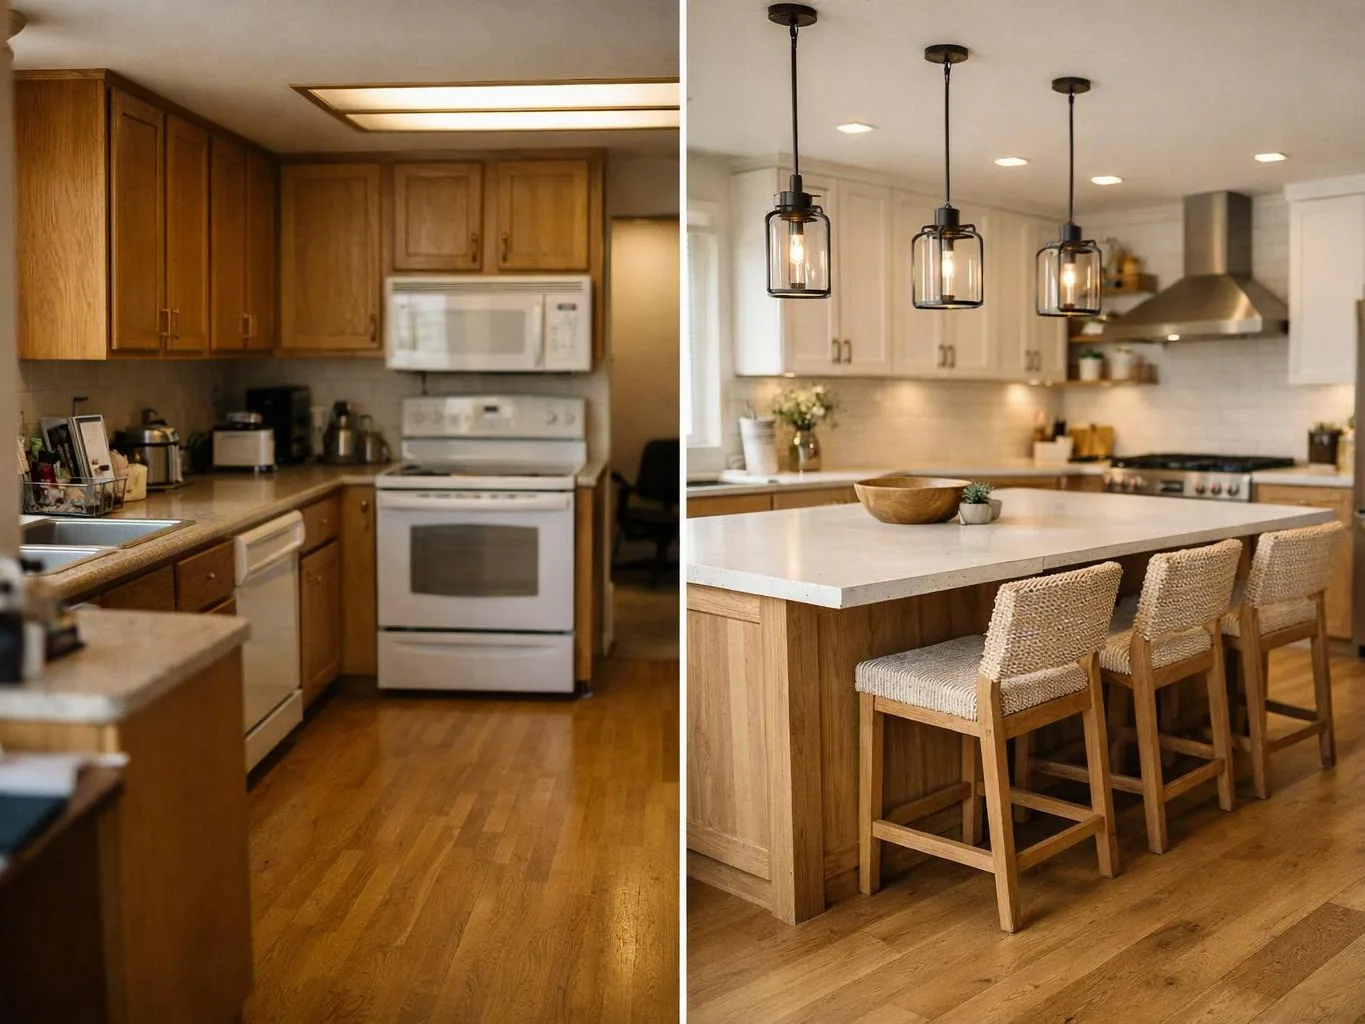
Kitchen remodeling can improve how the room flows, stores items, supports cooking, and fits daily life.
A well-planned kitchen renovation connects the layout with storage, lighting, surfaces, and appliances. These choices can make food preparation easier and help the room feel more comfortable.
Better storage reduces countertop clutter and keeps useful items close to their work zones. A practical kitchen upgrade can also improve the room’s finish and support the way your household uses the home.
How Does Layout Planning Improve a Kitchen?
Kitchen layout planning improves movement by placing cooking, cleaning, storage, and seating zones where they work together.
We study traffic flow before selecting cabinets or appliances. The work triangle between the sink, range, and refrigerator can guide placement, but it must also suit the room’s shape and household routines.
Work zones give each part of the kitchen a clear purpose. An island may add preparation space, storage, or seating, but its position must leave comfortable paths around nearby cabinets and appliances.
Which Kitchen Storage Options Solve Everyday Problems?
Kitchen storage options solve clutter by matching cabinet interiors and storage locations to the items you use.
Storage planning works best when we consider how you cook, clean, shop, and host. The right cabinet layout can protect counter space and reduce unnecessary movement.
We review cabinet interiors as carefully as the door style. Small details, such as pull-out storage and cabinet hardware, can affect daily comfort.
Which Kitchen Upgrades Change Function and Style?
Kitchen upgrades change function and style when each material supports the layout and the way the room is used.
The table compares common improvements by their main role. Several upgrades can work together, so project scope should guide the final combination.
| Upgrade | Main function | Style and planning role |
|---|---|---|
| Cabinet installation | Adds organized storage and defines the cabinet layout. | Sets the room’s visual foundation and hardware placement. |
| Custom cabinetry | Uses available space for specific storage needs. | Supports a tailored finish and unusual room dimensions. |
| Countertop installation | Creates a durable surface for food preparation and cleanup. | Adds color, texture, and visual balance. |
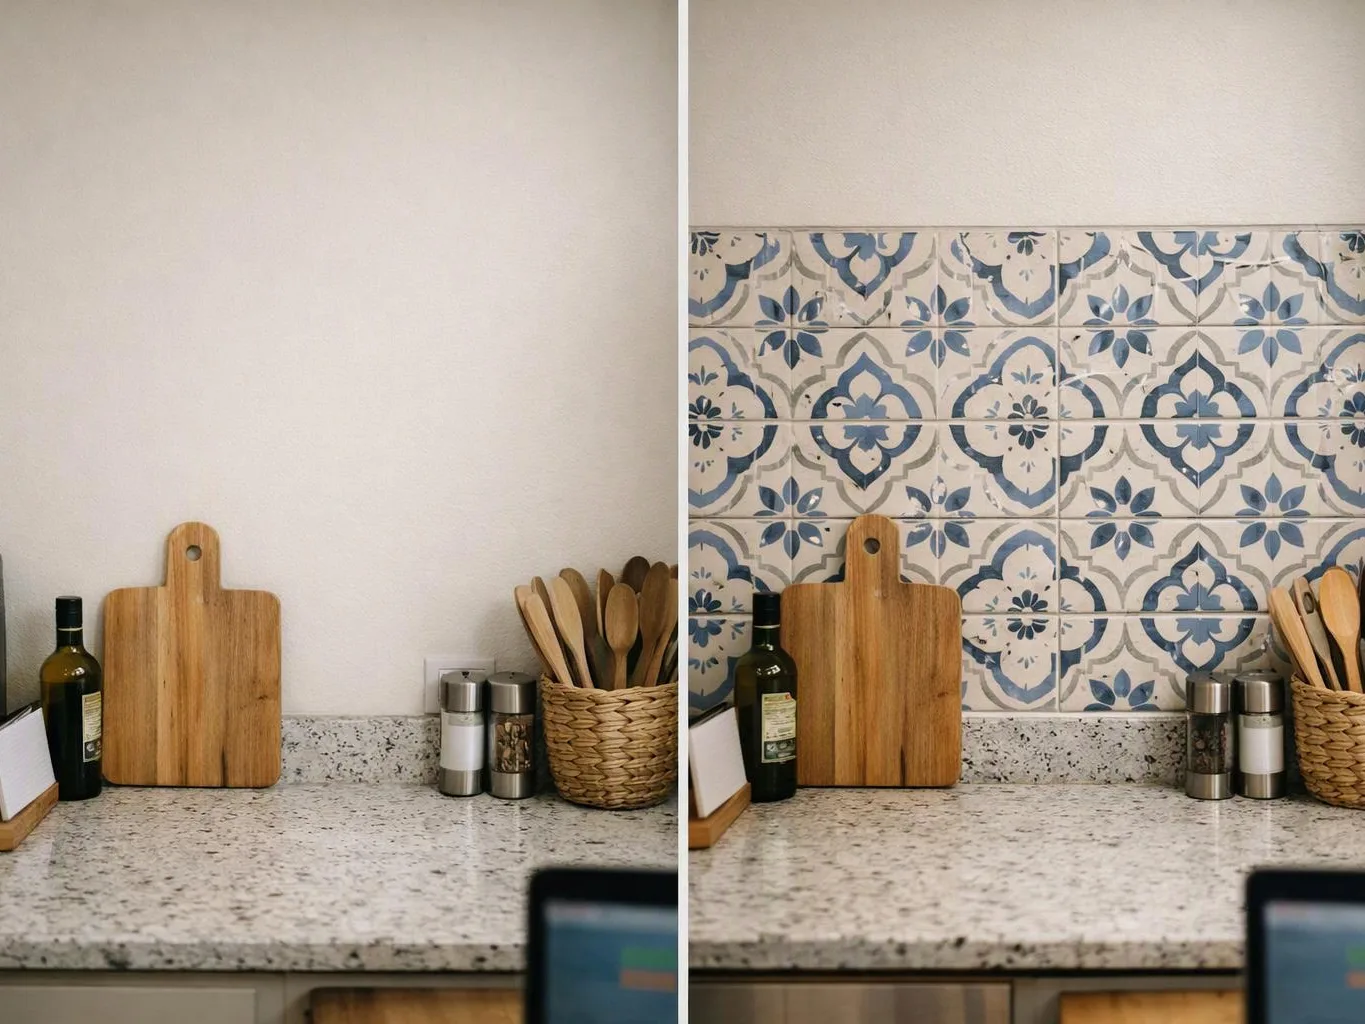
| Kitchen backsplash installation | Protects walls near sinks, ranges, and counters. | Adds pattern or contrast behind key work areas. |
| Kitchen lighting | Uses ambient, task, or under-cabinet lighting to shape the room. | |
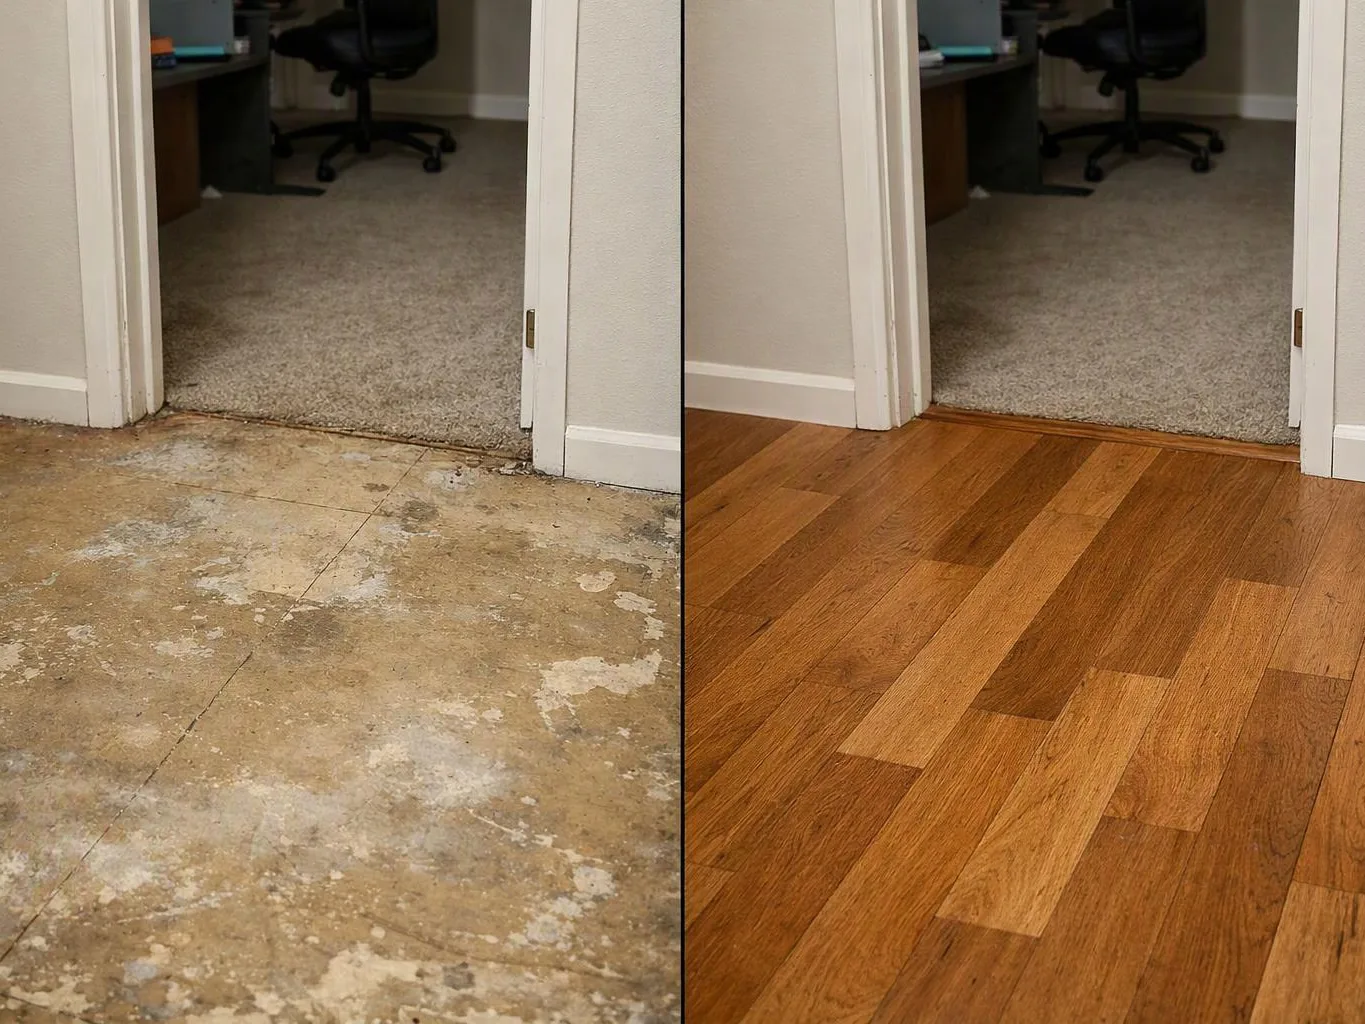
| Flooring | Provides a surface suited to foot traffic and cleanup. | Connects the kitchen with nearby living spaces. |
| Appliances | Support cooking, cooling, cleaning, and food storage. | Guide cabinet sizes, clearances, and placement decisions. |
| Plumbing fixtures | Support the sink, faucet, and cleaning zone. | Adds finish detail while supporting safe, practical use. |
We coordinate these choices so finishes meet at clean transitions. Durable materials and easy-to-clean surfaces matter as much as appearance in a working kitchen.
How Do You Choose Between Cosmetic and Full Kitchen Remodeling?
The right remodeling scope depends on whether the kitchen needs new finishes, better storage, or a different layout.

A cosmetic kitchen update may focus on paint, cabinet hardware, lighting, backsplash surfaces, or other visible finishes. This approach suits a room that already works well but looks dated.
A partial kitchen remodel can address selected cabinets, counters, storage areas, or appliances. A full kitchen remodel may include layout changes, new systems, replacement cabinets, and coordinated finish work.
Structural changes require careful planning because walls, floors, utilities, and inspections may be involved. We help define the remodeling scope before installation begins.
What Should You Consider Before Remodeling a Kitchen?
Kitchen remodeling decisions should start with daily routines, available space, storage needs, materials, and the work involved.
Early planning helps connect your goals with practical installation needs. We use these decisions to shape the design and project scope.
Material selection should follow the room’s demands, not only a visual trend. We also review installation planning so the finished kitchen supports real household routines.
What Questions Should You Ask Before Kitchen Remodeling?
A remodeling consultation should answer how the project will be designed, installed, coordinated, and checked.
Clear questions help you understand the work before materials are ordered. They also make the remodeling quote easier to review.
We explain the installation process and identify trade work during planning. Electrical, plumbing, gas, structural, and regulated work should be handled by licensed professionals and checked against applicable code requirements.
How We Plan and Install Kitchen Remodeling Upgrades
We plan kitchen remodeling through a design consultation, site assessment, coordinated installation, and quality checks.
Our team starts by reviewing the room, your goals, and the existing conditions. We then connect cabinet installation, countertop installation, and kitchen backsplash installation into one practical plan.
We coordinate cabinet dimensions with appliances, plumbing fixtures, lighting, and finished surfaces. Our crew checks transitions, alignment, fit, and finish as the work progresses.
For a broader overview of our approach, visit our Kitchen remodeler service page. We keep project coordination focused on clear scope and suitable installation planning.
What Affects the Cost of Your Kitchen Remodeling Plan?
Kitchen remodeling cost depends on the room’s scope, layout changes, materials, installation work, and required trade work.
Cabinet selection is a major cost driver because construction, storage features, finish, and installation needs can vary. Countertop material and backsplash material also affect fabrication, preparation, and fitting work.
Layout changes may add planning and installation work when appliances, sinks, walls, plumbing, or electrical systems move. Finish level affects the number of material details and coordination tasks included.
Our remodeling quote should make the project scope clear. Request a quote through our contact page so we can review the space and explain what the planned work includes.
Questions About Kitchen Remodeling Choices
How can I improve kitchen storage without changing the whole layout?
Kitchen storage can improve without a layout change through drawer organization, pull-out shelves, pantry improvements, and better cabinet interiors. We match each feature to the items you use and the space already available.
Are kitchen islands useful in every kitchen layout?
Kitchen islands are useful when the room has enough clear space for safe movement and the island supports a real task. We review traffic flow, appliance access, seating, storage, and work zones before recommending one.
What kitchen remodeling trends also improve daily function?
Kitchen remodeling trends improve daily function when they add useful storage, better task lighting, durable materials, or easier cleanup. We focus on trends that support the room’s layout and household routines.
What should a kitchen remodeling quote include?
A kitchen remodeling quote should identify project scope, materials, cabinet and countertop work, preparation, installation, trade work, and finish details. We explain the planned work so you can connect the quote with the design.
When do kitchen remodeling plans involve electrical or plumbing work?
Kitchen remodeling plans involve electrical or plumbing work when appliances, sinks, lighting, outlets, or utility lines change. We identify these needs during planning and coordinate licensed work with applicable code and inspection requirements.