Planning a Kitchen Remodel with Cabinets, Counters, and Finishes
Kitchen remodel complementary services work best when cabinet layout, countertop measurements, backsplash, flooring, and paint choices are planned together. At HomeRemodelSnoqualmie.info, we coordinate these decisions so each finish supports the next installation step.
Request an EstimateWhich Kitchen Services Belong in the Same Remodel Plan?
Kitchen remodeling should connect cabinets, counters, and finishes when each installation affects the next surface or measurement. Cabinet installation sets the working structure, while countertop installation depends on accurate cabinet placement.
Kitchen backsplash installation, tile installation, flooring installation, and interior house painting also affect the final result. We plan these services around appliance placement, plumbing access, electrical planning, and surface protection. Our Kitchen Remodeling service brings these decisions into one project scope.
When Do You Need Cabinets, Counters, and Finishes Together?
Cabinets, counters, and finishes belong in one plan when one surface controls another installation or final measurement.
These situations often call for coordinated planning:
How Do These Kitchen Services Work Together?
Kitchen services work together through shared measurements, planned dependencies, and a clear installation order. Our team reviews each connection before work begins, so one trade doesn't create problems for the next.
The main connections include the following:
Bundling related work can reduce handoff problems and repeated surface preparation. The project scope, material durability, custom cabinet measurements, and finish selection still shape the quote.
What Gets Installed First in a Kitchen Remodel?
Kitchen remodeling usually follows a planned sequence that protects finished surfaces and allows accurate countertop measurements.
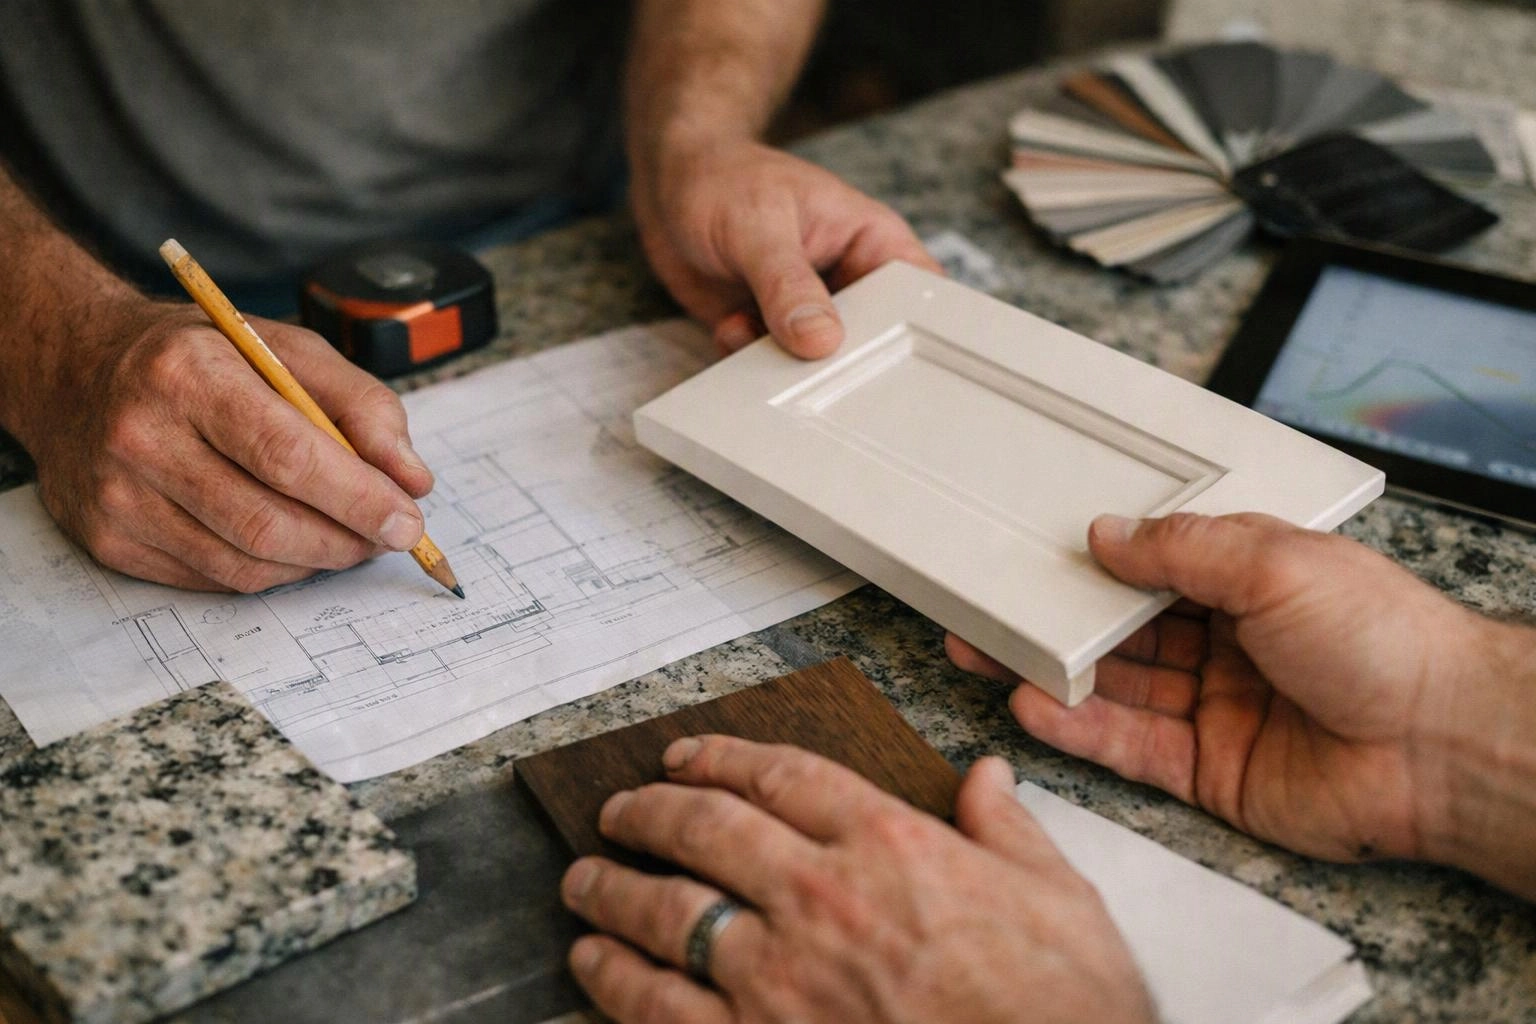
The exact installation sequence can change when the kitchen layout, flooring plan, or material selection changes. We explain each handoff and protect completed work throughout the project.
How Do Cabinets and Counters Compare With Other Kitchen Finishes?
Cabinets and counters provide the main working structure, while other finishes complete the kitchen's surfaces and appearance. Each service has a different dependency in the installation sequence.
| Service | Main role | Key coordination point |
|---|---|---|
| Custom cabinetry | Defines storage, appliance placement, and working height. | Custom cabinet measurements and cabinet layout. |
| Cabinet installation | Secures base and wall cabinets in the planned position. | Level surfaces, appliance clearance, and countertop support. |
| Countertop installation | Creates the main work surface. | Cabinet placement, sink cutout, edge, and overhang. |
| Kitchen backsplash installation | Protects and finishes the wall behind the work surface. | Counter height, wall cabinets, outlets, and grout lines. |
| Tile installation | Adds durable wall or floor surfaces. | Tile pattern, surface preparation, and transitions. |
| Flooring installation | Creates the finished floor surface. | Cabinet approach, floor transition, and surface protection. |
| Interior house painting | Completes the walls and supports color coordination. | Paint finish, cabinet protection, and final touch-ups. |
Custom cabinetry usually requires the most layout planning because it controls several later measurements. Painting and tile work rely more on protected surfaces, clean edges, and the selected finish materials.
What Should You Check Before Choosing Materials?
Material choices should match the kitchen layout, daily use, maintenance needs, and installation sequence. Our team reviews samples with the cabinet layout, lighting, and appliances in view.
Check how the countertop material works with the cabinet doors, backsplash tile, flooring material, and paint color. Also review material durability, cleaning needs, edge details, grout choices, and appliance clearance. Lighting can change how colors and surface textures appear.
Appliances may require specific openings, ventilation, electrical planning, or plumbing access. We flag those conditions before custom cabinet measurements and final finish selection.
What Questions Should You Ask Before the Remodel Begins?
Homeowners should ask how the layout, measurements, materials, sequence, and quote scope connect before work begins. Clear answers help prevent mismatched finishes and interrupted work.
Ask which cabinet layout supports appliance placement and storage. Ask when countertop measurements will be taken and what the countertop template includes. Confirm the finish selections, installation sequence, surface protection plan, and any needed plumbing or electrical review.
Ask which tasks belong in the project scope and which materials are included. Our quote explains the planned work, selected finishes, preparation, installation order, and quote inclusions so you can make decisions with the full plan in view.
How We Coordinate Your Kitchen Remodel Plan
We coordinate Kitchen Remodeling by connecting Custom Cabinetry, Countertop Installation, Kitchen Backsplash Installation, Tile Installation, Flooring Installation, and Interior House Painting in one plan. Our team reviews the kitchen layout, material samples, appliance clearance, plumbing access, and electrical planning before installation begins.
We confirm custom cabinet measurements before cabinet installation and check the cabinet layout before countertop measurements. We also plan surface preparation and finish protection so completed work stays clean while later tasks are completed.
Our team explains the installation sequence, project scope, and quote inclusions before work starts. Contact our team about your kitchen remodel plan to discuss the materials and connections that matter for your space.
Free Consultations
Questions About Kitchen Cabinets, Counters, and Finishes
When are countertops installed during a kitchen remodel?
Countertop installation follows confirmed cabinet placement and countertop measurements. The sequence allows the countertop template to account for the sink cutout, edge details, backsplash connection, and countertop overhang.
Should flooring go under kitchen cabinets?
Flooring placement under kitchen cabinets depends on the flooring material, cabinet plan, floor height, and installation requirements. We review the floor transition and cabinet approach before setting the installation sequence.
Can backsplash tile be changed without replacing cabinets?
Yes, backsplash tile can often be changed without replacing cabinets when the cabinet layout and countertop remain suitable. We check the wall surface, counter connection, grout condition, outlets, and finish protection before planning the tile work.
What changes the quote for a kitchen remodel with cabinets and counters?
The quote changes with the project scope, cabinet layout, custom cabinet measurements, countertop material, sink cutout, finish selections, surface preparation, and installation sequence. We provide an exact quote after reviewing the kitchen conditions, selected materials, and quote inclusions.