
What Is Air Sealing?
Air Sealing is the process of closing unwanted gaps and cracks in a building enclosure. It limits uncontrolled air movement around windows, doors, wiring, pipes, vents, and framing joints. Air sealing helps keep conditioned air inside and outdoor air outside, but it does not replace insulation, flashing, or moisture control.
Quick Facts About Air Sealing
Category
Building enclosure work
Used for
Controlling unwanted air movement
Common confusion
Not a substitute for insulation or waterproofing
Also called
Air Leakage Control
Often discussed with
Home Additions
Key Takeaways About Air Sealing
- Air sealing targets gaps, not the insulation between framing members.
- Foam, caulk, gaskets, and tapes may close different types of joints.
- Air sealing is not the same as waterproofing or vapor control.
How Air Sealing Works
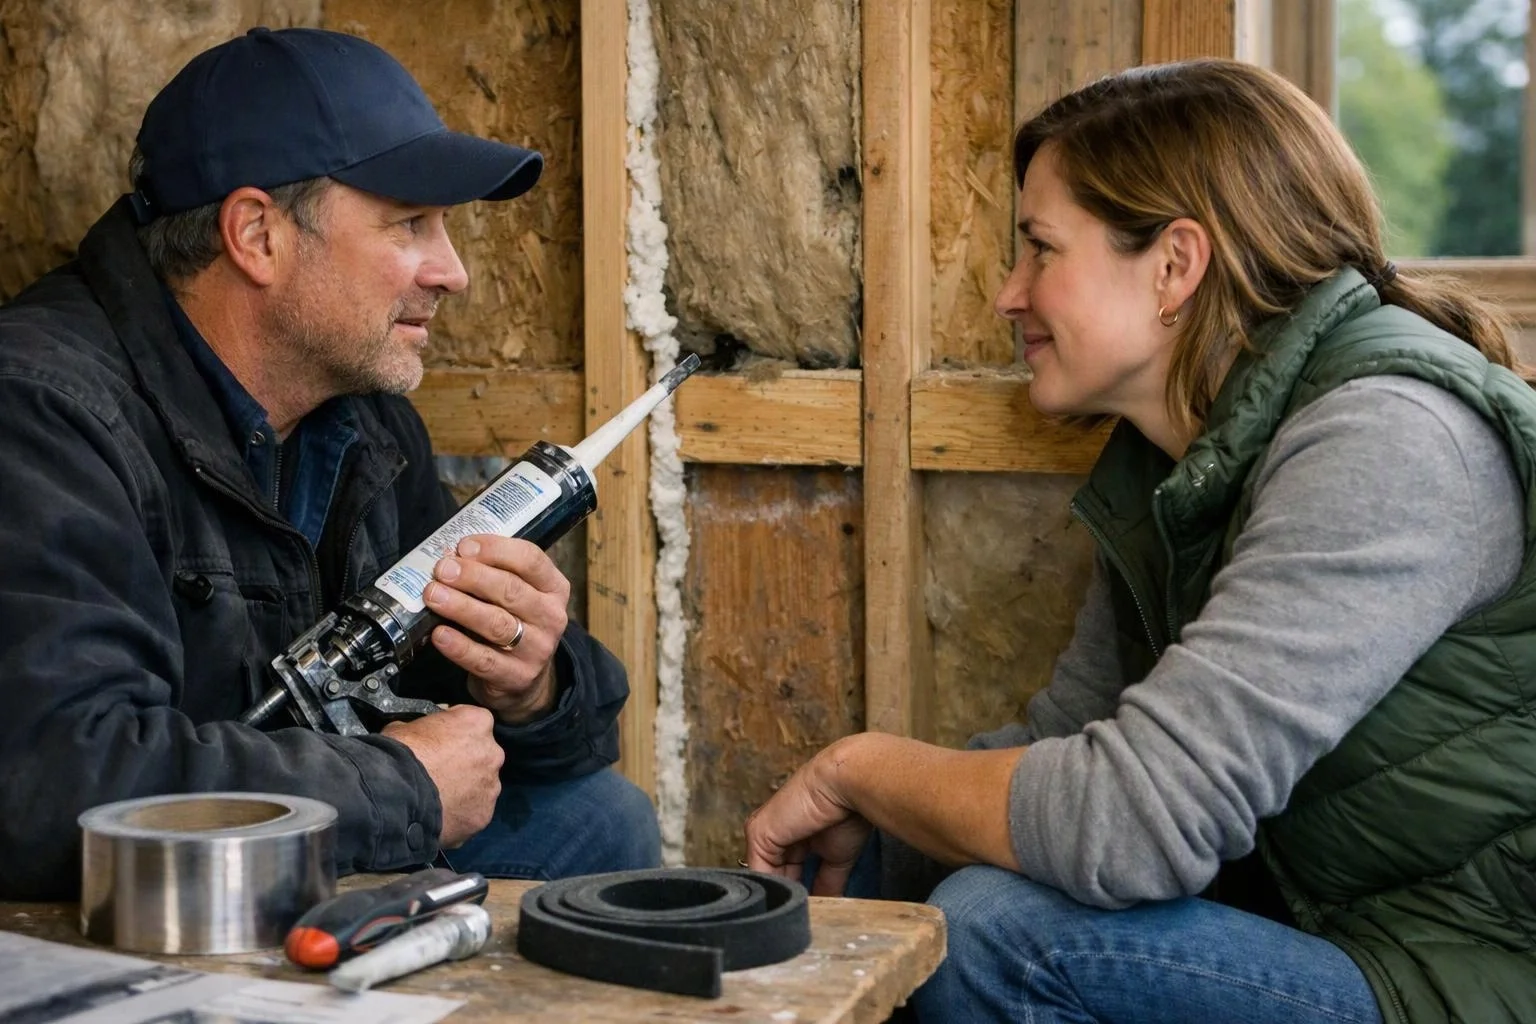
Air sealing closes paths where air can move through a home’s building enclosure. Common paths include joints between framing members, gaps around rough openings, and holes made for pipes or wires. The material must match the joint, so a flexible sealant suits some gaps while a gasket or tape suits others.
Related glossary terms: Caulking, Rough Opening, Framing.
During a home addition, the work connects the new wall, floor, ceiling, and roof assemblies to the existing home. The crew seals the edges and penetrations before finishes cover them. Insulation slows heat transfer after air leaks are addressed, but insulation alone does not close open gaps.
Common Air-Sealing Materials
- Caulk seals narrow joints and fixed cracks.
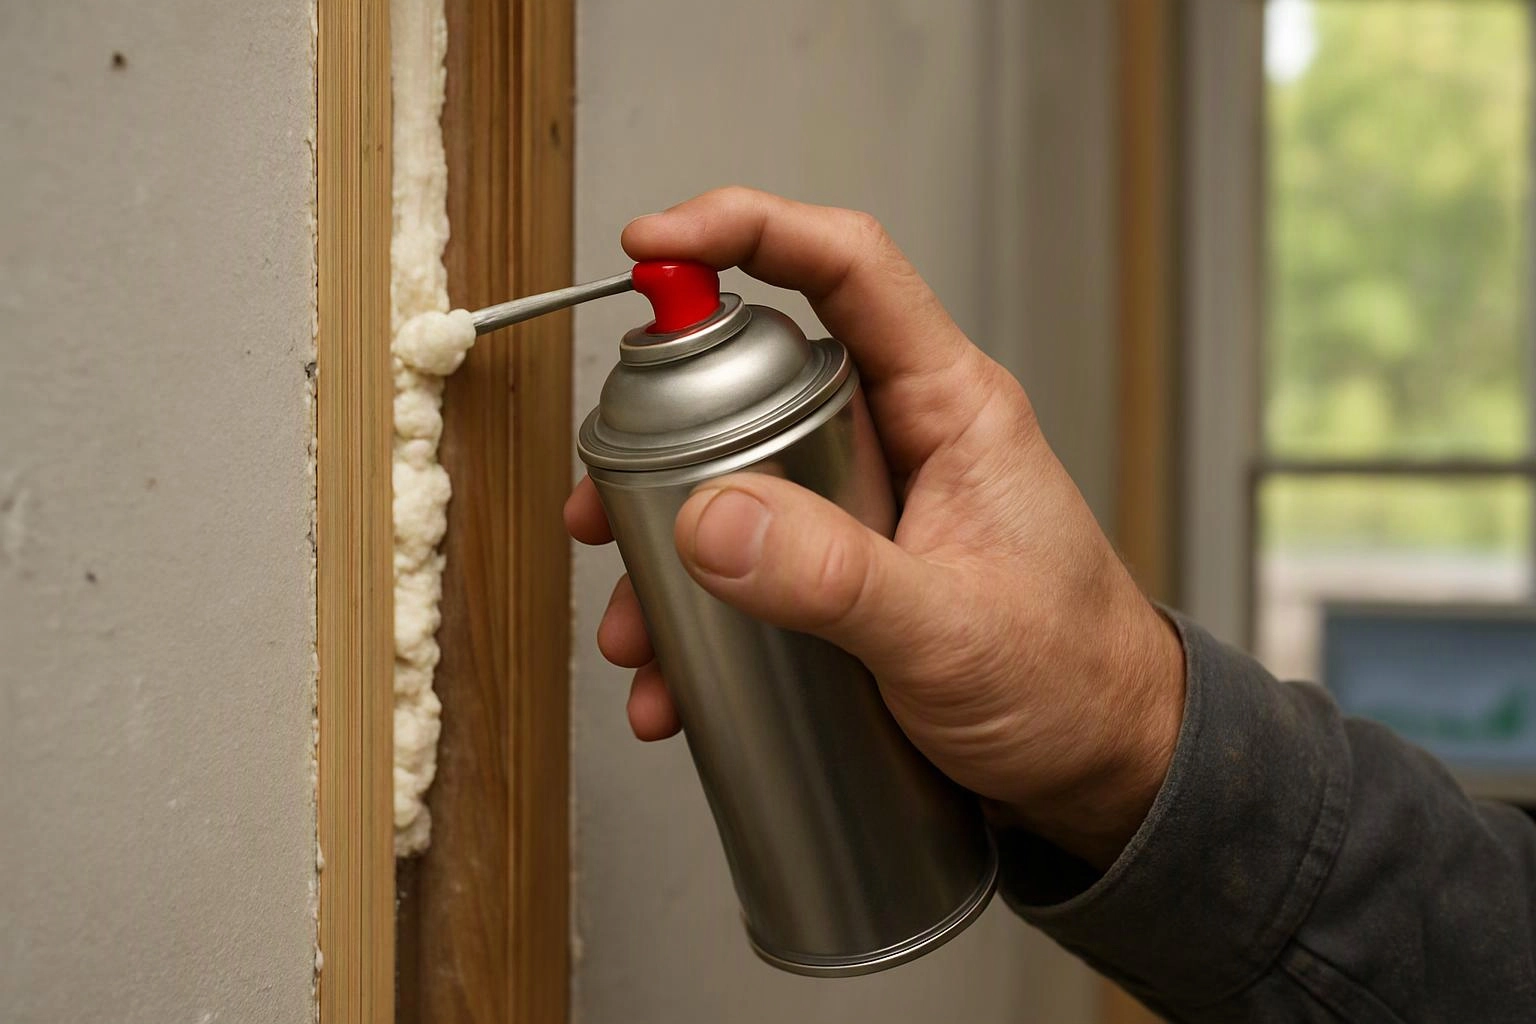
- Foam fills selected gaps around openings and penetrations.
- Gaskets and tapes seal planned joints between building materials.
Expert Note
When we plan a home addition, we review the connection between new and existing assemblies. We check framing joints, rough openings, and service penetrations before drywall covers the work. Our team also keeps air sealing separate from flashing and moisture control, because each protects the enclosure in a different way.
Air Sealing in Practice: A Real-World Example
A home addition may connect a new bedroom wall to an older exterior wall. The crew seals the joint, window opening, and wiring penetrations before installing insulation and drywall.
Related Services
Related Terms
Caulking
Caulking is a flexible sealant applied to joints and gaps around building materials. It blocks drafts…
Rough Opening
A rough opening is the framed space in a wall that receives a window or door…
Framing
Framing is the structural assembly of studs, joists, rafters, beams, and other members that forms a…
Window Flashing
Window flashing is a water-shedding material installed around a window opening. The flashing directs rain away…
HomeRemodelSnoqualmie.info
Have Questions About Air Sealing?
Contact HomeRemodelSnoqualmie.info for practical guidance on Air Sealing and related general contractor work in Snoqualmie.