How Design and Project-Management Tools Support a Remodel
Design and project-management tools help organize a remodel, show design choices, track decisions, and keep everyone aligned. HomeRemodelSnoqualmie.info uses these tools to connect planning with clear project communication.
Request an EstimateWhat Technology Is Used in Remodeling Projects?
Remodeling technology connects design planning, construction tasks, documents, and client communication.
Our team uses remodeling design software to review layouts and finishes. We use project-management software to organize the scope of work, task assignments, material selections, and construction updates.
Digital plans help keep floor plans and construction documents in one place. Client communication tools also preserve approvals, questions, photos, and decisions for the residential remodeling project.
How Design Software Helps Plan a Remodel
Remodeling design software helps our team test layouts, review finishes, and explain the planned space before work begins.
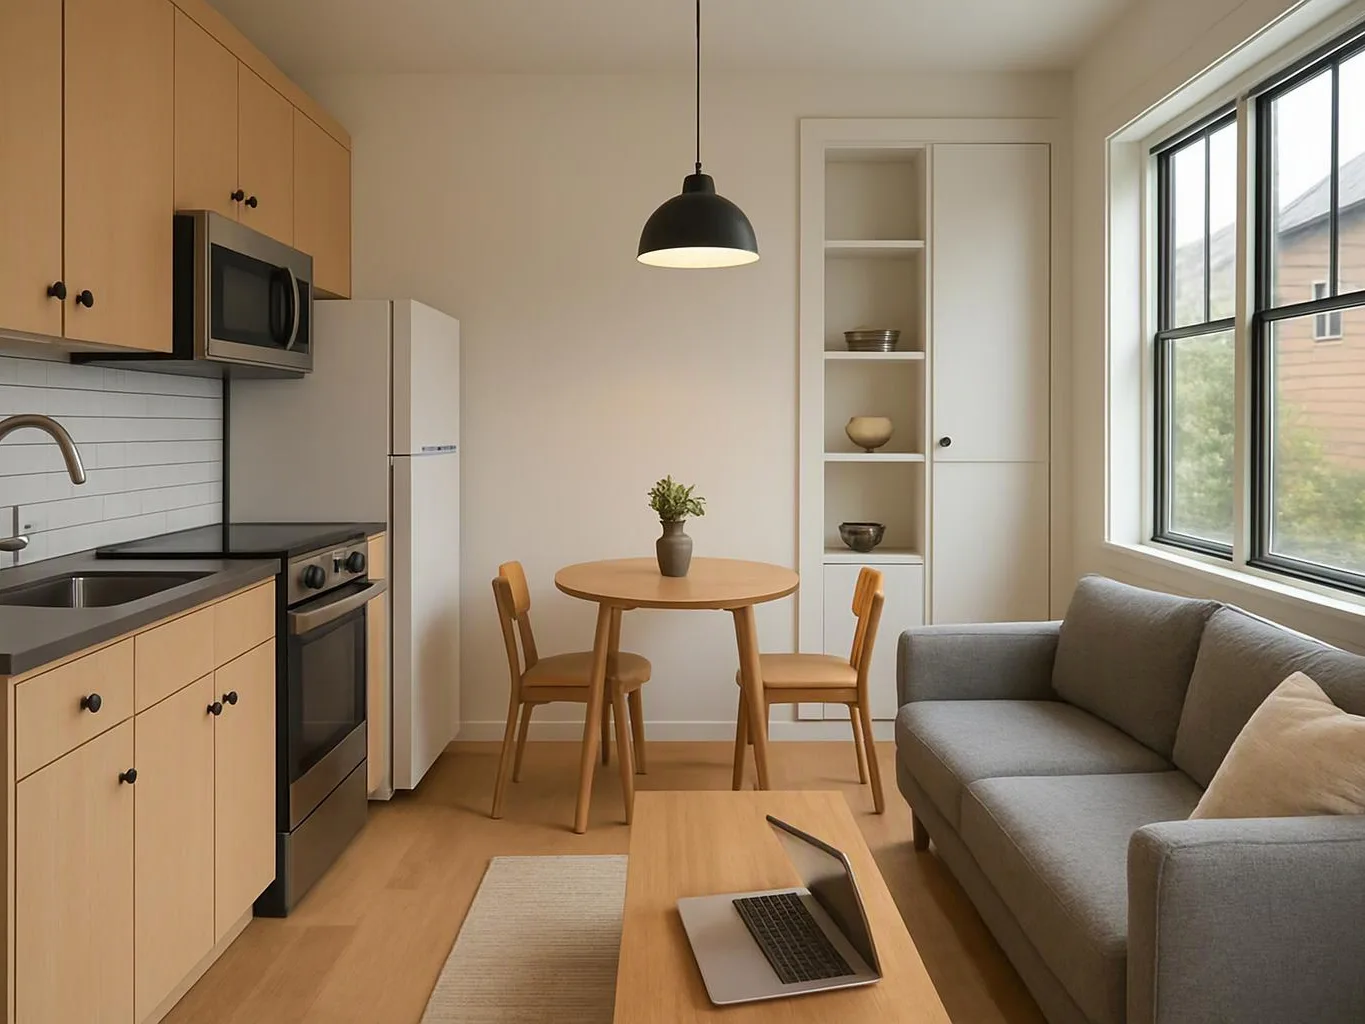
Our team uses floor plans for space planning and design review. We can compare room layouts, cabinet placement, door swings, and work areas before construction starts.
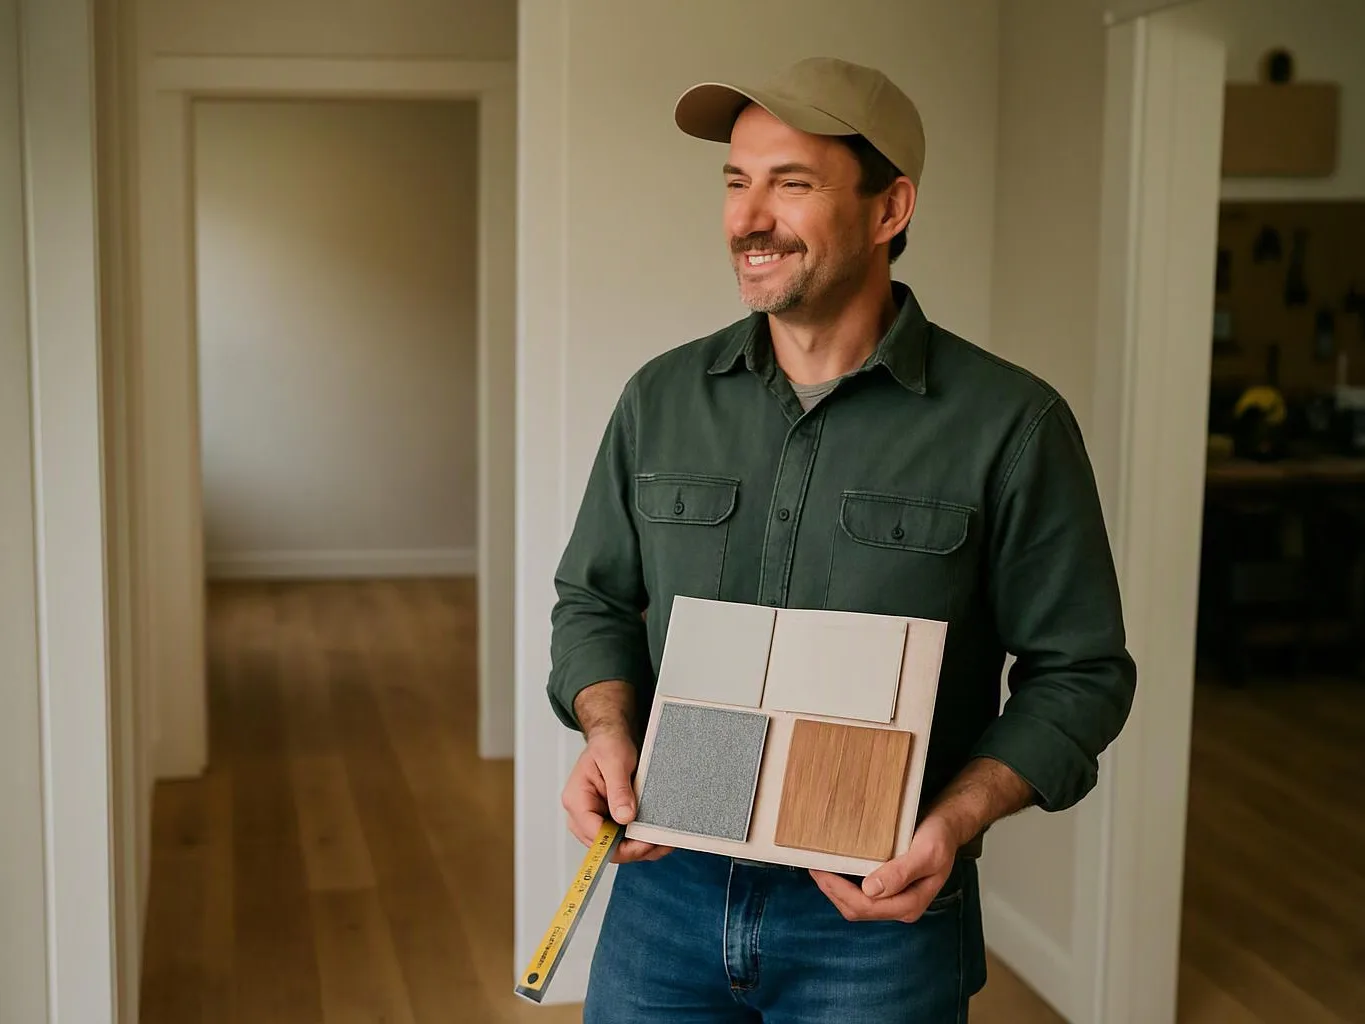
Digital tools also organize material selections. A design board can show flooring, tile, paint, fixtures, and cabinet finishes so client approvals stay clear.
How 3D Renderings Clarify Design Choices
3D rendering shows how a planned room layout may look from different views.
Our team uses visualization to explain cabinet design, lighting plans, and finish relationships. A rendering can make a design revision easier to understand before materials are ordered.
Renderings don't replace field measurements or final construction documents. They help customers see the design intent and approve important choices with greater clarity.
How Project-Management Tools Keep a Remodel Organized
Project-management software keeps our team aligned on tasks, decisions, documents, materials, and changes throughout the remodel.
A project schedule shows the planned order of work. Task tracking assigns responsibilities and helps our team see which decisions or materials could affect the next activity.
Shared project documents keep plans, selection records, approvals, and photos together. Change management records a requested change, its effect on the scope of work, and the approval needed before work proceeds.
These tools support kitchen remodeling, bathroom remodeling, home additions, and custom home building. The same process helps connect design choices with field coordination.
Which Tools Support Each Part of a Remodeling Project?
Each remodeling tool supports a different part of planning, construction, or communication.
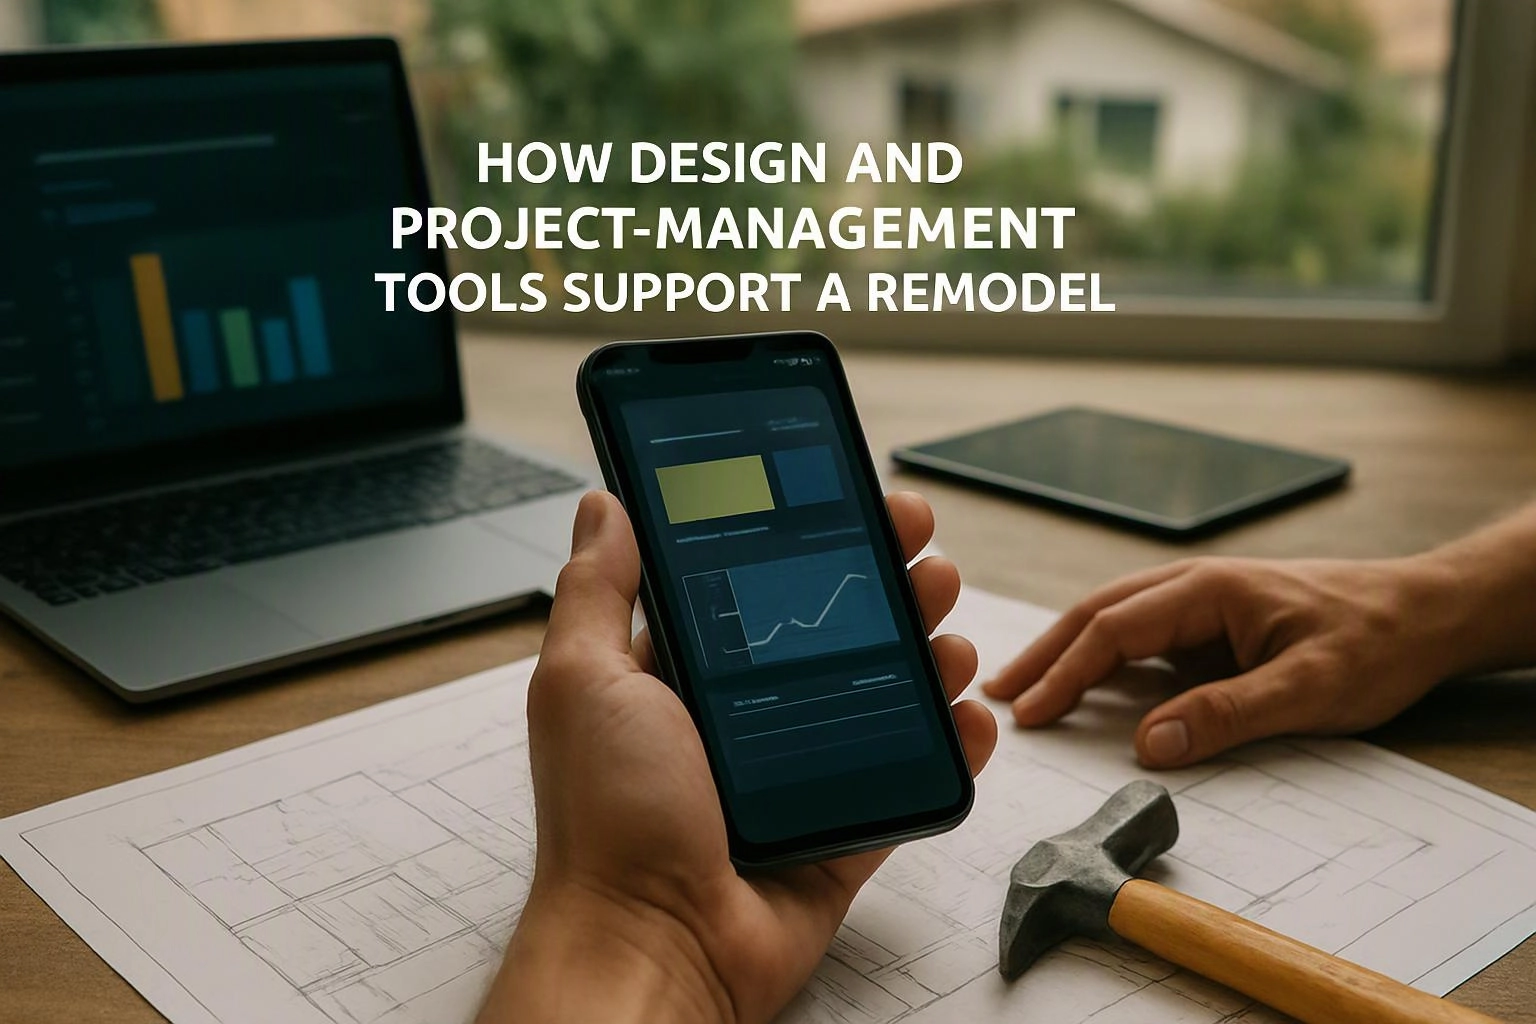
Our team connects these tools so design information can guide material coordination and task planning.
| Project need | Useful tool | How it helps |
|---|---|---|
| Design planning | Design software and floor-plan software | Shows room layouts, cabinet placement, and design revisions. |
| Finish selection | Selection tracker and design board | Records chosen materials and client approvals. |
| Work planning | Schedule tracker and project calendar | Connects tasks, sequencing, and material coordination. |
| Budget records | Budget documents | Keeps approved selections and scope information organized. |
| Project changes | Change-order tracker | Records requested changes, approvals, and updated documents. |
| Communication | Document-sharing platform and communication records | Stores client updates, photos, questions, and decision logs. |
How Technology Improves Communication During Construction
Client communication improves when our team and the customer share one clear place for updates, decisions, and project records.
Our team can use photo records to show site conditions and construction updates. Shared documents keep current plans and approved selections easy to review.
A decision log records what was discussed and approved. Change requests can then connect to the related plan, material, task, or scope update.
Clear records reduce confusion when several trades work from the same project information. They also help our team confirm that field work matches the approved design.
How Contractors Streamline Remodeling Projects
Our team streamlines a remodel by connecting the project scope, design decisions, material planning, work tasks, and review points.
This workflow supports small remodeling teams because the tools keep key information visible. It also helps our team track decisions without relying on scattered messages or memory.
What Technology Cannot Replace on a Remodel
Technology cannot replace accurate field checks, code review, inspections, or safe work by licensed professionals.
Digital plans don't reveal every site condition. Our team still confirms field measurements, existing systems, access limits, and structural details before work moves forward.
Building code and permit requirements guide the work in ways software cannot approve by itself. Permit coordination and building inspection remain part of responsible construction planning.
Licensed electrical work, licensed plumbing work, and structural work require qualified handling and proper review. Warning signs include missing permits, unclear plans, skipped inspections, or requests to hide work from an inspector.
How We Use Tools to Connect Design With Construction
We use digital planning to connect remodel planning, design review, construction coordination, and quality control.
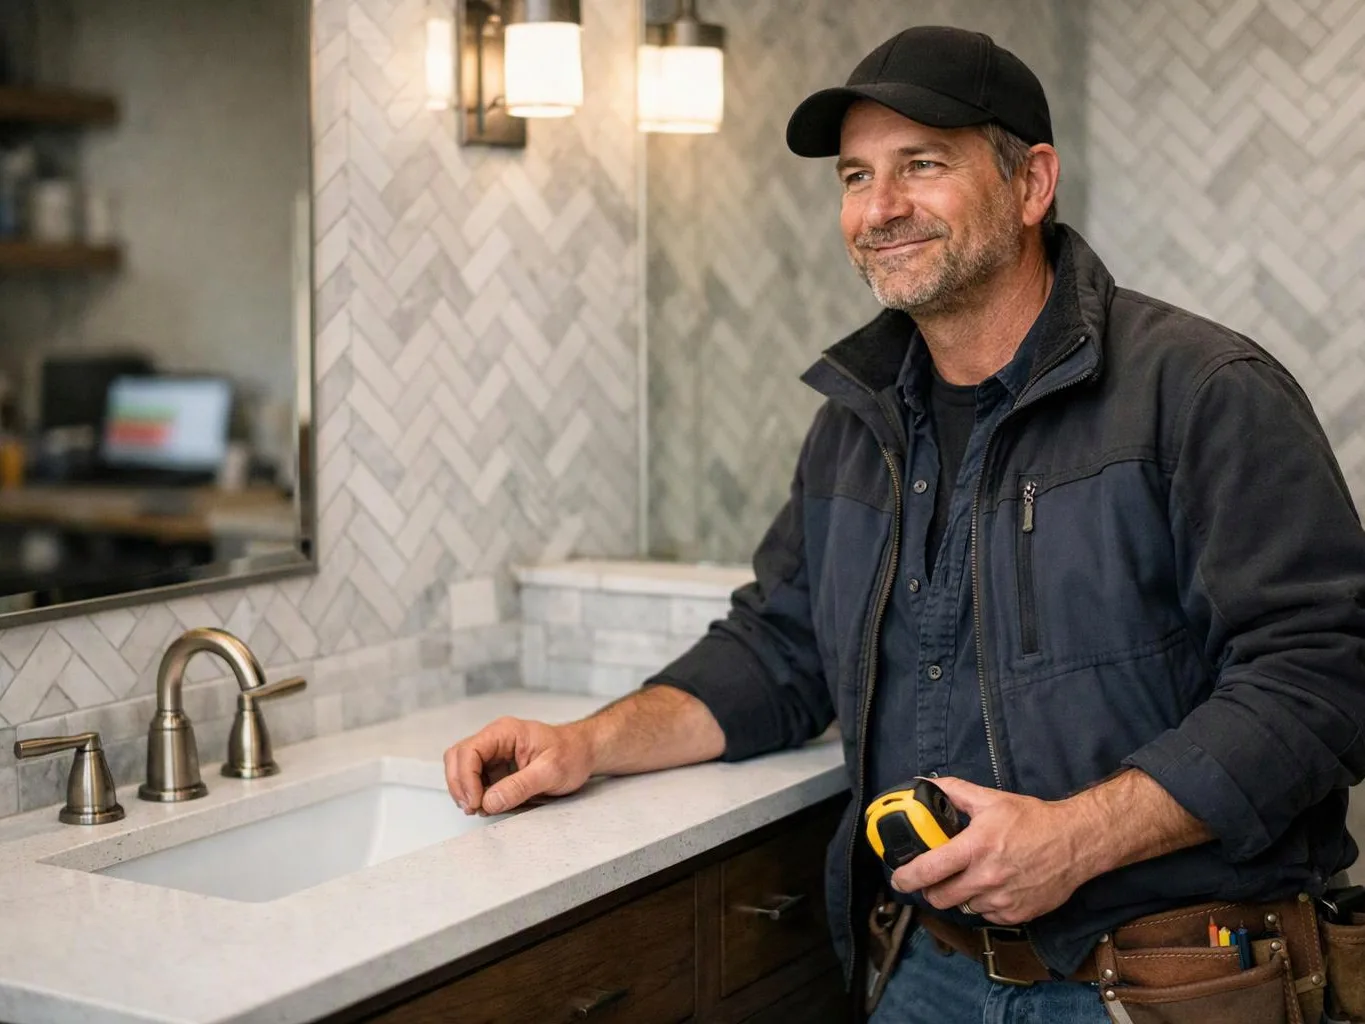
Our team can apply this workflow to bathroom remodeling, kitchen remodeling, and other residential remodeling projects. For bathroom planning, our bathroom remodeling service connects layout decisions with material coordination and field review.
We begin with the scope of work and field measurement. We then review the floor plan, 3D rendering, finish selection, and construction documents before organizing the project schedule.
During construction, our team uses shared project documents, photo records, decision logs, and change management to keep the work aligned. Customers can request Free Consultations to discuss how this process fits their project.
Contact our remodeling team to discuss your project needs.