The Home Remodeling Process, From Planning to Final Walkthrough
The home remodeling process includes planning, design, scope review, permits, construction, inspections, cleanup, and the final walkthrough. HomeRemodelSnoqualmie.info uses each stage to align the work with your goals and check the finished space.
Request an Estimate
What Are the Main Steps in a Home Remodel?
The main home remodeling steps are planning, design, scope approval, permitting, preparation, construction, inspection, cleanup, and the final walkthrough. Each step gives the homeowner and remodeler a clear point to review the work.
Our team keeps decisions, documents, and site conditions connected throughout the project. That process helps reduce confusion before construction begins.
Start With Goals, Scope, and a Project Plan
Project planning turns homeowner goals into a workable remodeling scope. We review how you use the room, which layout changes matter, and which priorities guide the decisions.
Our team also discusses materials, access needs, and site conditions. A clear plan gives the construction phase a shared point of reference.
Review the Design and Project Details
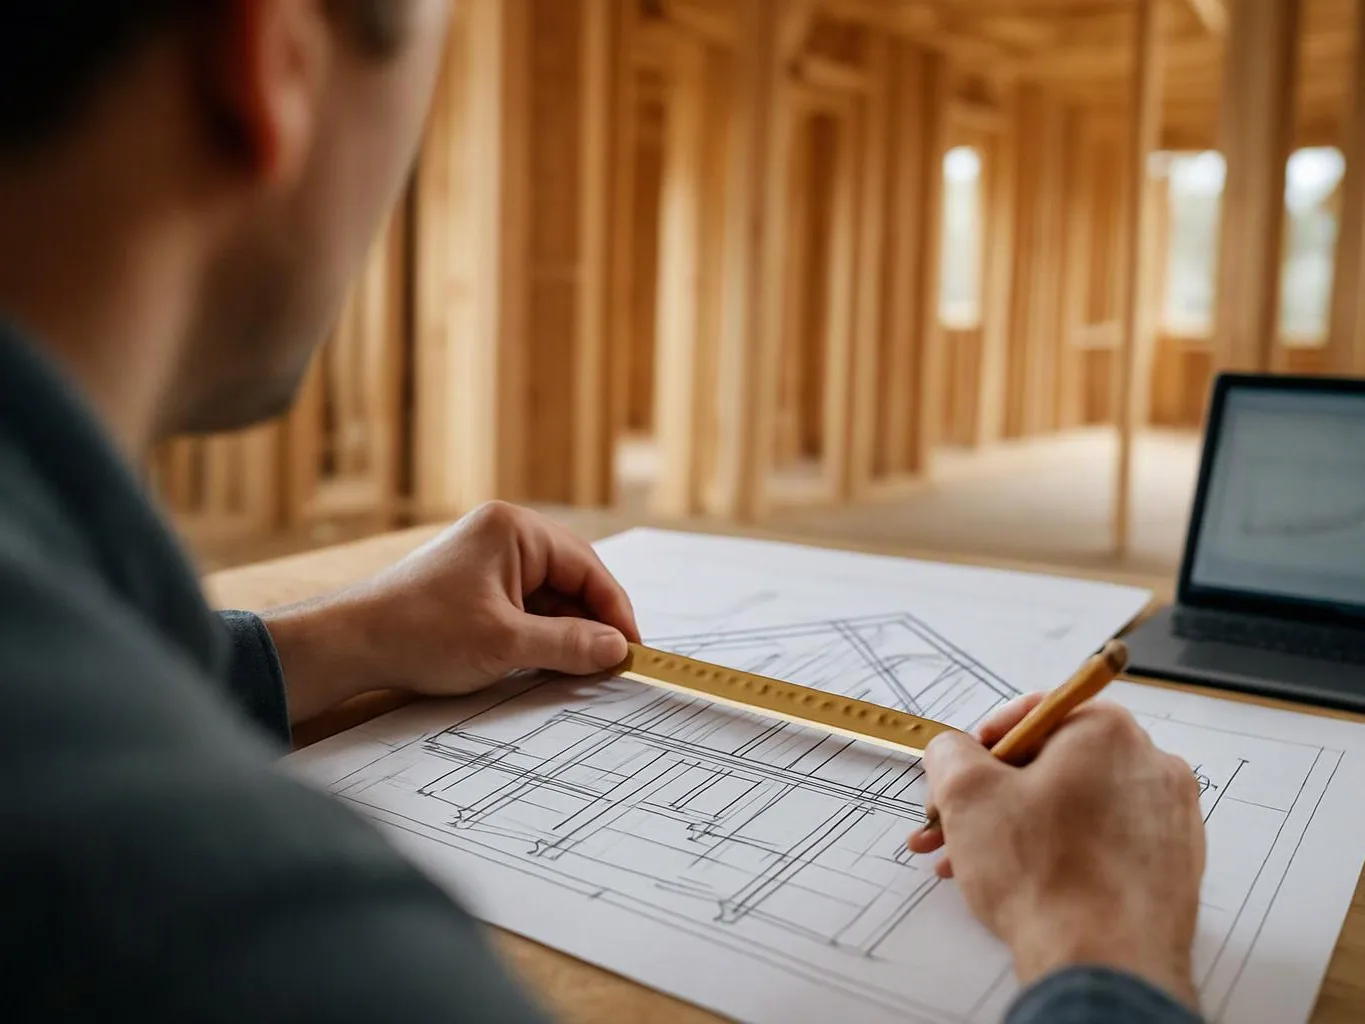
Design drawings show how the finished space should function and look. We review cabinet layout, fixture selections, finish materials, and details that affect installation.
Change requests should be raised as soon as you identify them. We document approved changes so the scope, materials, and work sequence stay aligned.
Confirm Pricing, Permits, and the Work Schedule
Remodeling cost depends on the room, design changes, materials, site conditions, and required trade work; we explain the scope and quote details before work begins.
Our remodeling quote should connect the work description with material selections, trade coordination, permit needs, and the construction schedule. We offer Free Consultations so we can review your project goals and prepare the next steps.
Permit needs vary with the work and local requirements. Our team identifies the applicable process and coordinates covered work with the schedule.
Prepare the Home for Construction
Site preparation creates a safer, cleaner path for the crew and the household. We plan site protection, dust control, temporary access, and material delivery before demolition starts.
Homeowner belongings should be moved away from the work zone. We also discuss which rooms, entrances, and household systems may have limited access.
Complete Construction and Trade Work
Construction brings the approved design and scope of work into the home. Kitchen remodeling, bathroom remodeling, and basement remodeling may involve several connected trades.
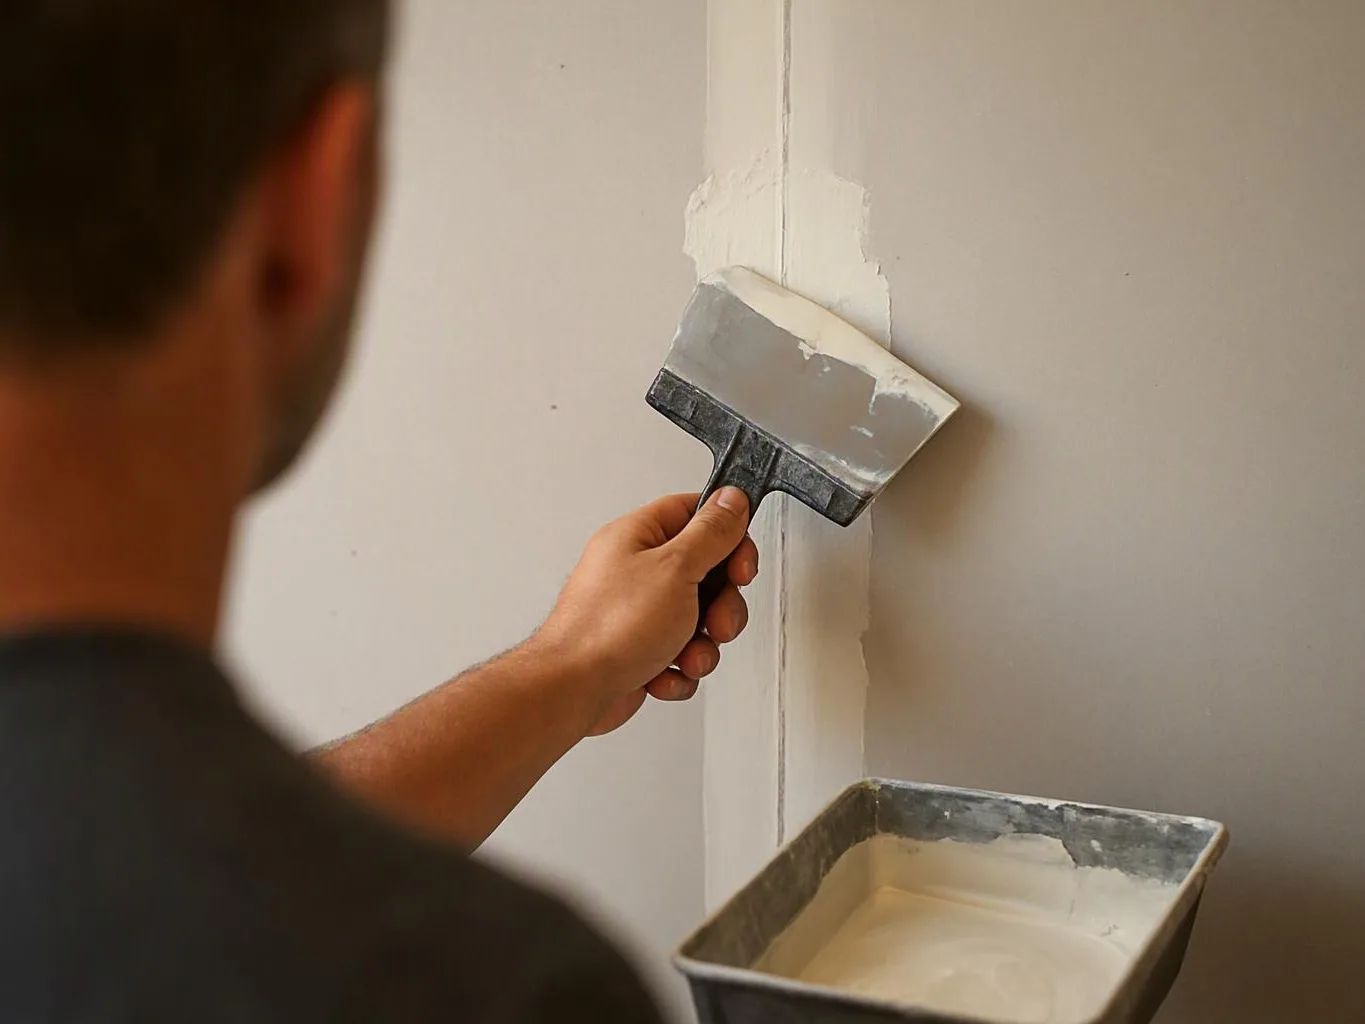
Our crew coordinates framing, plumbing, electrical work, drywall, flooring installation, and cabinet installation. Regulated work should be handled by our qualified team, not improvised as a do-it-yourself repair.
For bathroom-focused planning, our Bathroom Remodeler service follows the same review, coordination, and quality-control approach.
What Does Each Remodeling Phase Check?
Each remodeling phase checks a different project risk. The reviews help connect homeowner decisions with construction quality and project handoff.
Our team uses these checkpoints to catch unclear details early. The inspection process and final quality check then confirm the completed work.
| Phase | What the review checks |
|---|---|
| Planning review | Goals, room use, priorities, and the project scope. |
| Design review | Drawings, layouts, fixtures, finish materials, and selections. |
| Pre-construction check | Access, site protection, dust control, demolition, and deliveries. |
| Construction quality check | Trade coordination, installation details, and workmanship. |
| Permit inspection | Covered work, approved plans, and applicable code requirements. |
| Final quality check | Finish quality, fixtures, cleanup, corrections, and handoff readiness. |
Can You Live in Your House During a Renovation?
You can often live in your house during a renovation when the work zone, access plan, utilities, and household safety needs are manageable.
An occupied home renovation works best when everyone understands which areas are closed. Our team plans temporary access and discusses kitchen or bathroom access before work begins.
Dust and noise can affect daily routines, especially during demolition and material installation. Dust protection, clear paths, and safe storage help separate household activity from construction.
Some work may limit temporary utilities or room access. We explain those conditions as part of site preparation so you can make a practical temporary living plan.
How Do Inspections and Quality Checks Fit Into the Process?
Inspections and quality checks confirm that covered work follows approved plans, applicable code requirements, and the agreed scope.
Building inspection, electrical inspection, and plumbing inspection address different parts of the construction phase. Our team coordinates the required reviews and responds to correction work when an issue is identified.
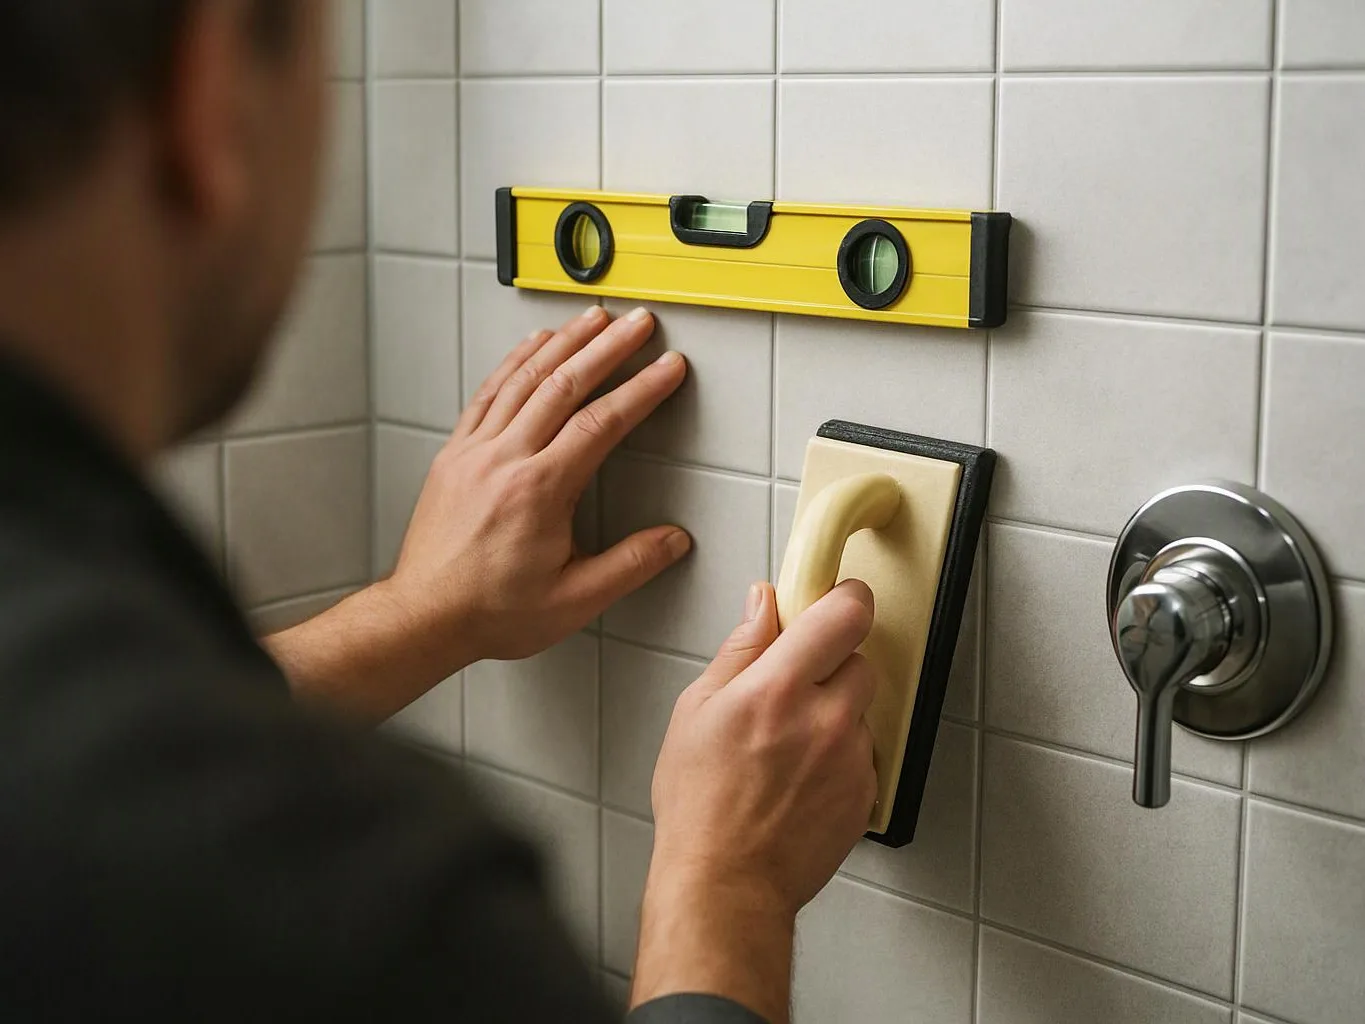
Code compliance is one part of the process. Our workmanship review also checks alignment, fit, finish quality, fixture operation, and the details that affect daily use.
What Happens During the Final Walkthrough?
The final walkthrough checks completed work, identifies punch-list items, confirms cleanup, and explains the finished space.
Our team reviews the room with you and records any item that needs correction or clarification. The walkthrough supports a clear project handoff.
How Should You Prepare for a Smooth Remodel?
A smooth remodel starts with timely homeowner decisions and a clear communication plan. You can help by confirming material selections and sharing access needs before construction begins.
Our team uses change control to document new requests and explain how they affect the scope. You should also plan where household belongings will go and how your family will use the home during the work.
A temporary living plan can reduce stress when kitchen access, bathroom access, dust, noise, or utilities are limited. Clear questions during the planning stage help protect the construction schedule and the intended result.
Plan Your Remodeling Project With Clear Next Steps
A remodeling consultation turns project goals into a room assessment and an organized scope review. We discuss the space, design direction, material selection, access needs, and the work required.
Our team can help you move from an early idea to a practical remodeling plan. We explain what the quote includes, which permits may apply, and how the construction phase will be coordinated.
HomeRemodelSnoqualmie.info uses clear checkpoints from planning through project completion. Contact us to discuss your remodeling project and request the next step.
Questions About the Home Remodeling Process
What should I decide before a home remodeling project starts?
Homeowners should decide their main goals, preferred layout, material selections, access needs, and project priorities before construction starts. Our team uses those decisions to develop the scope of work and remodeling plan.
What can delay a home remodeling project?
Design changes, late material selections, site conditions, permit requirements, trade coordination, and correction work can delay a remodeling project. Early decisions and clear communication help our team manage those risks.
When should remodeling changes be requested?
Remodeling changes should be requested as soon as you identify them, before the affected work begins. We review each change for scope, materials, trade coordination, and schedule impact.
What should be included in a remodeling quote?
A remodeling quote should explain the scope of work, selected materials, site conditions, required trade work, permit needs, and construction schedule. We review these details before work begins so the project has a clear plan.