
What Is an Expansion Gap?
An expansion gap is a narrow open space left around the edges of laminate flooring so the floor can shift as temperature and indoor moisture change. Installers place the gap beside walls, cabinets, door frames, and fixed objects. Baseboards or trim cover the space after installation while allowing the floor to move.
Quick Facts About Expansion Gap
Category
Laminate flooring installation detail
Used for
Managing floor movement
Common confusion
Not a visible crack or transition strip
Also called
Expansion Joint, Expansion space
Often discussed with
Laminate Floor Installation
Key Takeaways About Expansion Gap
- The gap stays hidden beneath baseboards or trim.
- Laminate flooring needs room around fixed edges.
- It is not the same as a flooring transition.
How Expansion Gap Works
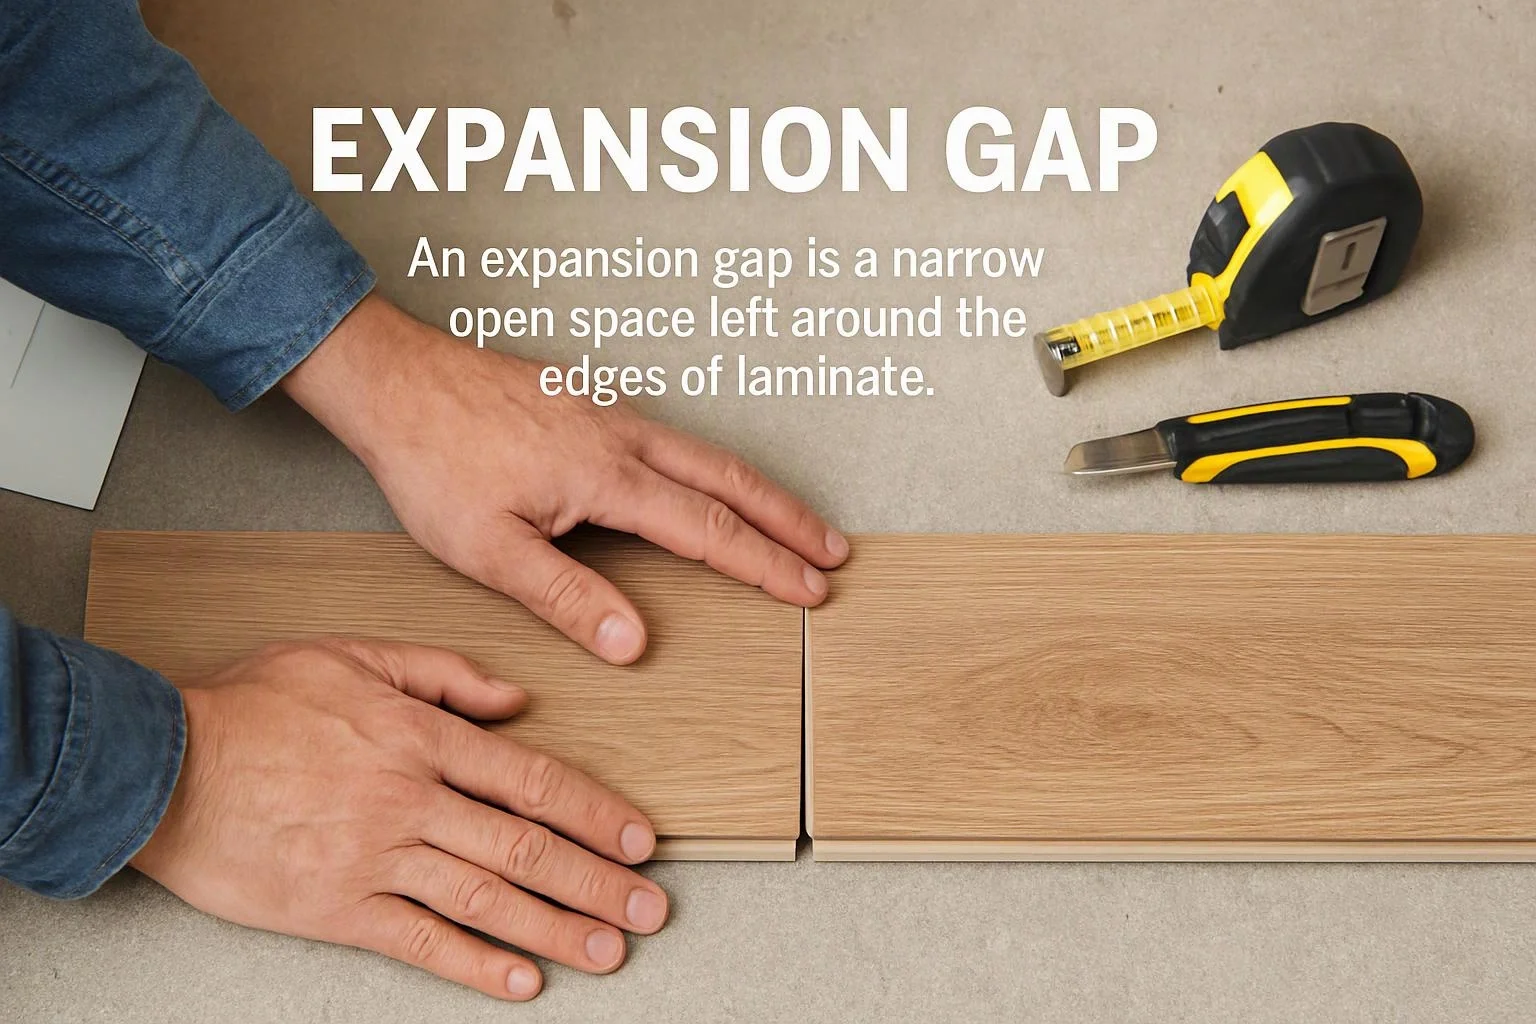
Expansion gap gives a floating laminate floor space to move at its edges. Laminate boards are not fastened tightly to the subfloor. Changes in indoor moisture and temperature can make the boards expand or contract.
Related glossary terms: Underlayment, Subfloor, Door Jamb.
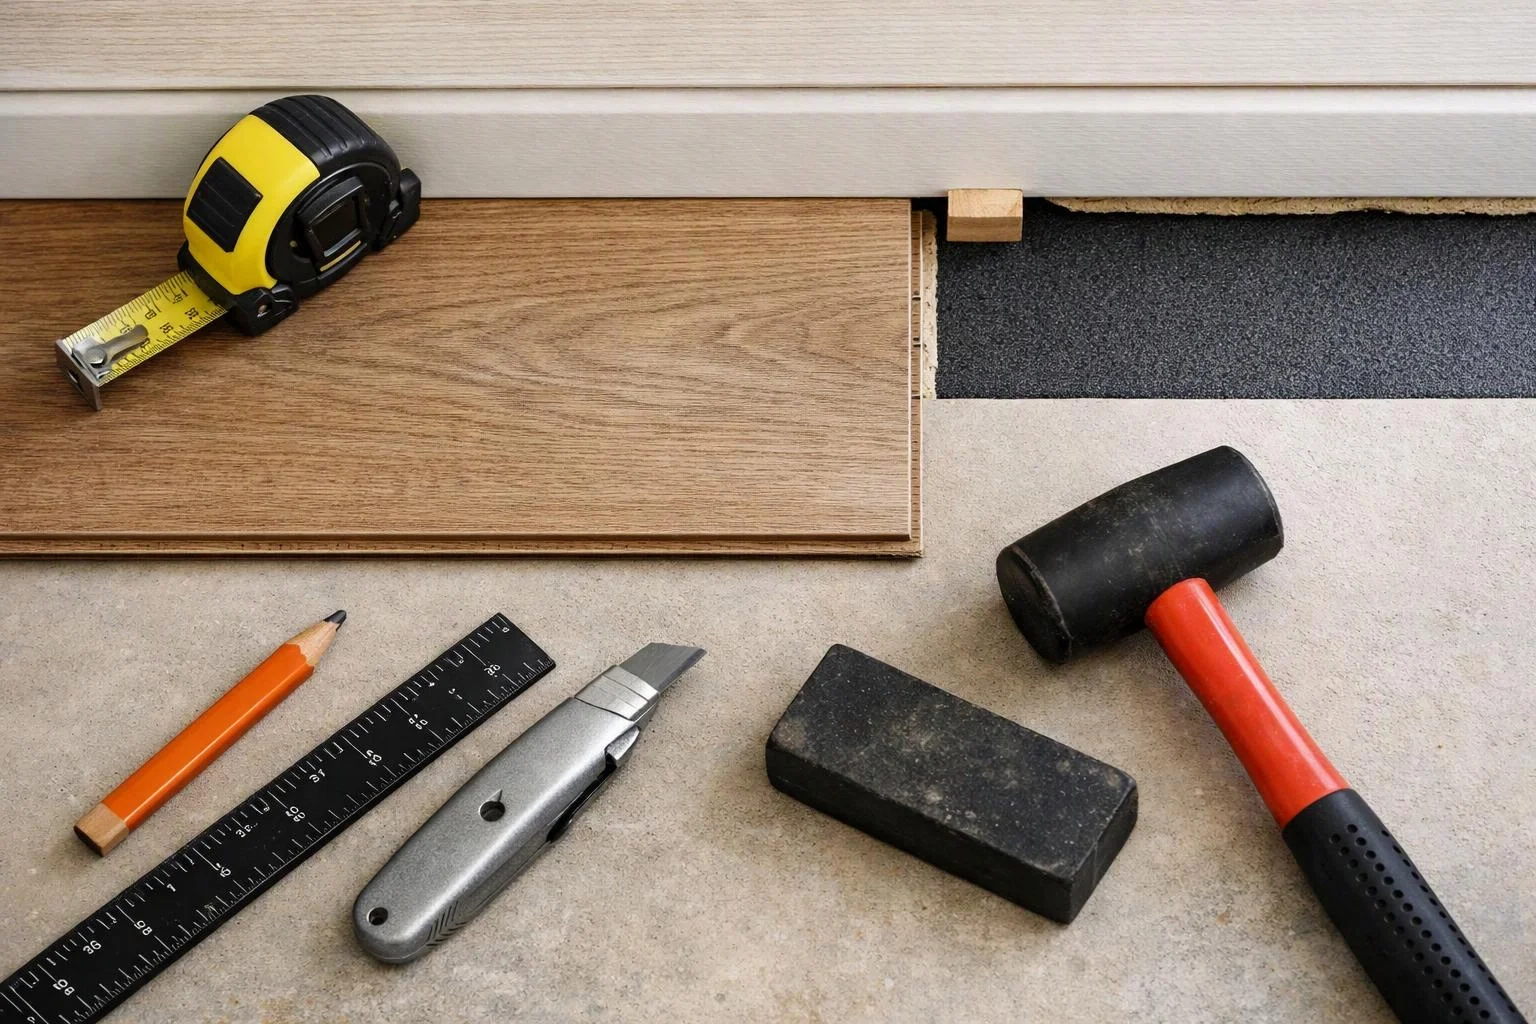
Installers keep the open space beside walls, cabinets, door jambs, and other fixed surfaces. Spacers help hold the edge during installation. Baseboards, shoe molding, or other trim covers the space after the floor is laid.
Where the gap appears
- Along room walls and corners.
- Around fixed cabinets and columns.
- At door frames and floor openings.
A flooring transition serves a different purpose. A transition covers a joint between flooring areas, while an expansion gap protects the movement space at an edge.
Expert Note
When we install laminate flooring, we inspect the room edges before laying the boards. We use spacers around fixed surfaces and check that trim will cover the open space without pinning the floor in place. We also review door jambs and transitions for tight spots.
Expansion Gap in Practice: A Real-World Example
A laminate floor in a Snoqualmie living room stops short of the walls and cabinet bases. Trim covers the open edge, so the floor can move without pressing against those fixed surfaces.
Related Services
Related Terms
Underlayment
Underlayment is a thin layer placed between a subfloor and finished flooring. It helps create a…
Subfloor
Subfloor is the structural layer beneath finished flooring. It rests on floor framing and provides a…
Door Jamb
A door jamb is the vertical and horizontal frame that surrounds a doorway and supports the…
Threshold
A threshold is the horizontal piece at the bottom of an exterior door opening. It supports…
HomeRemodelSnoqualmie.info
Have Questions About Expansion Gap?
Contact HomeRemodelSnoqualmie.info for practical guidance on Expansion Gap and related general contractor work in Snoqualmie.