Which hardwood installation method should I choose?
Floating installation is often the starting choice when the floor assembly and project scope suit connected boards over the supporting surface. Nail-down, glue-down, or staple installation may fit different floor conditions. We compare the methods during the consultation, then relate the choice to plank alignment, fixed fixtures, transitions, and the broader remodel plan.
How does the first flooring consultation lead to installation?
The first consultation sets the flooring scope, method choices, layout needs, and related remodel work. We discuss the room and the customer's goals, then review the existing floor and fixed features. The next plan can cover material selection, plank alignment, trade coordination, and final handover. Free consultations give you space to ask questions before work is planned.
What part of a property changes the flooring scope?
The room layout changes the flooring scope most when cabinets, doors, fixtures, and transitions limit the available work area. We also consider the existing surface and how the floor connects with nearby rooms. These details affect the method discussion, plank alignment, material needs, and coordination with other remodeling trades.
When does flooring need replacement instead of adjustment?
Flooring needs replacement when the existing boards or surface cannot support the planned finish and layout. We check the boards, joints, transitions, fixed features, and supporting surface before recommending a scope. An adjustment may suit a limited layout issue, while replacement may fit wider damage or a planned room remodel.
Why does plank alignment matter around cabinets?
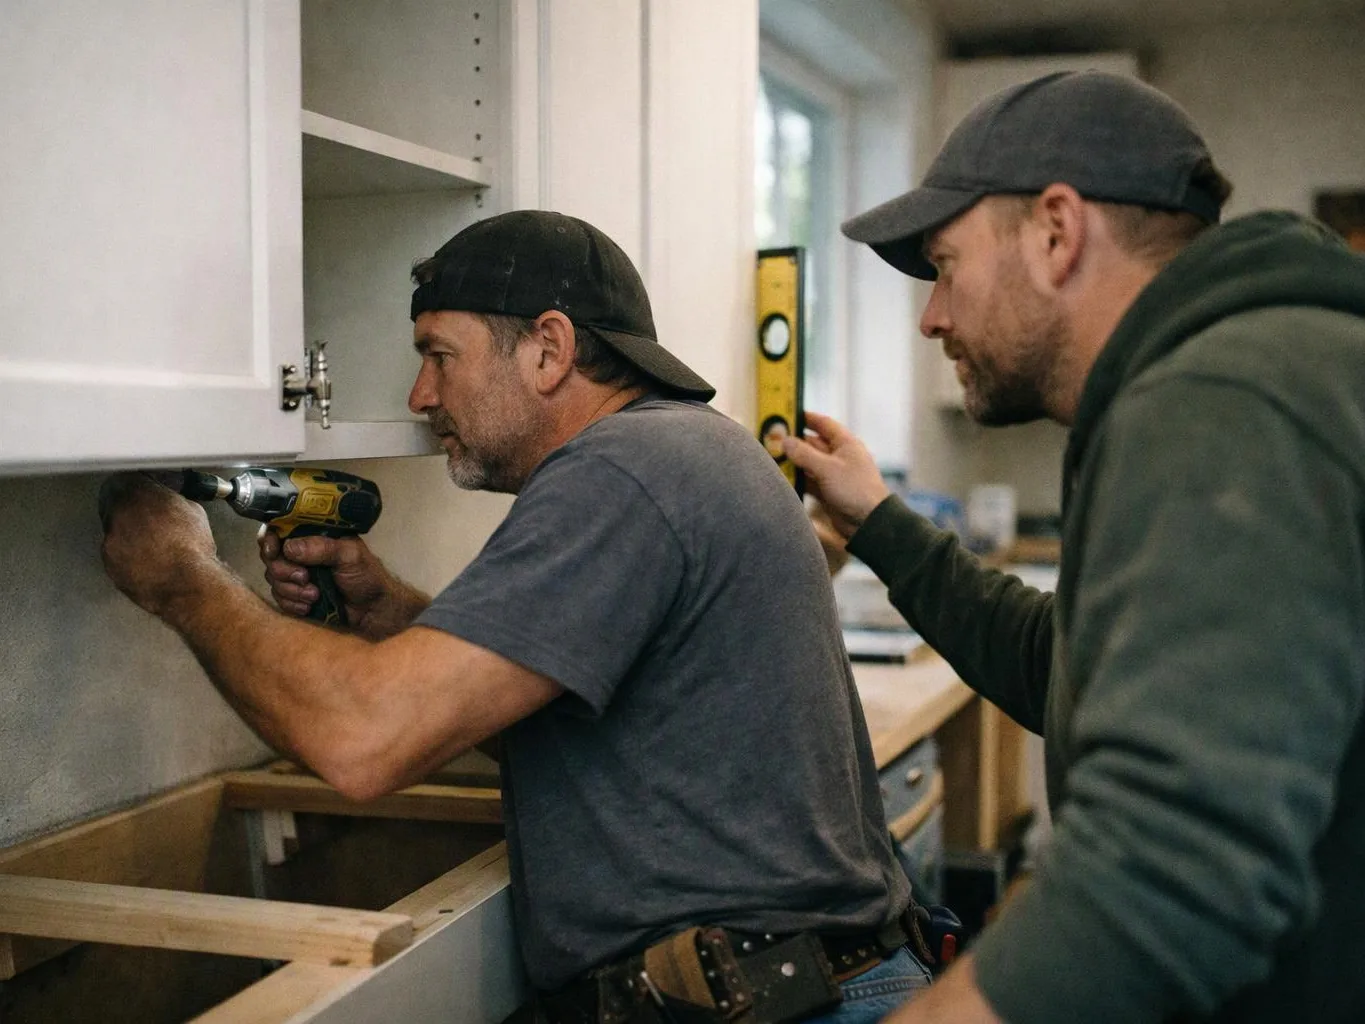
Plank alignment matters because cabinets and islands create fixed edges that guide seams, direction, and transitions. Our team plans those lines before installation so the floor relates to the room's layout. The review also covers doors, fixtures, and nearby flooring, which helps the finished work connect with the wider design.
How do commercial flooring projects stay organized?
Commercial flooring projects stay organized when the flooring plan follows access needs, fixtures, work zones, and related improvements. We work with property owners, managers, and businesses on tenant improvements, office remodels, retail spaces, and specialty projects. A consultation helps set the scope and coordinate flooring with other construction details.
What should I prepare before requesting a flooring quote?
A room plan, photos, known damage, preferred wood look, and details about related remodeling work help frame the consultation. You can also note cabinets, doors, fixtures, and areas that need to remain accessible. We use that information to discuss the installation method, layout, material needs, and project scope.