Skip to content

Countertop Installation Bellevue Washington

Sink cutouts guide countertop installation work in Bellevue. We check the opening, cabinets, appliances, and wall angles before the surface is made.

5 · 23 ReviewsLicensed & InsuredUpfront, Transparent PricingAll Major Brands

Quick Summary: countertop installation in Bellevue, Washington

Countertop installation in Bellevue is provided by HomeRemodelSnoqualmie.info for residential and commercial properties. The service covers measurement planning, cabinet and appliance checks, surface fitting, and finish coordination through the broader remodeling project.

  • What we do: HomeRemodelSnoqualmie.info provides Countertop Installation for residential and commercial properties in Bellevue, Washington.
  • What is included: Cabinet dimension checks, appliance opening coordination, wall angle review, overhang planning, surface fitting, and finish upgrades.
  • What you get: The customer receives a countertop layout that fits the cabinets, sink, appliances, and intended use.

What measurements are needed before countertop installation?

Sink cutouts need cabinet dimensions, appliance openings, wall angles, and overhang measurements before fabrication and fitting. The sink model also matters because its rim and bowl shape affect the opening. We review these details with the existing layout, then explain the scope and quote during a free consultation.

Our Track Record

Average Rating
5
Customer Reviews
23

Countertop installation for Bellevue kitchens and work areas

Countertop installation covers the surface that sits over cabinets, islands, vanities, or other prepared bases. The work suits kitchen remodels, bathroom remodels, tenant improvements, office remodels, and retail spaces.

The buyer's main decision is whether the existing cabinet layout supports the planned surface and openings. Cabinet dimensions, appliance clearances, wall angles, and overhang measurements shape the scope before materials are ordered or cut.

This page focuses on measurement-led planning for a clean fit. We can also coordinate cabinetry, lighting, flooring, fixtures, layout changes, and other finish upgrades when the counter forms part of a larger remodel.

  • Confirm the cabinet footprint and support points before the surface is ordered.
  • Match sink and appliance openings to the planned counter layout.
  • Check wall angles where the counter meets walls or adjoining surfaces.
  • Review overhang measurements for islands, seating areas, and exposed edges.
  • Set the finish scope, access needs, and quote details before work begins.
Two people discuss wooden samples and a floor plan at a table in a bright room

Service Overview

Countertop installation is a remodeling service that measures, fits, secures, and finishes a new counter surface.

  • Countertop installation differs from cabinet installation because it works from the cabinet layout and coordinates sinks, appliances, edges, and overhangs.
  • Our team provides countertop installation for residential and commercial properties in Bellevue.

What countertop installation includes for your remodel

HomeRemodelSnoqualmie.info provides comprehensive Countertop Installation in Bellevue. Here's what you get:

  • We review the cabinet layout and the surface area that needs coverage.
  • We coordinate sink openings with the selected sink and surrounding counter space.
  • We check appliance openings so the counter meets the planned equipment layout.
  • We account for wall angles, seams, edges, and overhangs within the agreed scope.
  • We coordinate the counter with cabinetry, fixtures, lighting, flooring, and other finish work when included in the remodel.
  • We manage the work through construction and final handover as part of an end-to-end project.

Why this countertop work fits an end-to-end remodel

Measurement-LED scope

The cabinet footprint, sink opening, appliance gaps, wall angles, and overhangs guide the work. A free consultation gives us a place to review those details and shape the quote.

Connected finish planning

Countertops often meet cabinets, backsplashes, fixtures, flooring, and lighting. Our design and build process keeps those choices aligned across the project.

Licensed, bonded, and insured professionals

We are licensed, bonded, and insured professionals. Our team also brings end-to-end project management and clear project communication to the work.

When another service fits better

Countertop installation is the wrong job when the main need is a cabinet rebuild, plumbing repair, or structural change. We can review the wider remodel scope before setting the work.

The scope this service is meant to handle

A typical Bellevue remodel may involve a kitchen, bathroom, office, or retail counter that must fit an existing cabinet layout. We check the cabinet footprint, opening locations, wall angles, and overhang needs before setting the installation scope. If the surrounding cabinets or fixtures need changes, those items belong in the wider remodeling plan.

Process

How we plan and fit the countertop

1

Review the existing layout

We inspect the cabinet footprint, sink position, appliance spaces, wall lines, and intended counter use.

2

Confirm the measurement points

We compare cabinet dimensions, appliance openings, wall angles, and overhang measurements with the planned surface layout.

3

Name the work before it starts

We identify related cabinetry, fixtures, lighting, flooring, or layout changes that belong in the remodeling plan.

4

Discuss the quote

We explain the scope and quote during a free consultation before the work moves ahead.

5

Coordinate installation and handover

We manage the agreed counter work with related construction tasks and review the completed area at handover.

What a measured counter layout changes for you

Accurate measurements help the surface fit the cabinet footprint and planned openings.

A coordinated layout reduces conflicts between the counter, sink, appliances, walls, and nearby finishes.

Clear scope helps you compare surface choices and understand what the quote covers.

The work can fit a kitchen, bathroom, office, retail space, or tenant improvement plan.

Project management keeps the counter connected to related remodeling work instead of treating each finish as a separate decision.

Counter layout decisions for different work areas

The intended work area changes which measurements and coordination points deserve the most attention.

Work areaMain layout focusRelated coordination
Kitchen counterSink, range, dishwasher, cabinet dimensions, and overhangsCabinetry, appliances, fixtures, lighting, and flooring
Bathroom counterVanity footprint, sink opening, wall angles, and edge spaceFixtures, cabinetry, lighting, and finish upgrades
Office or retail counterWork surface, equipment openings, access, and exposed edgesTenant improvements, fixtures, customer access, and other construction

Our Standard

  • Detailed Planning
  • Precise Execution
  • Focused Workmanship
  • Integrated Remodeling

Customer Reviews for Countertop Installation in Bellevue

5(23 Customer Reviews)View our Google Business Profile
Bonnie Nakatsu
Bonnie Nakatsu
a year ago
Verified on Google
Linda and her team did an excellent job! We would highly recommend them. We hired her for a kitchen remodel and asked for a very tight timeline. She delivered and we absolutely love the result. She was very commutative and available to us. Thank you Design and Build NW!
Samantha Floersch
Samantha Floersch
6 months ago
Verified on Google
After experiencing water damage in our home, we needed to replace all our flooring, some kitchen cabinets, and redo our primary bath. Linda and her team truly saved the day after a disappointing experience with another contractor. She worked closely with us to choose the perfect tiles for our bathroom and find flooring that suited our home. Her contractors did exceptional work, from leveling the floors to installation and cabinet remaking, all while maintaining a high level of professionalism. Linda answered all our questions along the way, and we cannot speak highly enough of the work she and her team performed!
Smitha Menon
Smitha Menon
11 months ago
Verified on Google
Leaving a long overdue review. Linda helped us remodel our bathroom and kitchen last year. We also did some flooring improvements, and some electrical and plumbing work along the way. The pricing was very reasonable, and we appreciated that Linda was always conscious of our budget, when we made adjustments to our plan. The work was delivered very quickly on promised timelines. She had some really good suggestions around the choice of flooring, which we are thankful for (especially looking back after a year). Also appreciate her sense of style.. it helped us make the right choices for countertops, tiles and fixtures. It all looks great, our guests often comment on how beautiful our kitchen looks. Thank you!

Questions about planning a fitted countertop

How does the cabinet layout change the work?

Cabinet dimensions set the counter footprint and guide each opening, edge, and support point. Existing cabinets may need adjustment when walls are out of square or appliances shift position. We review the layout before setting the work scope, so related cabinet or fixture changes are included when the remodel requires them.

Which appliance details should I provide?

Appliance openings need the planned equipment locations and the space each unit requires. Ranges, dishwashers, and refrigerators can affect counter edges, support, and nearby cabinets. Product information and the current layout help us coordinate the surface with the rest of the kitchen or commercial work area.

When should I request a countertop quote?

A countertop quote should follow a review of the cabinet layout, openings, wall angles, and intended overhangs. Early planning helps connect the surface with cabinetry, fixtures, lighting, and flooring. A free consultation gives us the information needed to discuss scope before related remodeling decisions are finalized.

Why do wall angles matter for a fitted counter?

Wall angles matter because the counter must meet the room perimeter without ignoring the cabinet footprint. A wall that is not square can affect the back edge, adjoining surfaces, and available overhang. We account for those conditions during layout review and explain any related fit work before installation.

How can a commercial property prepare for this work?

Commercial properties should prepare the counter layout, equipment locations, access details, and manager contact before planning begins. Tenant improvements and retail spaces may also need coordination with fixtures, staff areas, and other construction tasks. Our project management process connects those details to the agreed remodeling scope.
Contact

Request a countertop installation quote in Bellevue

Share your cabinet layout, sink details, appliance openings, and overhang goals. Request a quote through a free consultation for your Bellevue remodel.

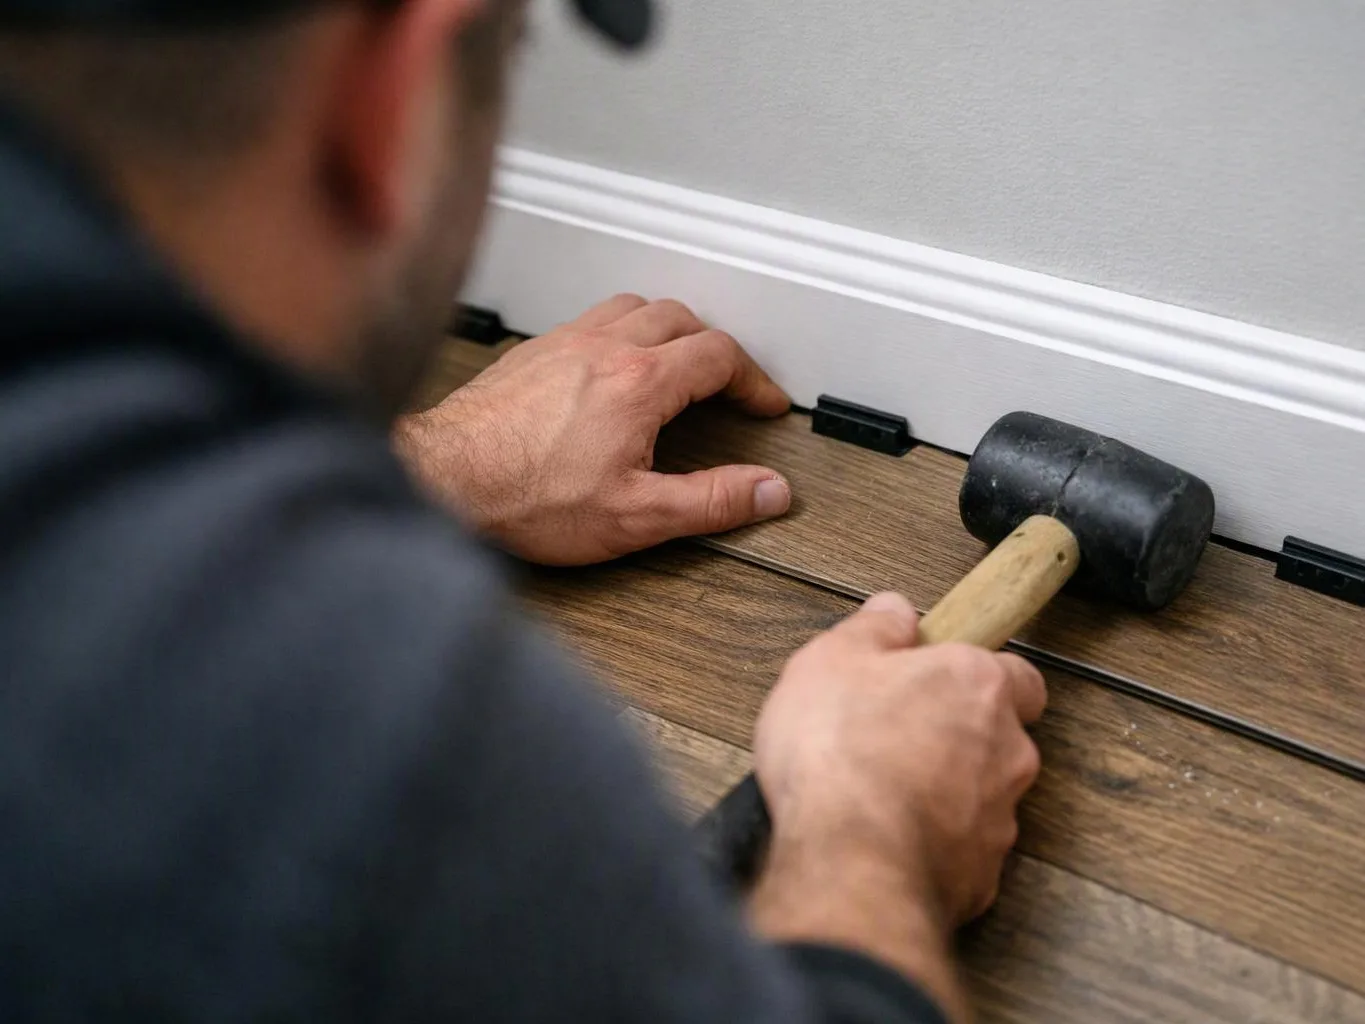
A worker taps a wood floor plank into place with a black rubber mallet beside a white baseboard

ZIP Codes We Serve in Bellevue, Washington

98004980059800698007980089800998015
(425) 414-7221